Save
Ask
Tour
Hide
Share
$225,000
34 Days On Site

30 E Hartsdale Avenue 3E
Hartsdale, NY 10530

For Sale|Stock Cooperative|Active
1
Bed
1
Total Bath
1
Full Bath
950
SqFt
$237
/SqFt
1952
Built
Subdivision:
The Hartsdale House
County:
Westchester
Listing courtesy of Keller Williams Realty Group AmyHuangRealty@gmail.com
Call Now: 914-682-1799
Is this the listing for you? We can help make it yours.
914-682-1799
30 E Hartsdale Avenue 3E30 E Hartsdale Avenue 3E30 E Hartsdale Avenue 3E30 E Hartsdale Avenue 3E
Save
Ask
Tour
Hide
Share

Mortgage Calculator

Monthly Payment (Est.)

Enter an interest rate to see your estimated monthly payment.
Calculator powered by Showcase IDX, a Constellation1 Company. Copyright ©2026 Information is deemed reliable but not guaranteed.

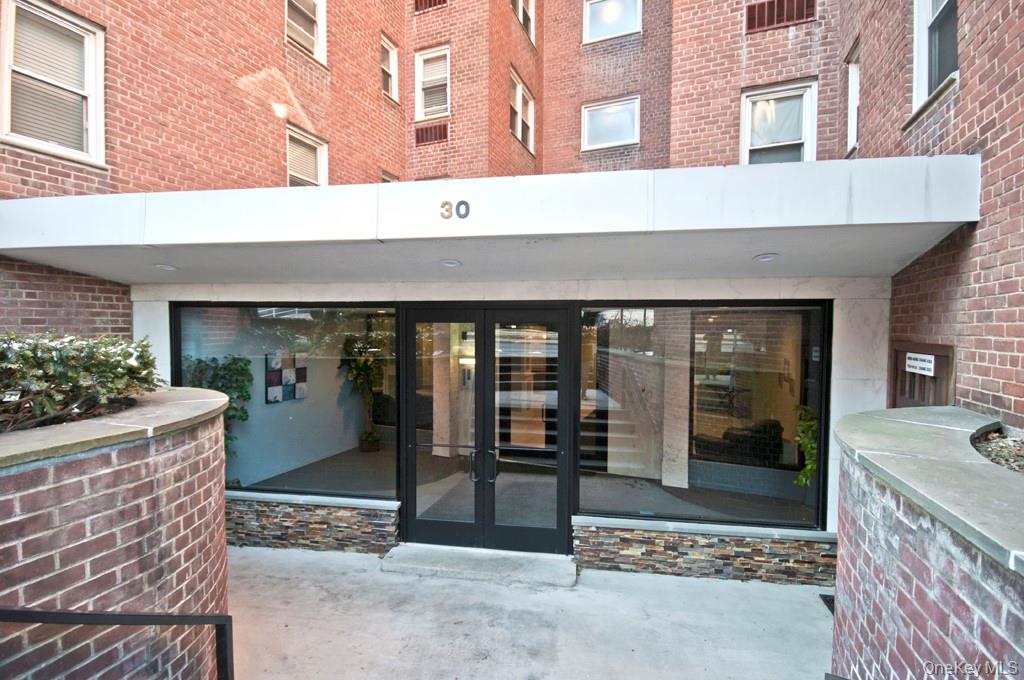
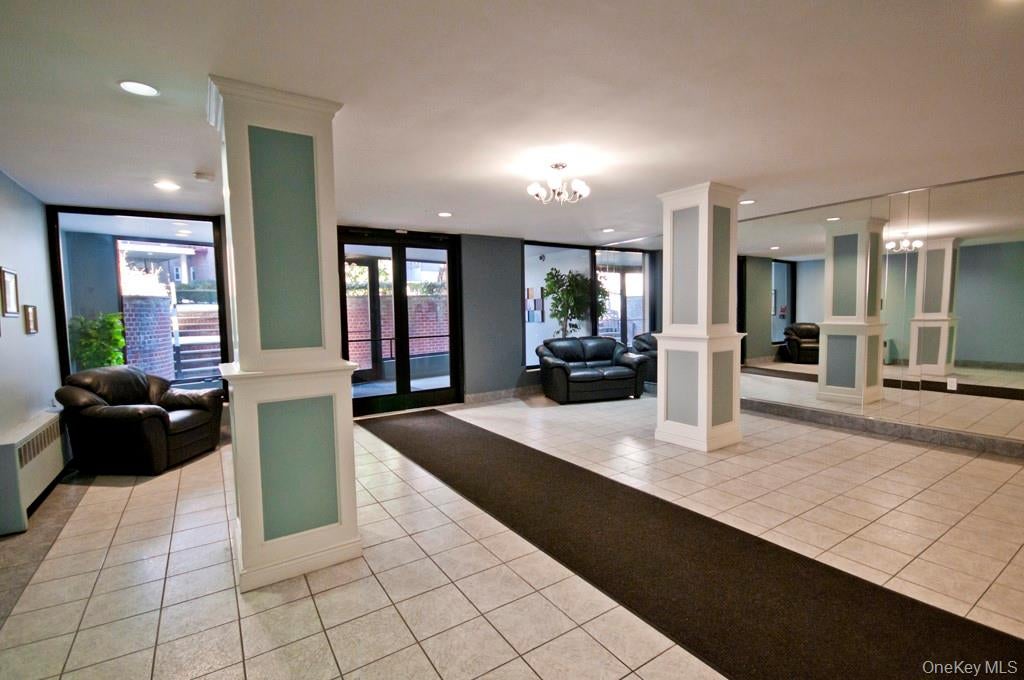
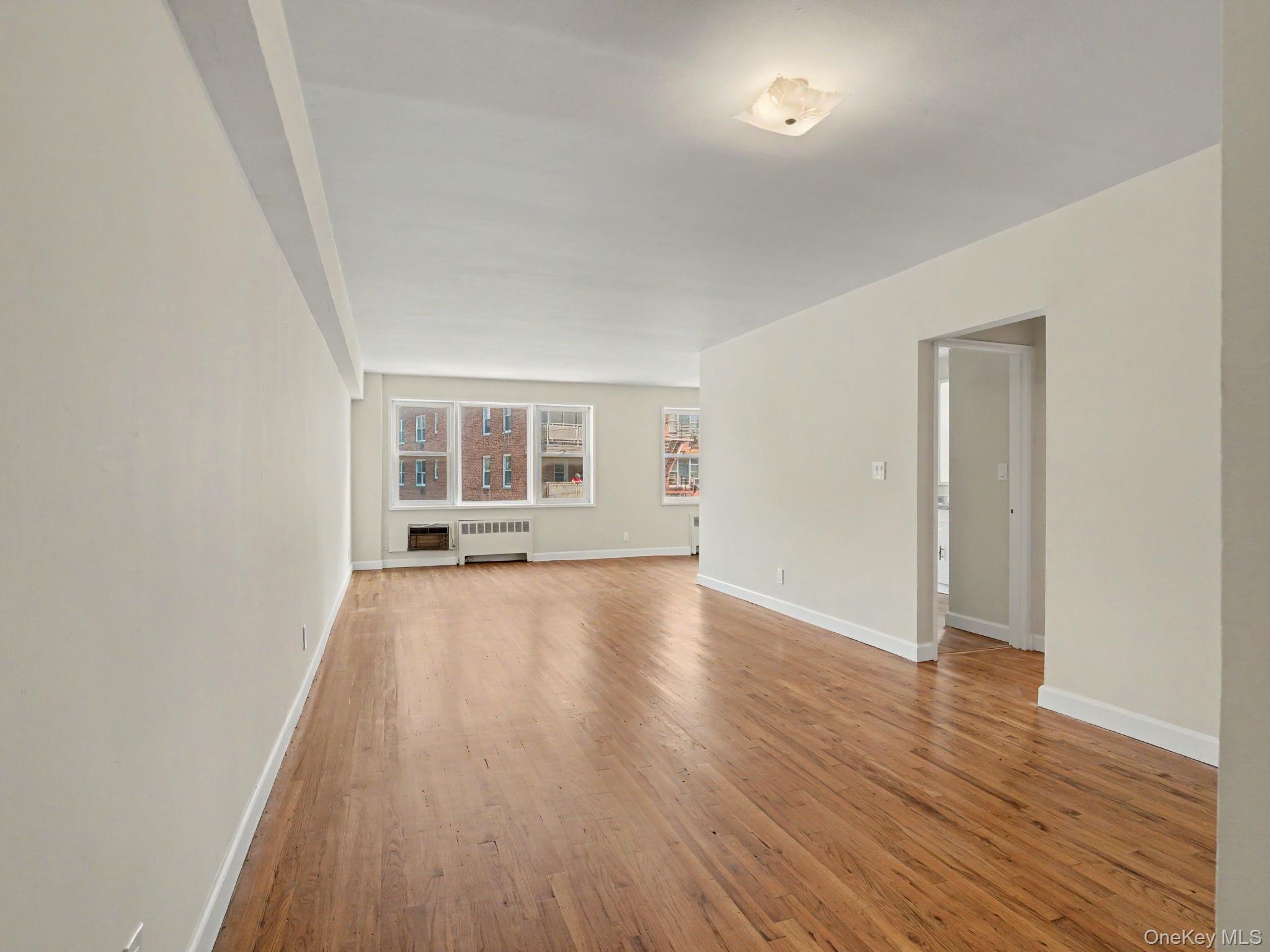
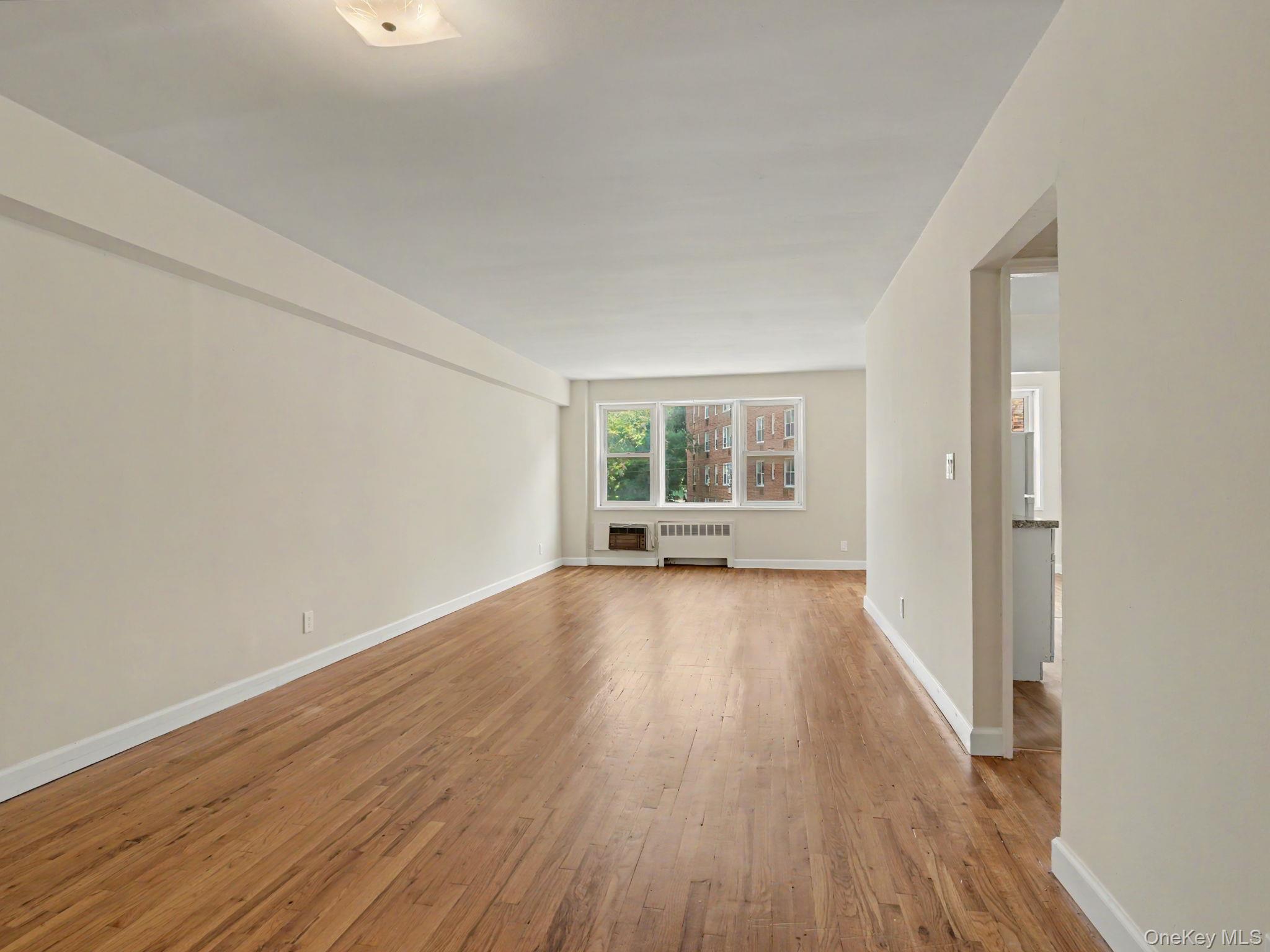
SPONSOR UNIT = NO BOARD APPROVAL REQUIRED. This is your chance to live in a large Junior 4 apartment that can live like a 2 Bedroom! A commuter's Dream! Easy 0.4-mile walk to MetroNorth Hartsdale Station, ~35-min express to Grand Central. Close to Central Ave. for BeeLine express bus to NYC, Yonkers, or White Plains. Near to all major highways, shopping and Hartsdale downtown. A large co-op apartment in a secure building. Large galley kitchen awaiting your style and taste. Large unit with a potential for a "2nd bedroom", den, or office. Retro bath with huge potential. Many closets throughout apartment. Beautiful hardwood floor as seen. Building requires 80% carpeting in unit. Priced to sell! Don't miss your chance to live carefree in the downtown Hartsdale! *Sponsor unit*

Save
Ask
Tour
Hide
Share
Listing Snapshot
Price 
$225,000
Days On Site 
34 Days
Bedrooms 
1
Inside Area (SqFt) 
950 sqft
Total Baths 
1
Full Baths 
1
Partial Baths 
N/A
Lot Size 
N/A
Year Built 
1952
MLS® Number 
1047810
Status 
Active
Property Tax 
N/A
HOA/Condo/Coop Fees 
N/A
Sq Ft Source 
N/A
Friends & Family
Recent Activity
a week agoStatus changed to Active
a week agoListing updated with changes from the MLS®
a month agoListing first seen on site
General Features
Disclosures 
By Laws, Lead Paint
Garage 
Yes
Levels 
One
Number Of Stories 
6
Parking 
AssignedCarportCoveredOn StreetParking LotOpen
Pets 
Cats OK
Property Sub Type 
Stock Cooperative
Security 
Building SecurityKey Card EntrySmoke Detector(s)
Sewer 
Public Sewer
Style 
Mid Rise
Water Source 
Public
Interior Features
Appliances 
Refrigerator
Basement 
None
Flooring 
Hardwood
Heating 
OilSteam
Interior 
ElevatorEntrance Foyer
Laundry Features 
Common Area
Window Features 
Double Pane Windows
Save
Ask
Tour
Hide
Share
Exterior Features
Construction Details 
Brick
Exterior 
None
Lot Features 
Near Golf CourseNear Public Transit
Patio And Porch 
None
View 
CityNeighborhood
Waterfront Features 
Waterfront Access
Waterview 
CityNeighborhood
Windows/Doors 
Double Pane Windows
Community Features
Association Amenities 
Elevator(s)Park
School District 
Greenburgh Central
Schools
School District
Greenburgh Central
Elementary School
Lee F Jackson School
Middle School
Woodlands Middle/High School
High School
Woodlands Middle/High School
Listing courtesy of Keller Williams Realty Group AmyHuangRealty@gmail.com


Based on information submitted to the MLS GRID as of 2026-10-12 02:12 PM EDT. All data is obtained from various sources and may not have been verified by broker or MLS GRID. Supplied Open House Information is subject to change without notice. All information should be independently reviewed and verified for accuracy. Properties may or may not be listed by the office/agent presenting the information.

Neighborhood & Commute
Source: Walkscore
Disclosure: Community information and market data powered by Constellation Data Labs. Information is deemed reliable but not guaranteed.
Save
Ask
Tour
Hide
Share