Save
Ask
Tour
Hide
Share
$199,975
79 Days On Site

111 E Hartsdale Avenue 3F
Hartsdale, NY 10530

Stock Cooperative|Pending
1
Bed
1
Total Bath
1
Full Bath
850
SqFt
$235
/SqFt
1963
Built
Subdivision:
Hartridge House
County:
Westchester
Listing courtesy of Mary Jane Pastor Realty dean@mjpastorrealty.com
Call Now: 914-682-1799
Is this the listing for you? We can help make it yours.
914-682-1799
111 E Hartsdale Avenue 3F111 E Hartsdale Avenue 3F111 E Hartsdale Avenue 3F111 E Hartsdale Avenue 3F
Save
Ask
Tour
Hide
Share

Mortgage Calculator

Monthly Payment (Est.)

$912
Calculator powered by Showcase IDX, a Constellation1 Company. Copyright ©2026 Information is deemed reliable but not guaranteed.

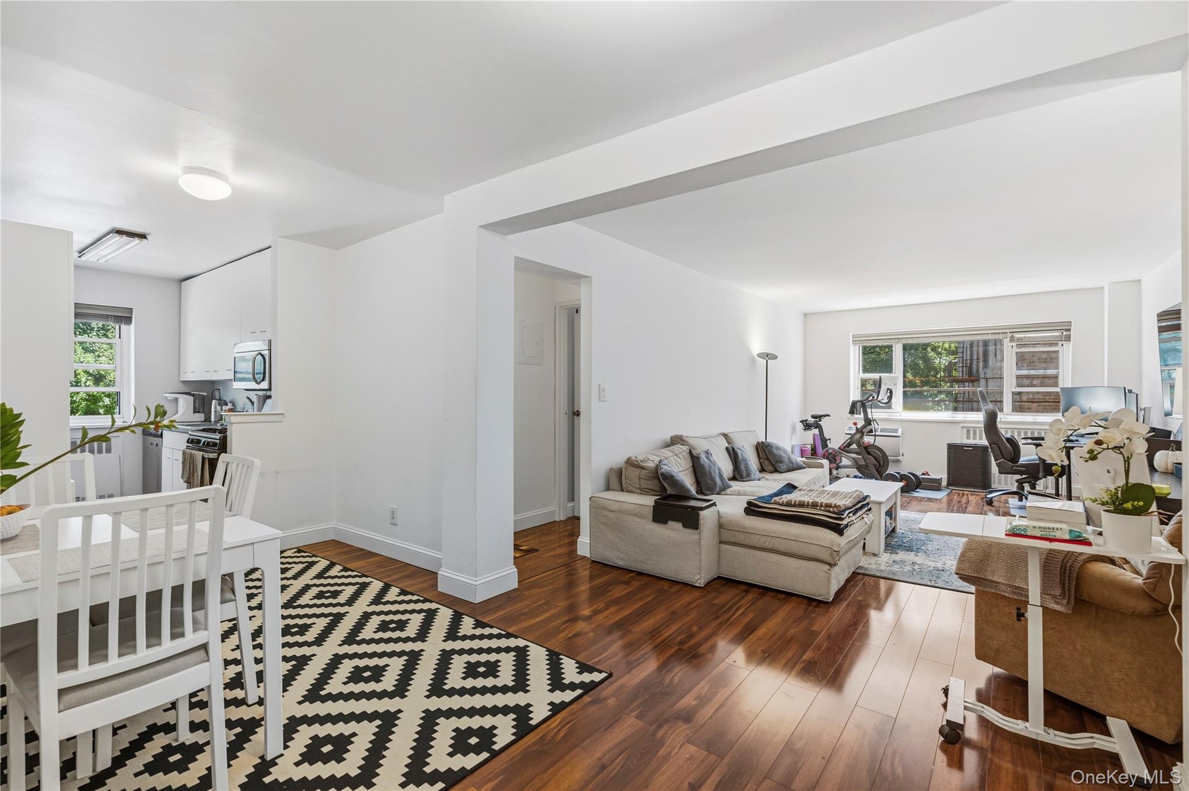
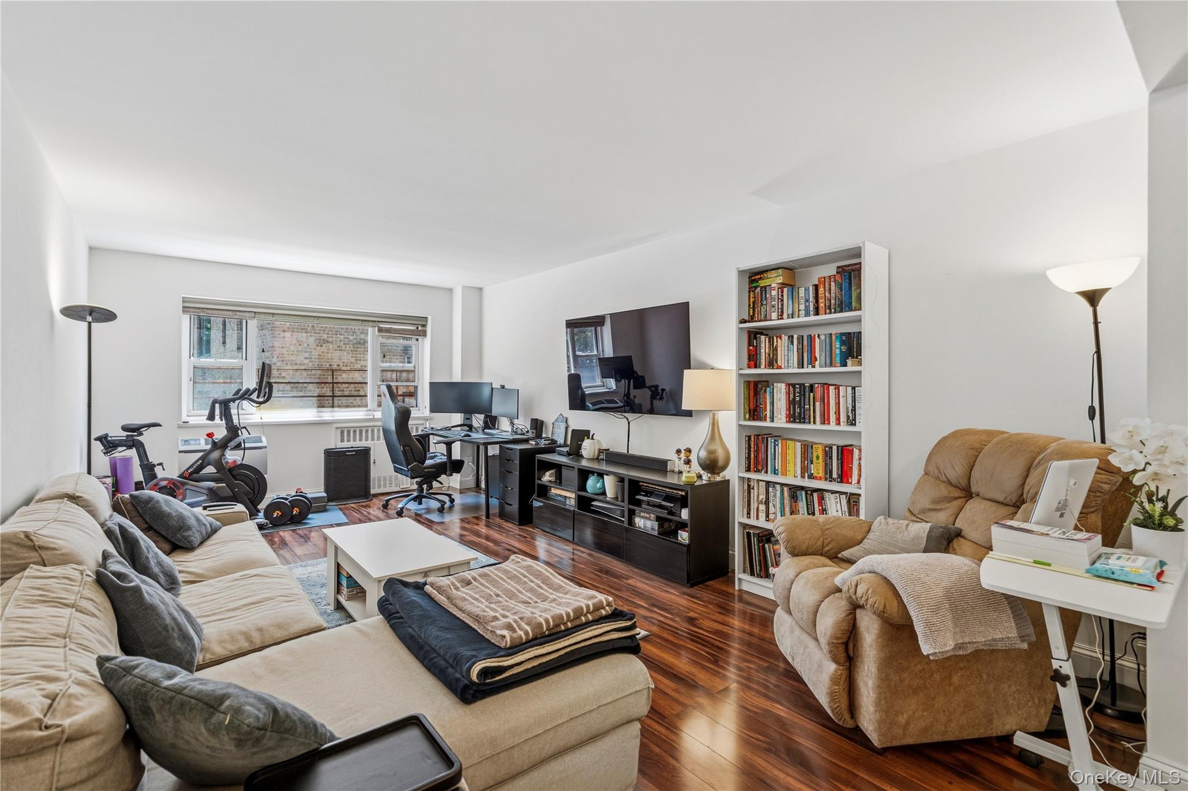
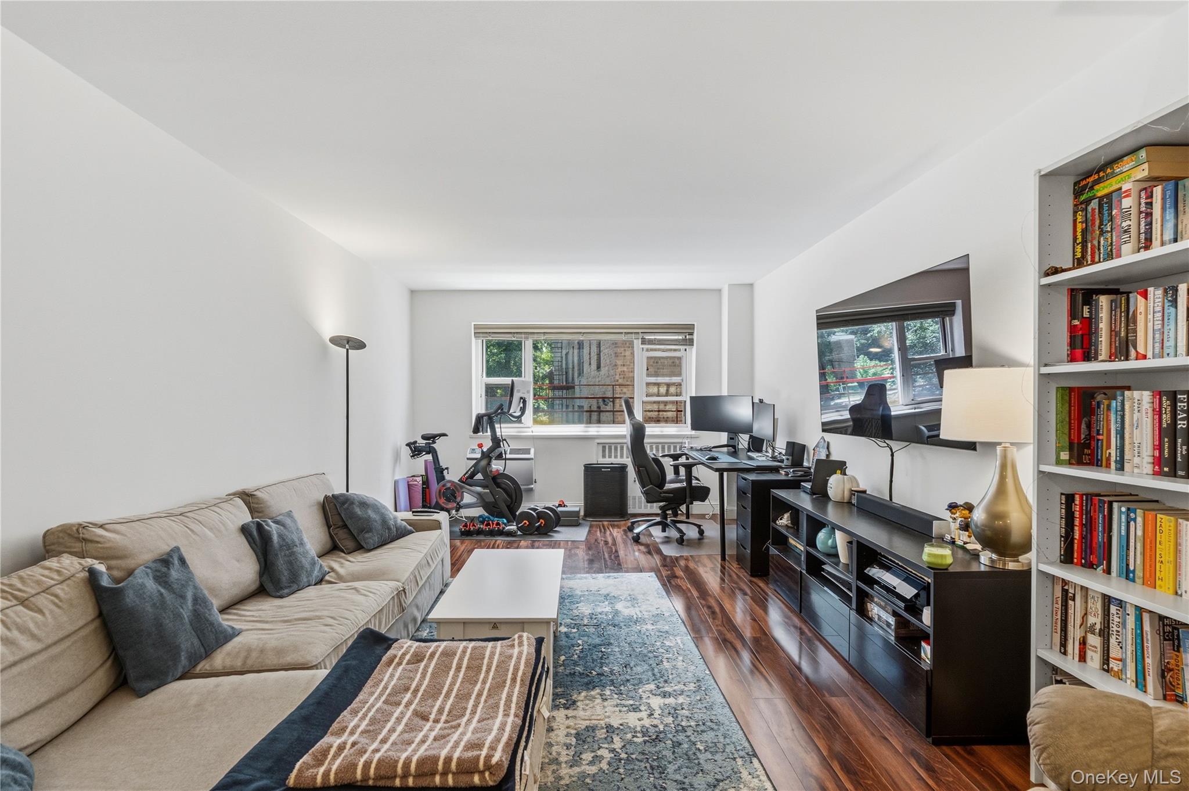
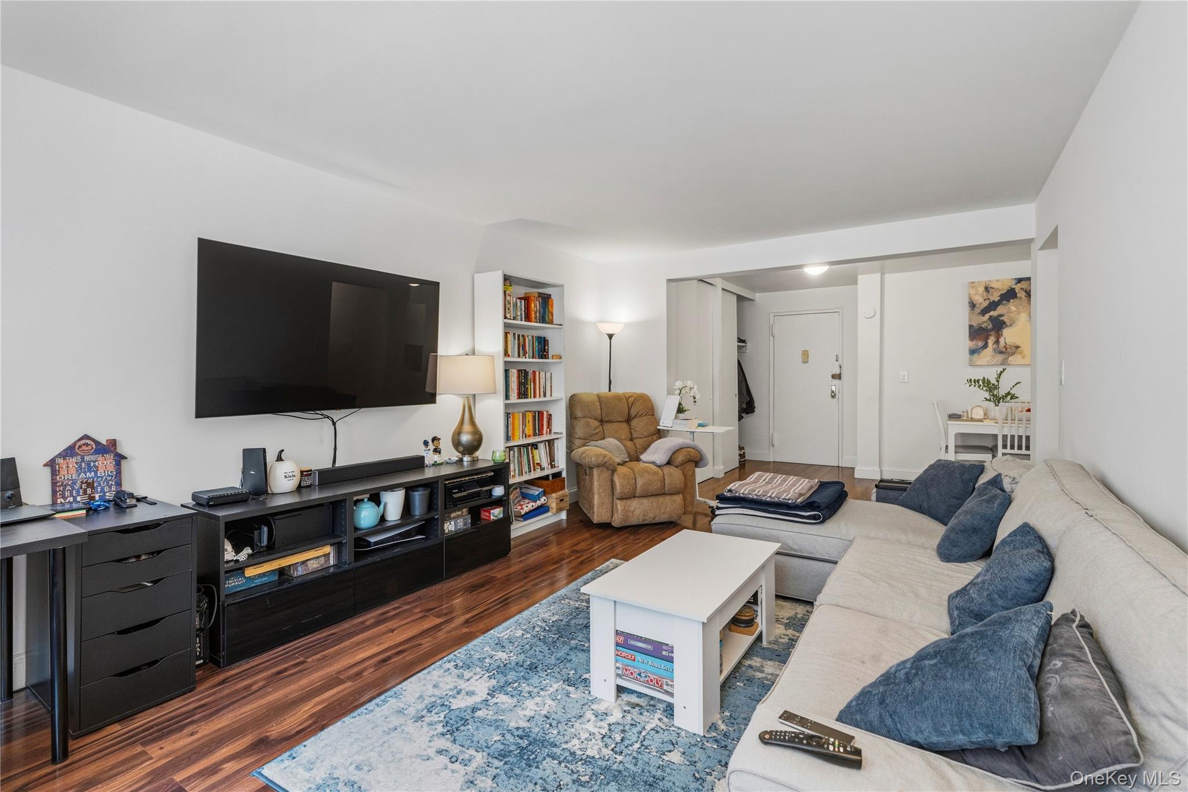
Pet-Friendly Corner Unit with Indoor Garage Parking - Just a 5-Minute Walk to Metro-North! Welcome to this bright and spacious residence at Hartridge House in the heart of Hartsdale’s walkable village, just a 5-minute walk to the Hartsdale Metro-North station, with select express trains to Grand Central Terminal in as little as 35 minutes. This well-maintained one-bedroom residence offers approximately 850 square feet, a comfortable layout, abundant natural light, and only one shared wall. An assigned indoor garage parking space transfers with the unit, and pets are welcome, subject to building restrictions. The living and dining areas provide an inviting space for relaxing or entertaining, while the kitchen offers ample cabinetry and workspace. The oversized bedroom features excellent closet space, and the full bath is thoughtfully maintained. Building amenities include an elevator and first-floor common laundry. Enjoy easy access to dining, cafes, everyday conveniences, shopping, parks, major parkways, and all that vibrant Hartsdale has to offer. A great opportunity for commuters, first-time buyers, downsizers, or anyone seeking low-maintenance living in a prime Westchester location.

Save
Ask
Tour
Hide
Share
Listing Snapshot
Price 
$199,975
Days On Site 
79 Days
Bedrooms 
1
Inside Area (SqFt) 
850 sqft
Total Baths 
1
Full Baths 
1
Partial Baths 
N/A
Lot Size 
N/A
Year Built 
1963
MLS® Number 
1020315
Status 
Pending
Property Tax 
N/A
HOA/Condo/Coop Fees 
N/A
Sq Ft Source 
N/A
Friends & Family
Recent Activity
2 months agoStatus changed to Pending
2 months agoListing updated with changes from the MLS®
3 months agoListing first seen on site
General Features
Garage 
Yes
Garage Spaces 
1
Levels 
One
Number Of Stories 
7
Parking 
AssignedGarageOff Street
Parking Spaces 
1
Pets 
Cats OKDogs OKNumber LimitSize Limit
Property Sub Type 
Stock Cooperative
Sewer 
Public Sewer
Style 
Mid Rise
Water Source 
Public
Interior Features
Appliances 
DishwasherGas RangeMicrowaveRefrigerator
Basement 
None
Cooling 
Wall/Window Unit(s)
Heating 
Hot WaterOil
Interior 
Elevator
Laundry Features 
Common Area
Save
Ask
Tour
Hide
Share
Exterior Features
Construction Details 
BrickOther
Lot Features 
Near Public Transit
Community Features
Association Amenities 
Elevator(s)
School District 
Greenburgh Central
Schools
School District
Greenburgh Central
Elementary School
EARLY CHILDHOOD PROGRAM
Middle School
Woodlands Middle/High School
High School
Woodlands Middle/High School
Listing courtesy of Mary Jane Pastor Realty dean@mjpastorrealty.com


Based on information submitted to the MLS GRID as of 2026-09-20 09:28 AM EDT. All data is obtained from various sources and may not have been verified by broker or MLS GRID. Supplied Open House Information is subject to change without notice. All information should be independently reviewed and verified for accuracy. Properties may or may not be listed by the office/agent presenting the information.

Neighborhood & Commute
Source: Walkscore
Disclosure: Community information and market data powered by Constellation Data Labs. Information is deemed reliable but not guaranteed.
Save
Ask
Tour
Hide
Share