
22 Park AvenueArdsley, NY 10502
Mortgage Calculator
Monthly Payment (Est.)
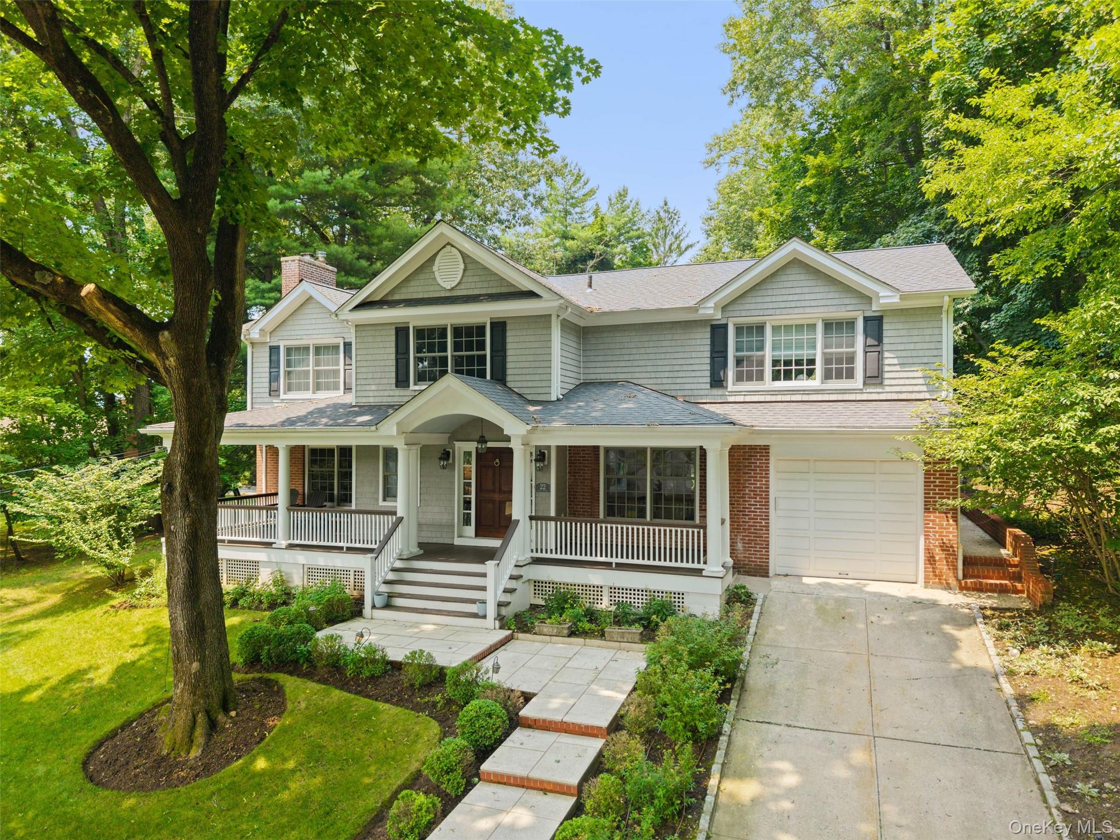
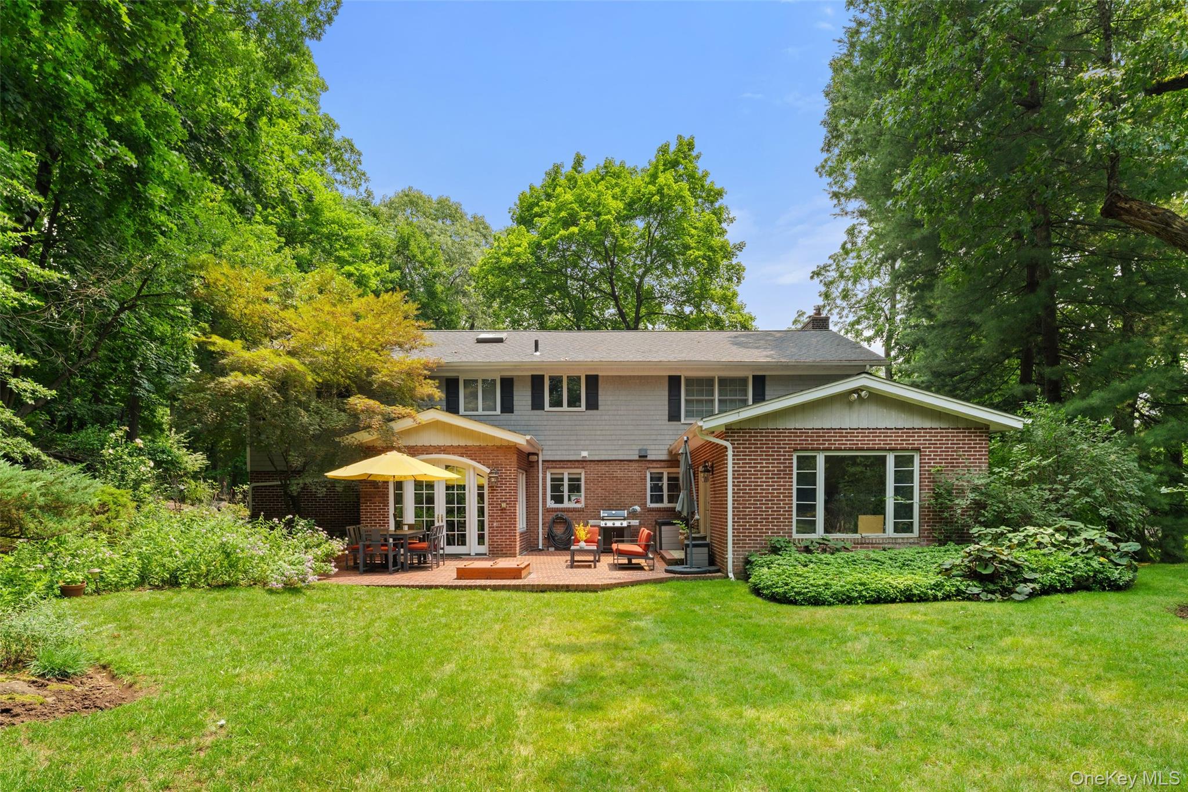
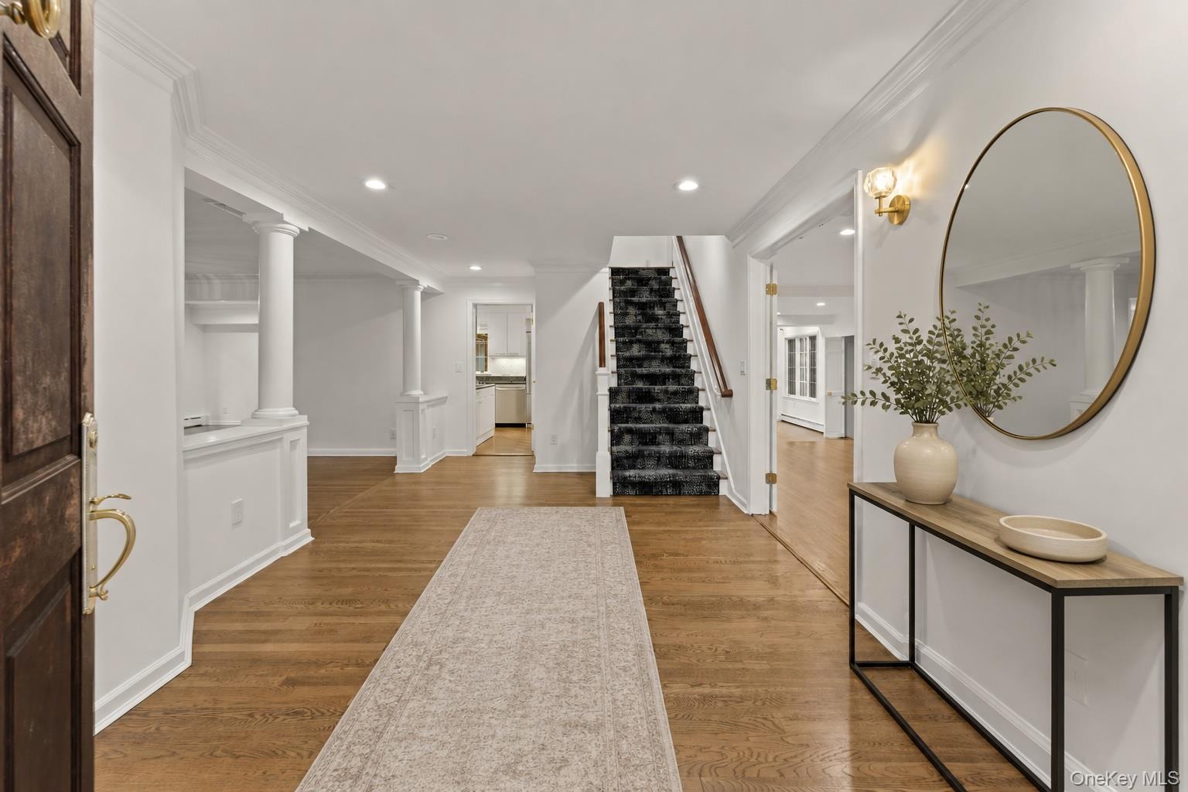
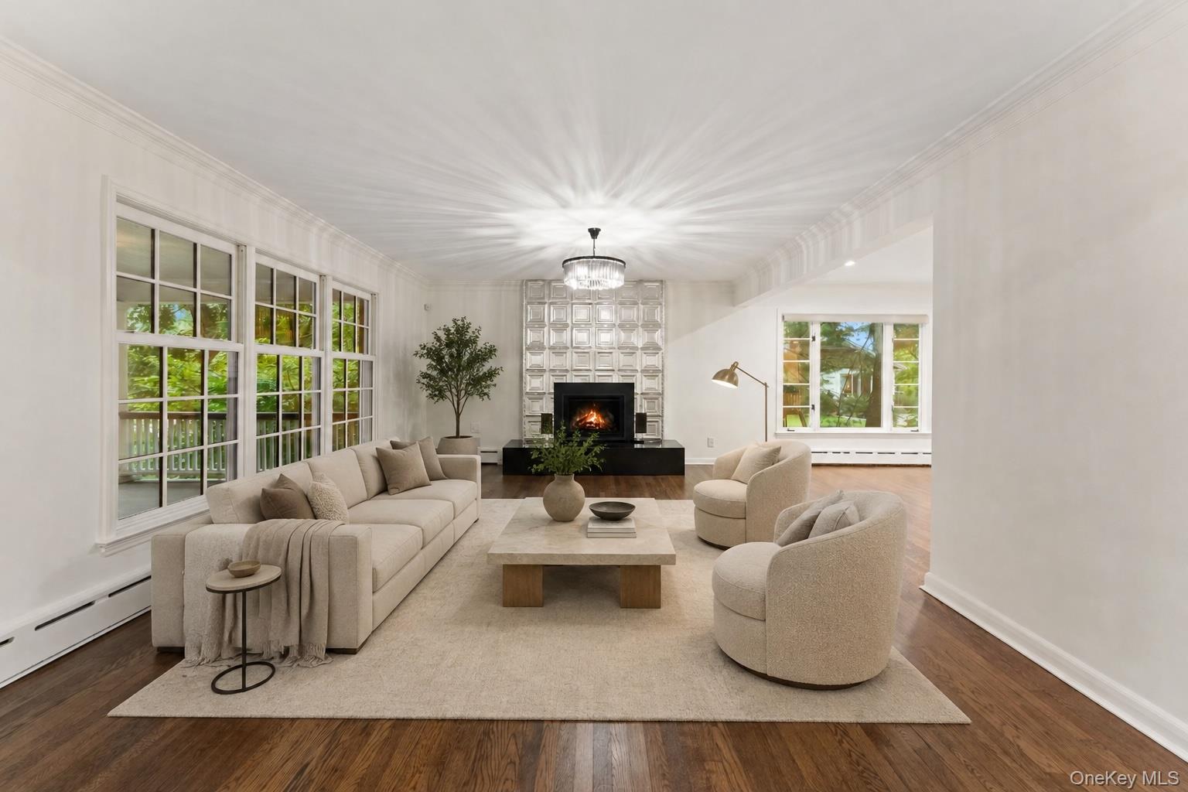
$7,300Set on a quiet street just blocks from the heart of Ardsley, this beautifully updated Colonial blends classic architectural details with comfortable, modern living. Tucked back from the road, the home welcomes you with an expansive mahogany front porch - the perfect spot for morning coffee or relaxing at the end of the day. Inside, an open foyer offers a glimpse into the spacious living room, where striking columns and a gas-burning fireplace with stainless, modern surround create a warm and inviting gathering space. French doors and a large picture window fill the dining room with natural light, while the kitchen features a breakfast bar and dining area and flows to the expansive patio and yard. The comfortable family room offers another great space to gather, unwind, or entertain. Outside, the park-like property feels like a private retreat, with mature native plantings and pollinators, a charming brick patio ideal for outdoor dining and summer evenings and grilling area with gas connection. Upstairs, the spacious primary suite features a dramatic tray ceiling with cove lighting and a beautifully appointed, skylit bath with Calacatta marble, and expansive custom closets. Two additional oversized bedrooms, plus a fourth bedroom currently used as an office with beautiful custom millwork, complete the second floor. The finished lower level adds approximately 500 square feet of flexible living space and a full bath, perfect for a playroom, gym, guest space, or home office. An attached one-car garage completes this special Ardsley home, offering generous space, beautiful details, and an easy walk-to-village, Pascone Park and Ardsley Middle School campus. Recent updates include roof (2023), AC (2020), LL furnace (2024), LL hot water heater (2024), renovated powder & laundry rooms, updated fireplace surround.
| yesterday | Status changed to Pending | |
| yesterday | Listing updated with changes from the MLS® | |
| 2 weeks ago | Listing first seen on site |

Based on information submitted to the MLS GRID as of 2026-09-20 10:08 AM EDT. All data is obtained from various sources and may not have been verified by broker or MLS GRID. Supplied Open House Information is subject to change without notice. All information should be independently reviewed and verified for accuracy. Properties may or may not be listed by the office/agent presenting the information.