
Save
Ask
Tour
Hide
$529,000
4 Days On Site
100 High Point Drive PH9Hartsdale, NY 10530
For Sale|Condominium|Active
2
Beds
2
Total Baths
2
Full Baths
1,296
SqFt
$408
/SqFt
1975
Built
Subdivision:
High Point
County:
Westchester
Listing courtesy of Keller Williams NY Realty CDefilippis@KW.com
Call Now: 914-682-1799
Is this the listing for you? We can help make it yours.
914-682-1799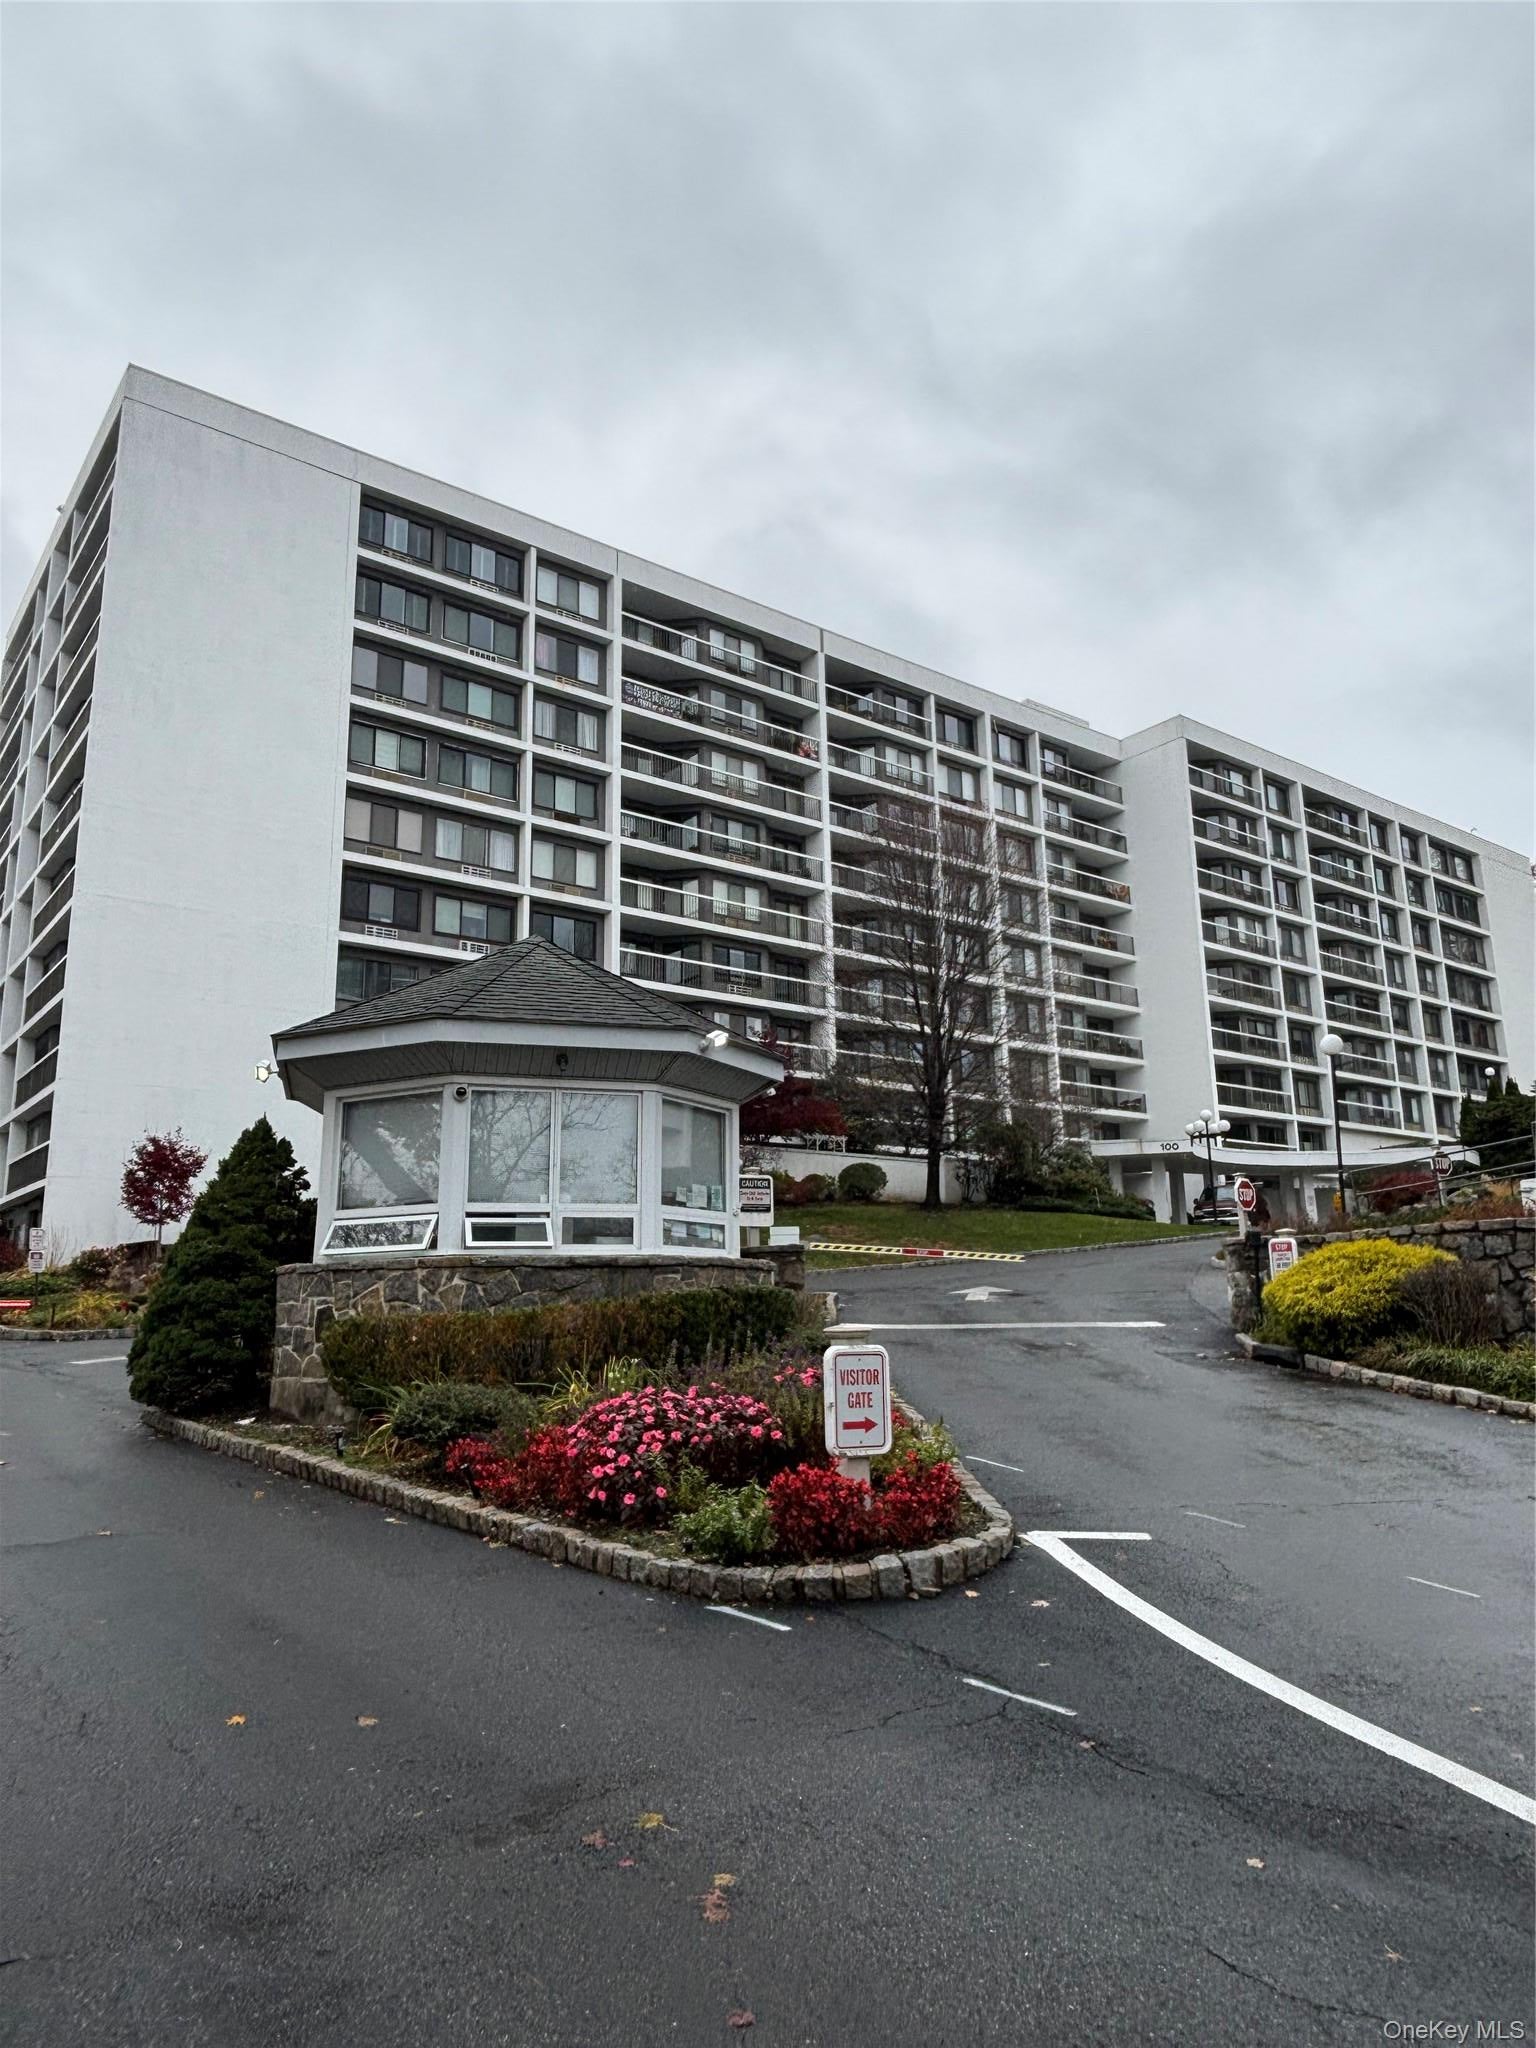

Save
Ask
Tour
Hide
Mortgage Calculator
Monthly Payment (Est.)
Enter an interest rate to see your estimated monthly payment.Calculator powered by Showcase IDX, a Constellation1 Company. Copyright ©2026 Information is deemed reliable but not guaranteed.
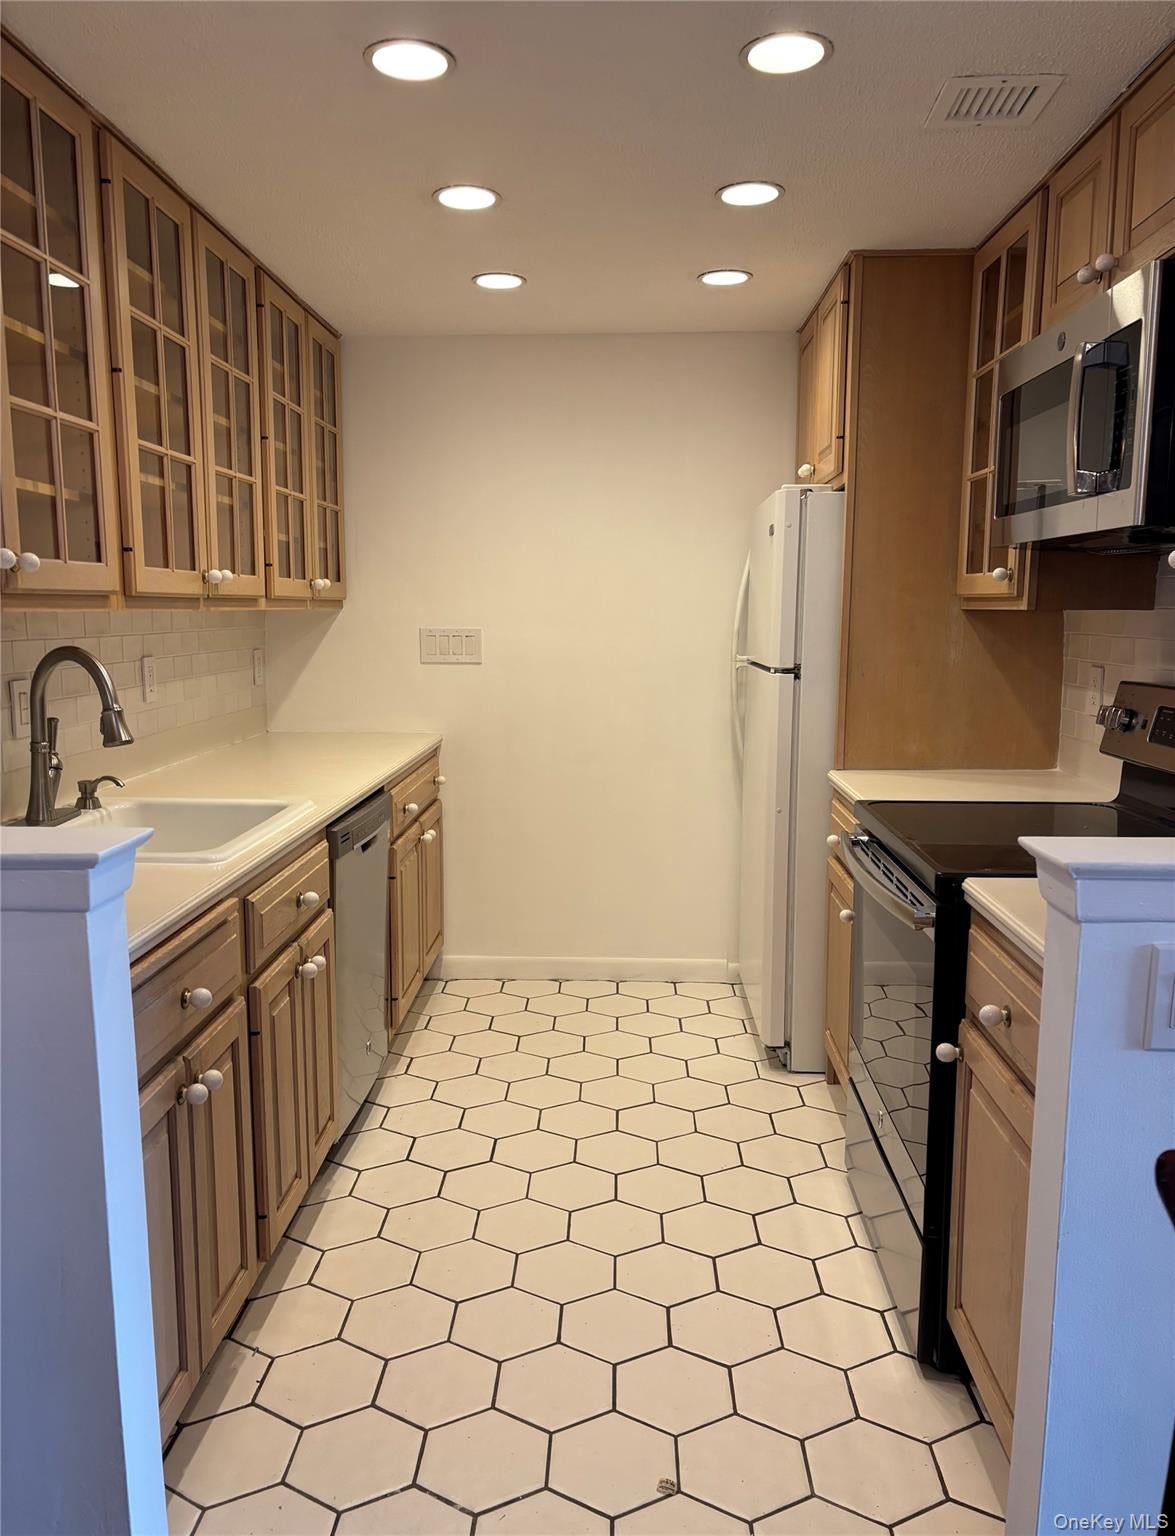
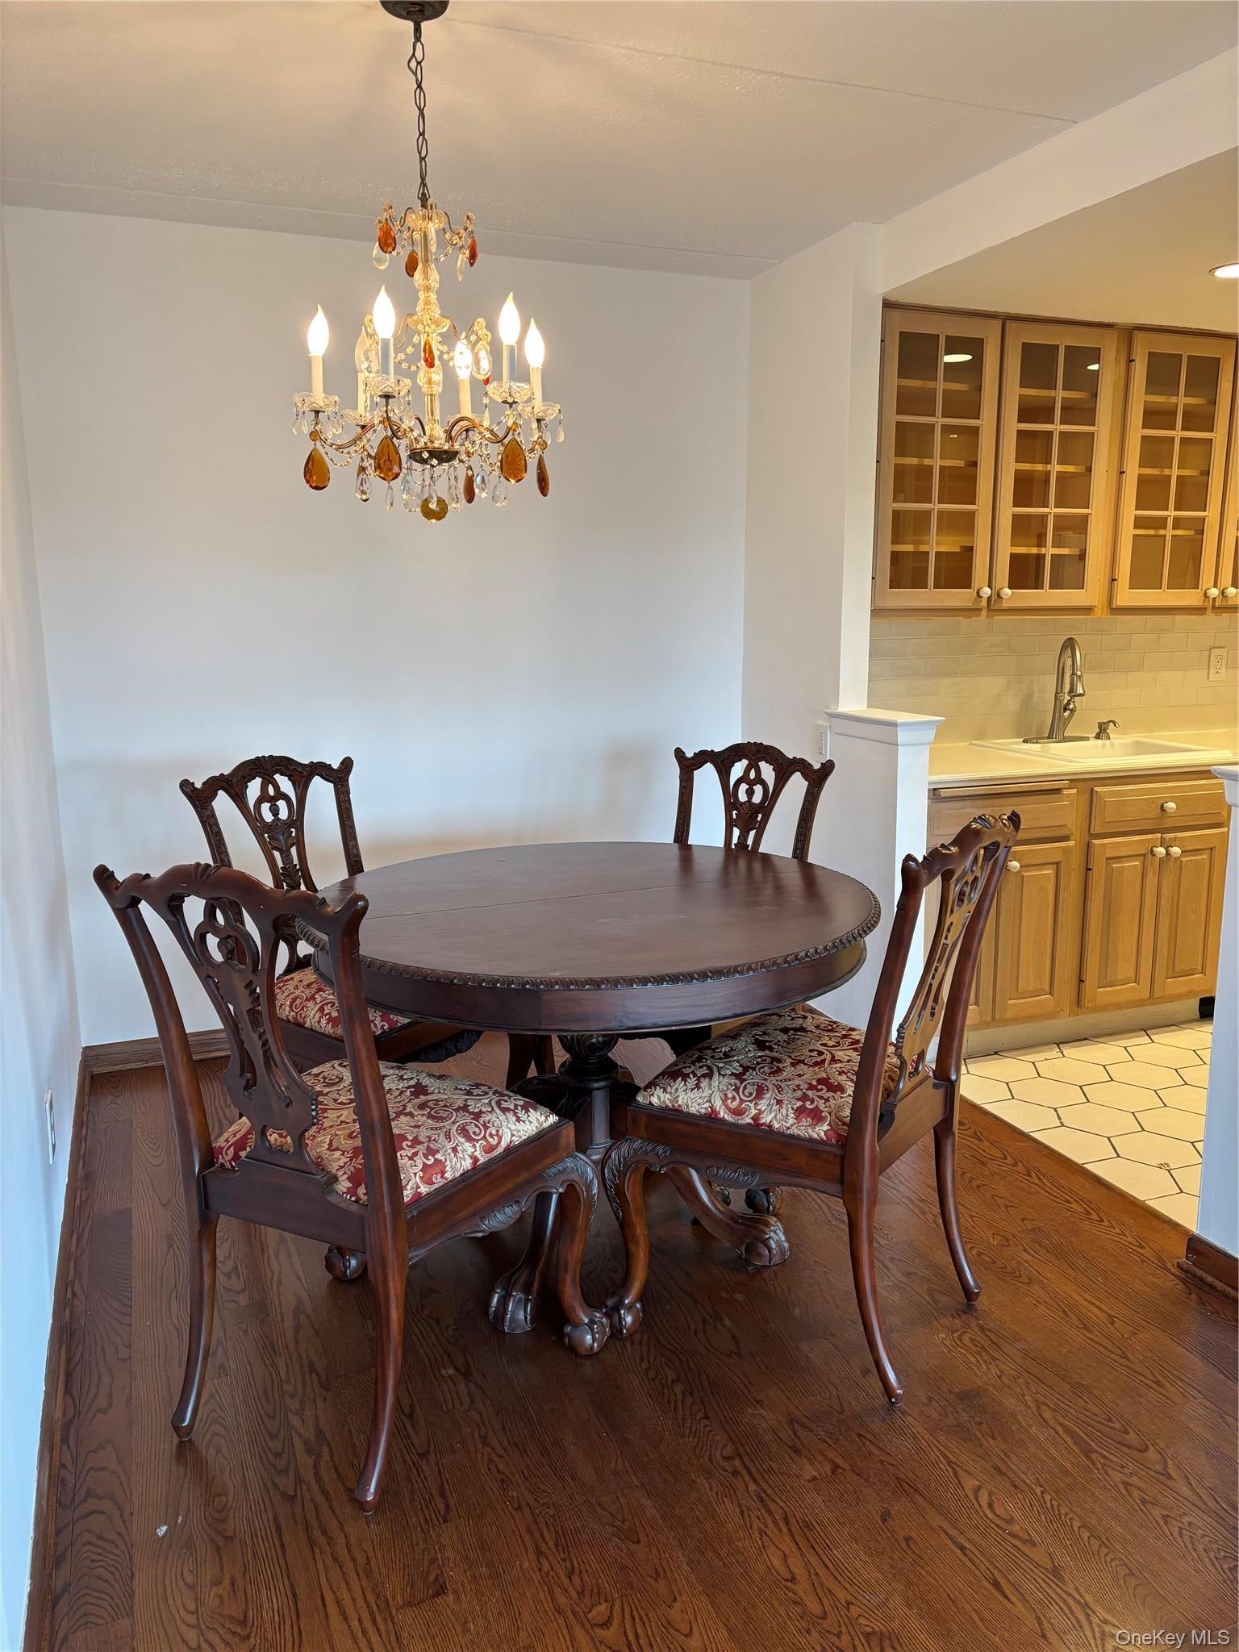
ASSESSMENT TOTALLY PAID OFF!! Welcome to High Point of Hartsdale, a sought-after gated community offering resort style amenities. This bright and spacious Pent House 2 bedroom 2 full baths features NEW WINDOWS, Fresh Paint, updated primary bath (heated floor/heated toilet), fireplace, generous closet space, private balcony and assigned parking space. Residents enjoy 24 hour gated security, outdoor pool, fitness center, clubhouse, saunas, playground, onsite management, private storage unit, laundry room on every floor, and visitor parking. Conveniently located near Metro North, shopping, restaurants, and major highways.
Save
Ask
Tour
Hide
Listing Snapshot
Price
$529,000
Days On Site
4 Days
Bedrooms
2
Inside Area (SqFt)
1,296 sqft
Total Baths
2
Full Baths
2
Partial Baths
N/A
Lot Size
5.5645 Acres
Year Built
1975
MLS Number
1027467
Status
Active
Property Tax
$6,283
HOA/Condo/Coop Fees
$1,101 monthly
Sq Ft Source
N/A
Friends & Family
Recent Activity
| 5 days ago | Listing first seen on site | |
| 5 days ago | Listing updated with changes from the MLS |
General Features
Acres
5.5645
Cross Street
Central Ave
Disclosures
Lead Paint
Levels
One
Number Of Stories
9
Parking
Assigned
Parking Spaces
1
Property Sub Type
Condominium
Security
Gated CommunitySecurity Gate
Sewer
Public Sewer
Style
High Rise
Utilities
Cable AvailableElectricity ConnectedSewer ConnectedWater Connected
Water Source
Public
Interior Features
Appliances
DishwasherMicrowaveRefrigeratorCooktopOven
Cooling
Wall/Window Unit(s)
Fireplace
Yes
Fireplace Features
Living Room
Fireplaces
1
Flooring
CarpetHardwood
Heating
Electric
Interior
Eat-in KitchenEntrance Foyer
Laundry Features
Common AreaIn HallLaundry Room
Save
Ask
Tour
Hide
Exterior Features
Construction Details
Other
Exterior
Balcony
Pool Features
CommunityIn Ground
Community Features
Accessibility Features
Accessible Approach with Ramp
Association Amenities
ClubhouseElevator(s)Fitness CenterGatedParkingPlaygroundPoolSaunaSecurity
Association Fee
$1101.0
Association Fee Frequency
Monthly
School District
Greenburgh Central
Schools
School District
Greenburgh Central
Elementary School
EARLY CHILDHOOD PROGRAM
Middle School
Woodlands Middle/High School
High School
Woodlands Middle/High School
Listing courtesy of Keller Williams NY Realty CDefilippis@KW.com

Based on information submitted to the MLS GRID as of 2026-11-21 05:53 AM EST. All data is obtained from various sources and may not have been verified by broker or MLS GRID. Supplied Open House Information is subject to change without notice. All information should be independently reviewed and verified for accuracy. Properties may or may not be listed by the office/agent presenting the information.
Based on information submitted to the MLS GRID as of 2026-11-21 05:53 AM EST. All data is obtained from various sources and may not have been verified by broker or MLS GRID. Supplied Open House Information is subject to change without notice. All information should be independently reviewed and verified for accuracy. Properties may or may not be listed by the office/agent presenting the information.
Neighborhood & Commute
Source: Walkscore
Disclosure: Community information and market data powered by Constellation Data Labs. Information is deemed reliable but not guaranteed.
Save
Ask
Tour
Hide