
100 E Hartsdale Avenue 6LWHartsdale, NY 10530
Mortgage Calculator
Monthly Payment (Est.)
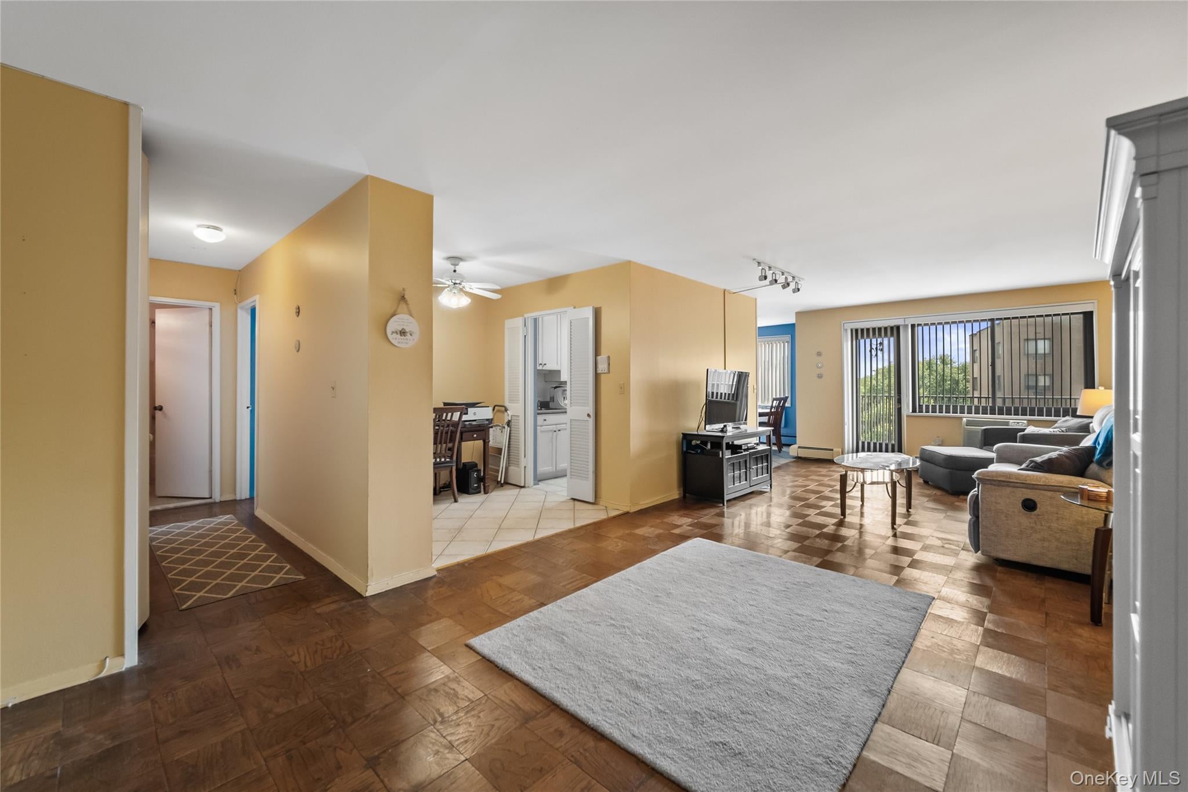
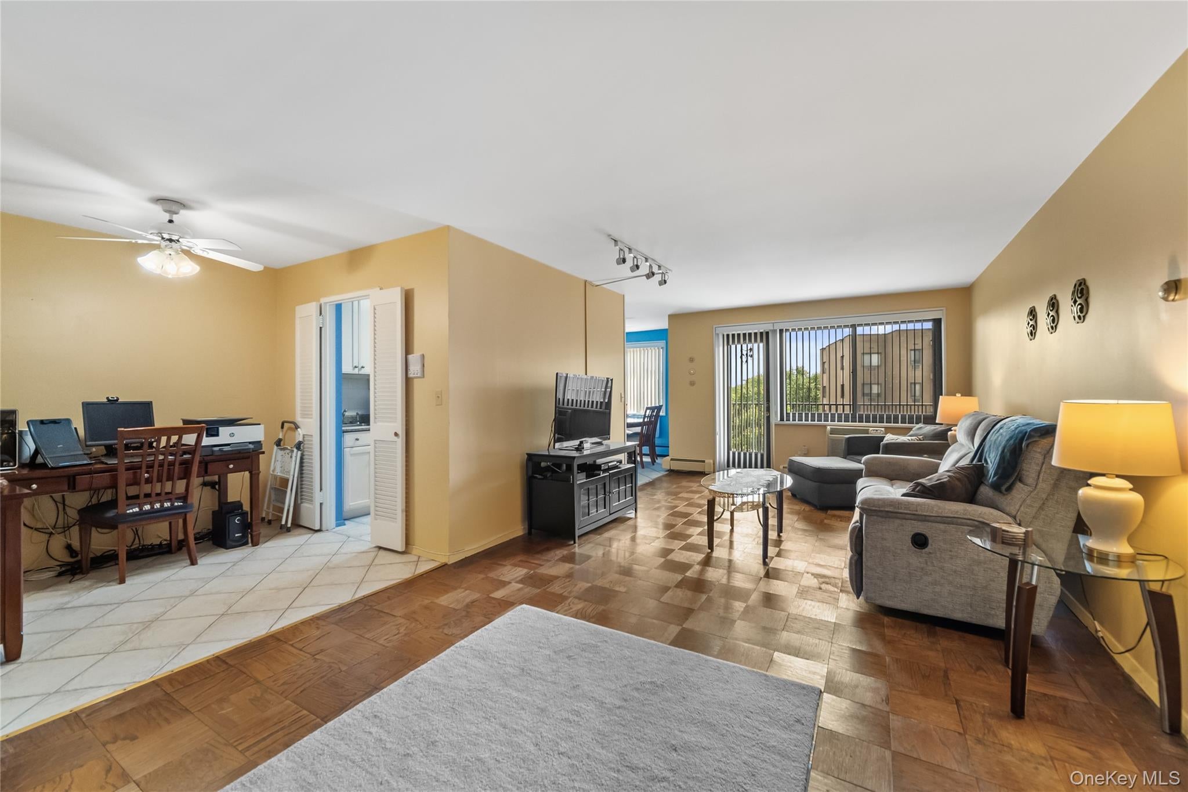
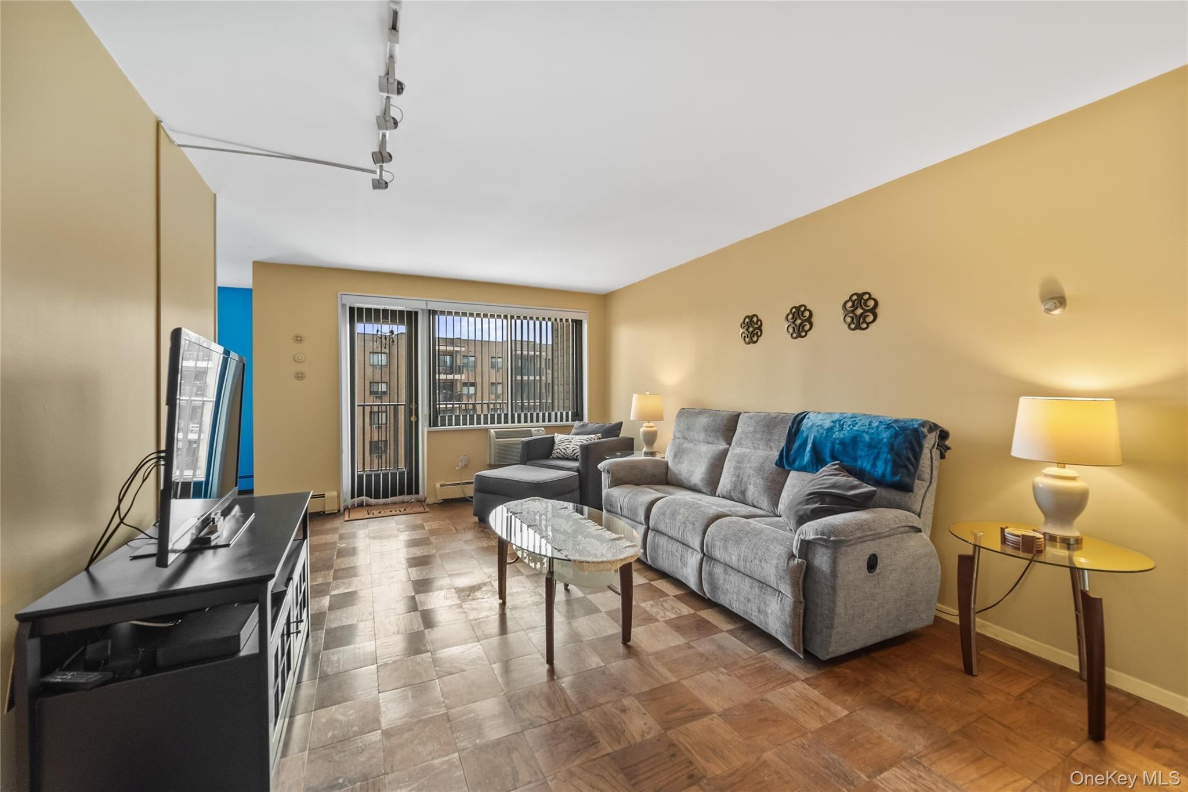
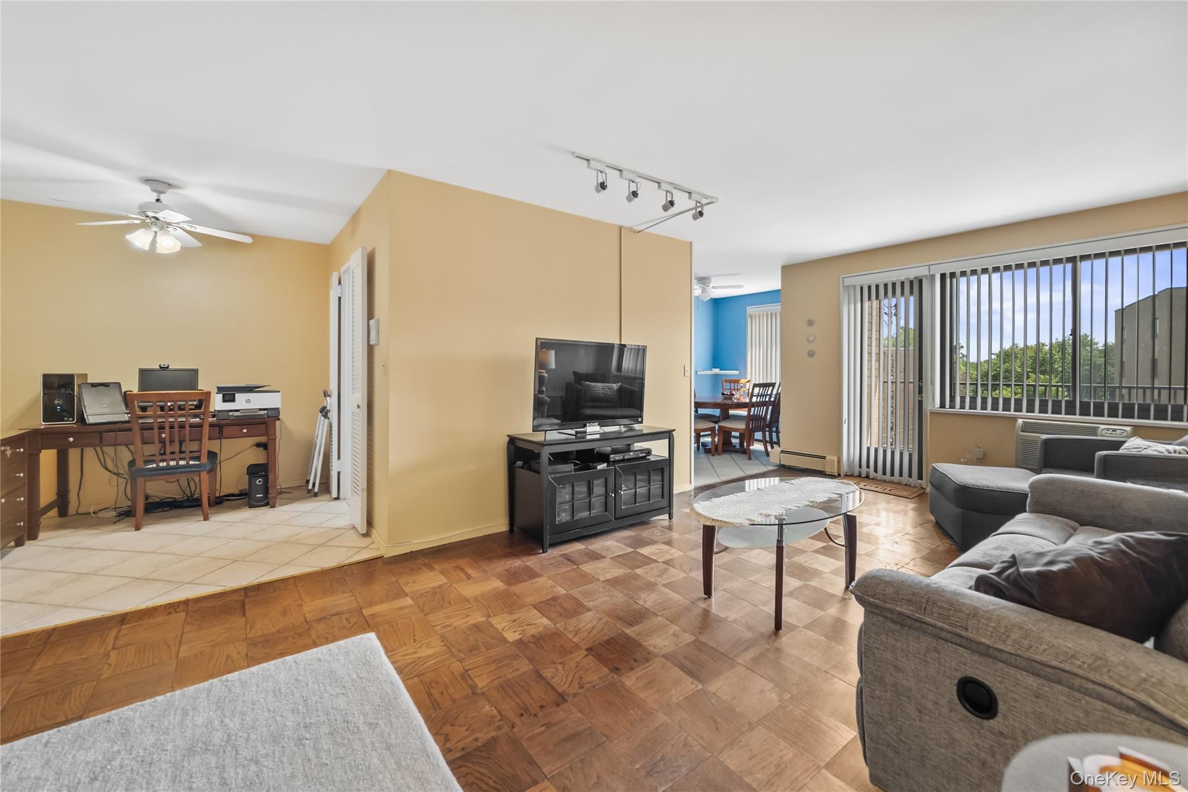
$1,688Commuter's Dream! Welcome to 100 East Hartsdale Avenue #6LW, a spacious and thoughtfully designed two-bedroom, two-bathroom residence offering comfort, functionality, and an inviting layout. This well-appointed home features a bright living room with direct access to a private terrace—perfect for enjoying your morning coffee or unwinding at the end of the day. The separate dining room provides an ideal setting for entertaining, while the versatile den offers the flexibility to create a home office, media room, or reading nook. The split-bedroom floor plan places each bedroom and full bathroom on opposite sides of the apartment, providing enhanced privacy for residents and guests alike. The unit also features excellent closet space throughout, offering abundant storage and everyday convenience. Parquet hardwood floors flow throughout the home, adding warmth and timeless appeal. With generous living space, abundant natural light, and a desirable layout, this residence is an exceptional opportunity to enjoy comfortable living in the heart of Hartsdale. 100 East is a financially sound, well-maintained building featuring newly renovated hallways and lobby, updated laundry rooms in each wing, a live-in superintendent, storage units available for rent, and low monthly maintenance. Ideally situated just moments from Hartsdale Village, residents enjoy easy access to shopping, dining, Metro-North transportation, and nearby Anthony Veteran Pool, offering seasonal recreation, swimming facilities, and a great community amenity. This is truly a commuter's dream with the perfect balance of convenience and neighborhood charm.
| 3 weeks ago | Price changed to $370,000 | |
| 3 weeks ago | Listing updated with changes from the MLS® | |
| 2 months ago | Listing first seen on site |

Based on information submitted to the MLS GRID as of 2026-09-20 09:28 AM EDT. All data is obtained from various sources and may not have been verified by broker or MLS GRID. Supplied Open House Information is subject to change without notice. All information should be independently reviewed and verified for accuracy. Properties may or may not be listed by the office/agent presenting the information.