Save
Ask
Tour
Hide
Share
$1,085,000
46 Days On Site

131 Huntley Drive
Ardsley, NY 10502

Single Family Residence|Pending
3
Beds
3
Total Baths
3
Full Baths
2,438
SqFt
$445
/SqFt
1952
Built
County:
Westchester
Listing courtesy of Houlihan Lawrence Inc. jmulvey@houlihanlawrence.com
Call Now: 914-682-1799
Is this the listing for you? We can help make it yours.
914-682-1799
131 Huntley Drive131 Huntley Drive131 Huntley Drive131 Huntley Drive
Save
Ask
Tour
Hide
Share

Mortgage Calculator

Monthly Payment (Est.)

$4,950
Calculator powered by Showcase IDX, a Constellation1 Company. Copyright ©2026 Information is deemed reliable but not guaranteed.

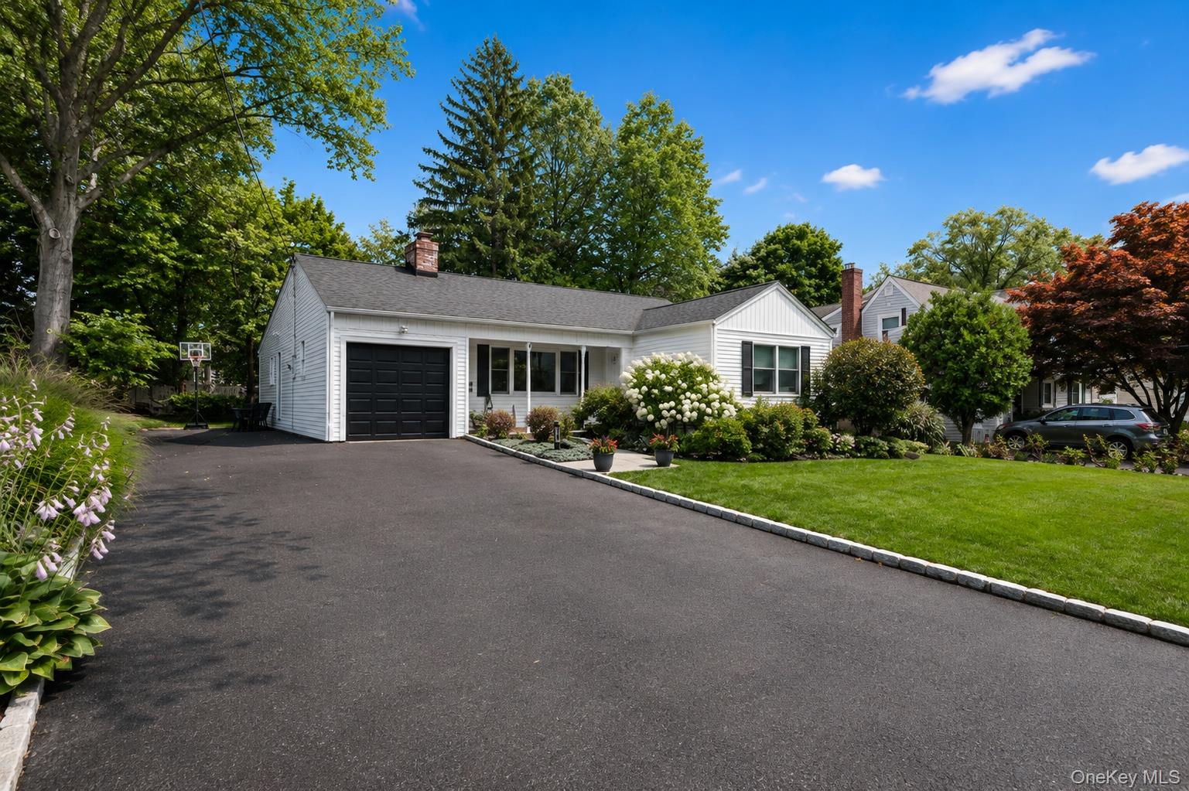
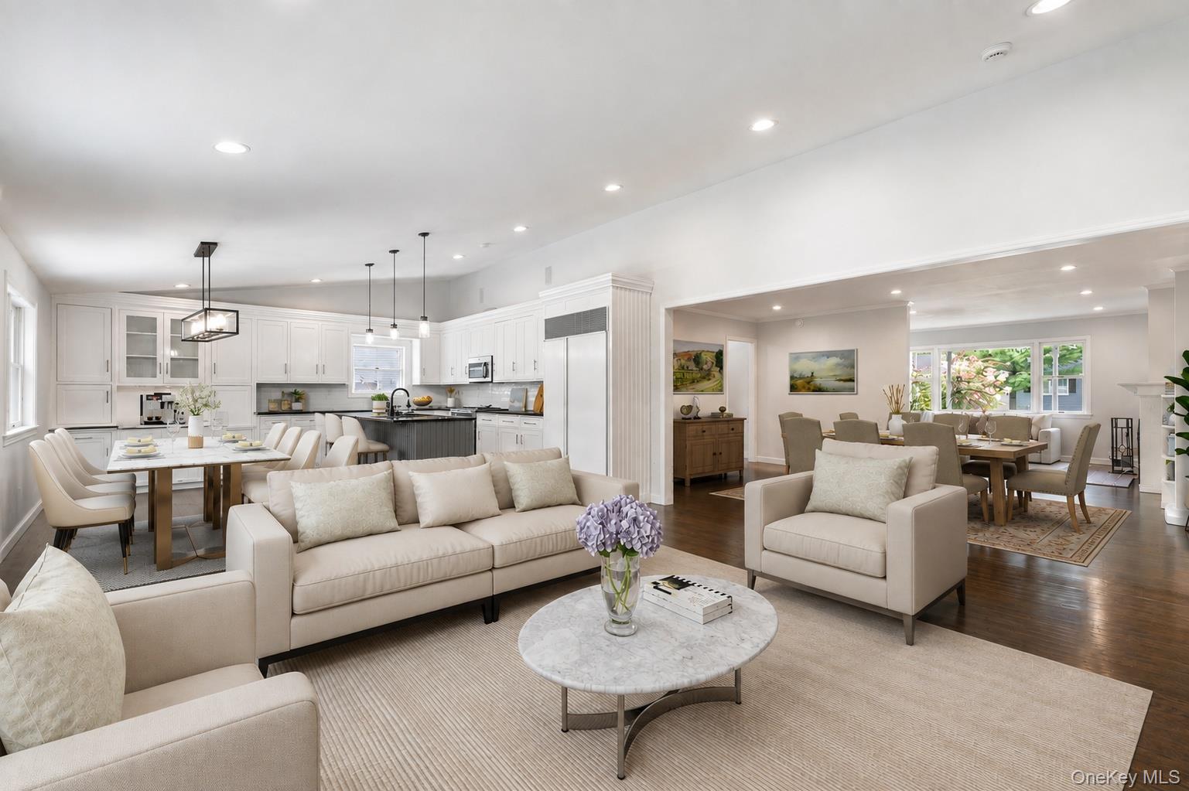
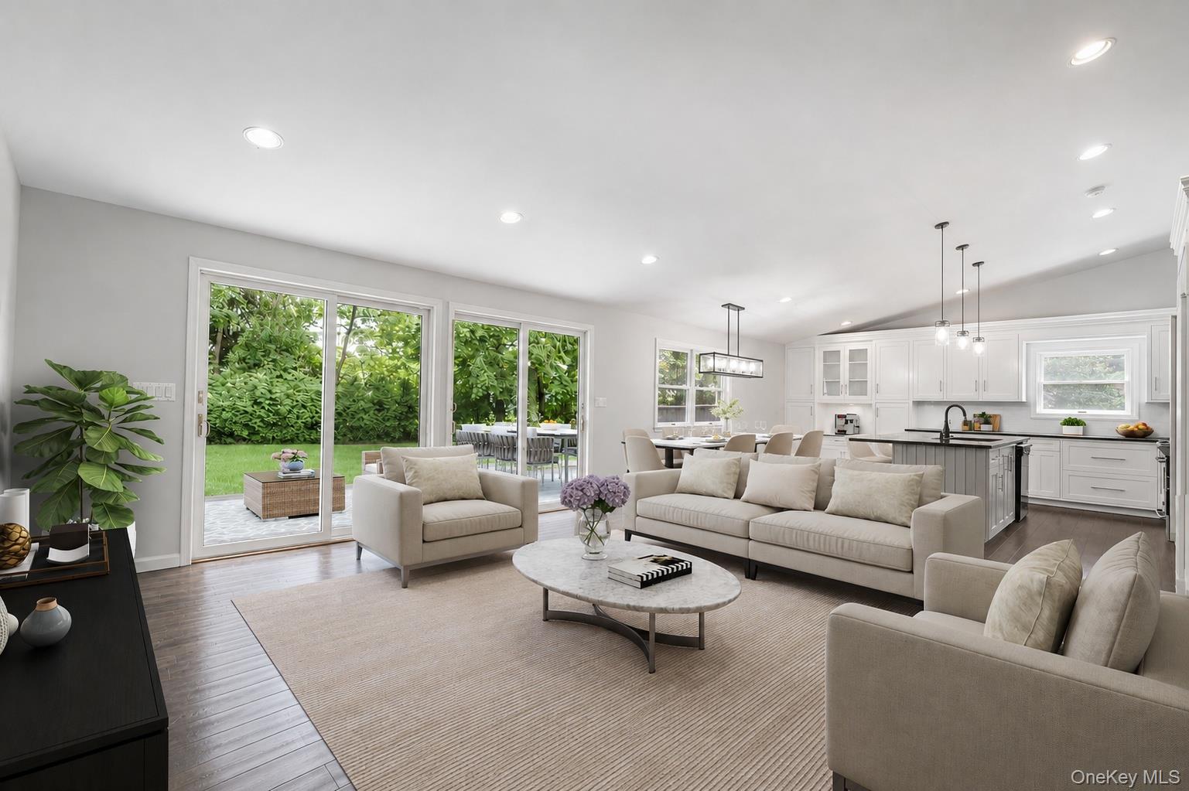
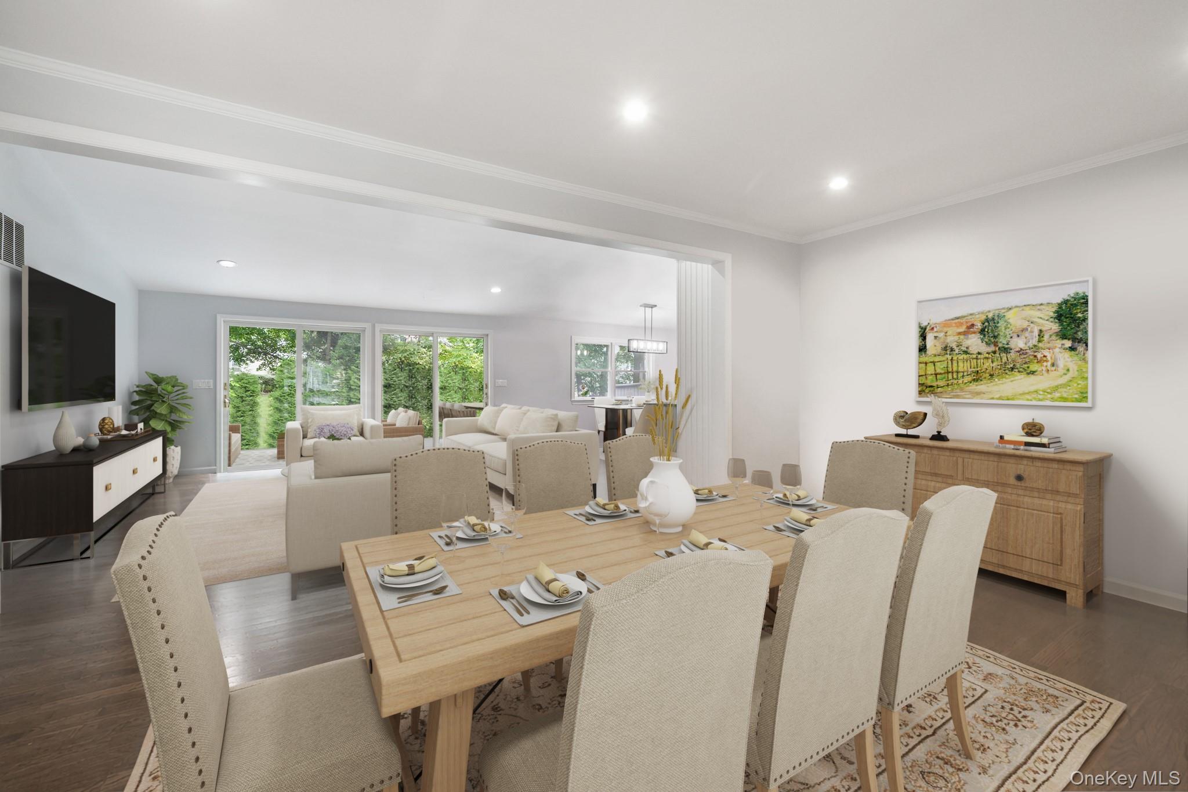
Welcome to this beautifully maintained ranch-style home in the highly desirable Huntley Estates neighborhood of Ardsley, offering the ease of one-level living in an exceptional location. Conveniently situated near parks, schools, shopping, and major highways, this home combines comfort, functionality, and convenience. The main level features three generously sized bedrooms, three full bathrooms with recently updated finishes, a spacious kitchen, and a bright family room with a cozy fireplace overlooking the private, level backyard. Step outside to the large deck, perfect for outdoor dining, entertaining, or simply enjoying the peaceful surroundings. A dedicated laundry room, central air conditioning, a large garage, and an oversized driveway add to the home's everyday convenience. The fully finished lower level provides 850+ sq ft of additional living space of complete with a full bathroom and two versatile rooms currently used as a home office and guest room—ideal for today's flexible lifestyle. Whether you're looking for extra space for work, recreation, or overnight guests, this home offers endless possibilities. Don't miss this wonderful opportunity to own a move-in-ready home in one of Ardsley's most sought-after neighborhoods.

Save
Ask
Tour
Hide
Share
Listing Snapshot
Price 
$1,085,000
Days On Site 
46 Days
Bedrooms 
3
Inside Area (SqFt) 
2,438 sqft
Total Baths 
3
Full Baths 
3
Partial Baths 
N/A
Lot Size 
0.2591 Acres
Year Built 
1952
MLS® Number 
1034585
Status 
Pending
Property Tax 
$27,249
HOA/Condo/Coop Fees 
N/A
Sq Ft Source 
N/A
Friends & Family
Recent Activity
3 weeks agoStatus changed to Pending
3 weeks agoListing updated with changes from the MLS®
2 months agoListing first seen on site
General Features
Acres 
0.2591
Cross Street 
Heatherdell Road
Direction Faces 
West
Disclosures 
Lead Paint, Seller Property Disclosure
Garage 
Yes
Garage Spaces 
1
Parking 
DrivewayGarage
Parking Spaces 
1
Property Sub Type 
Single Family Residence
Sewer 
Public Sewer
Style 
Ranch
Utilities 
Natural Gas AvailableCable ConnectedElectricity ConnectedNatural Gas ConnectedPhone ConnectedSewer ConnectedWater Connected
Water Source 
Public
Interior Features
Appliances 
DishwasherDryerMicrowaveRefrigeratorWasherOvenRangeStainless Steel Appliance(s)
Basement 
FinishedFull
Cooling 
Ceiling Fan(s)Central Air
Fireplace 
Yes
Fireplace Features 
Family Room
Fireplaces 
1
Flooring 
Hardwood
Heating 
Natural Gas
Interior 
Built-in FeaturesCeiling Fan(s)Eat-in KitchenGranite CountersNatural WoodworkOpen Floorplan
Laundry Features 
Laundry Room
Window Features 
Aluminum Frames
Save
Ask
Tour
Hide
Share
Exterior Features
Construction Details 
ClapboardFrame
Fencing 
None
Windows/Doors 
Aluminum Frames
Community Features
MLS Area 
Ardsley
School District 
Ardsley
Schools
School District
Ardsley
Elementary School
Concord Road Elementary School
Middle School
Ardsley Middle School
High School
Ardsley High School
Listing courtesy of Houlihan Lawrence Inc. jmulvey@houlihanlawrence.com


Based on information submitted to the MLS GRID as of 2026-09-21 12:37 AM EDT. All data is obtained from various sources and may not have been verified by broker or MLS GRID. Supplied Open House Information is subject to change without notice. All information should be independently reviewed and verified for accuracy. Properties may or may not be listed by the office/agent presenting the information.

Neighborhood & Commute
Source: Walkscore
Disclosure: Community information and market data powered by Constellation Data Labs. Information is deemed reliable but not guaranteed.
Save
Ask
Tour
Hide
Share