Save
Ask
Tour
Hide
Share
$219,000
25 Days On Site

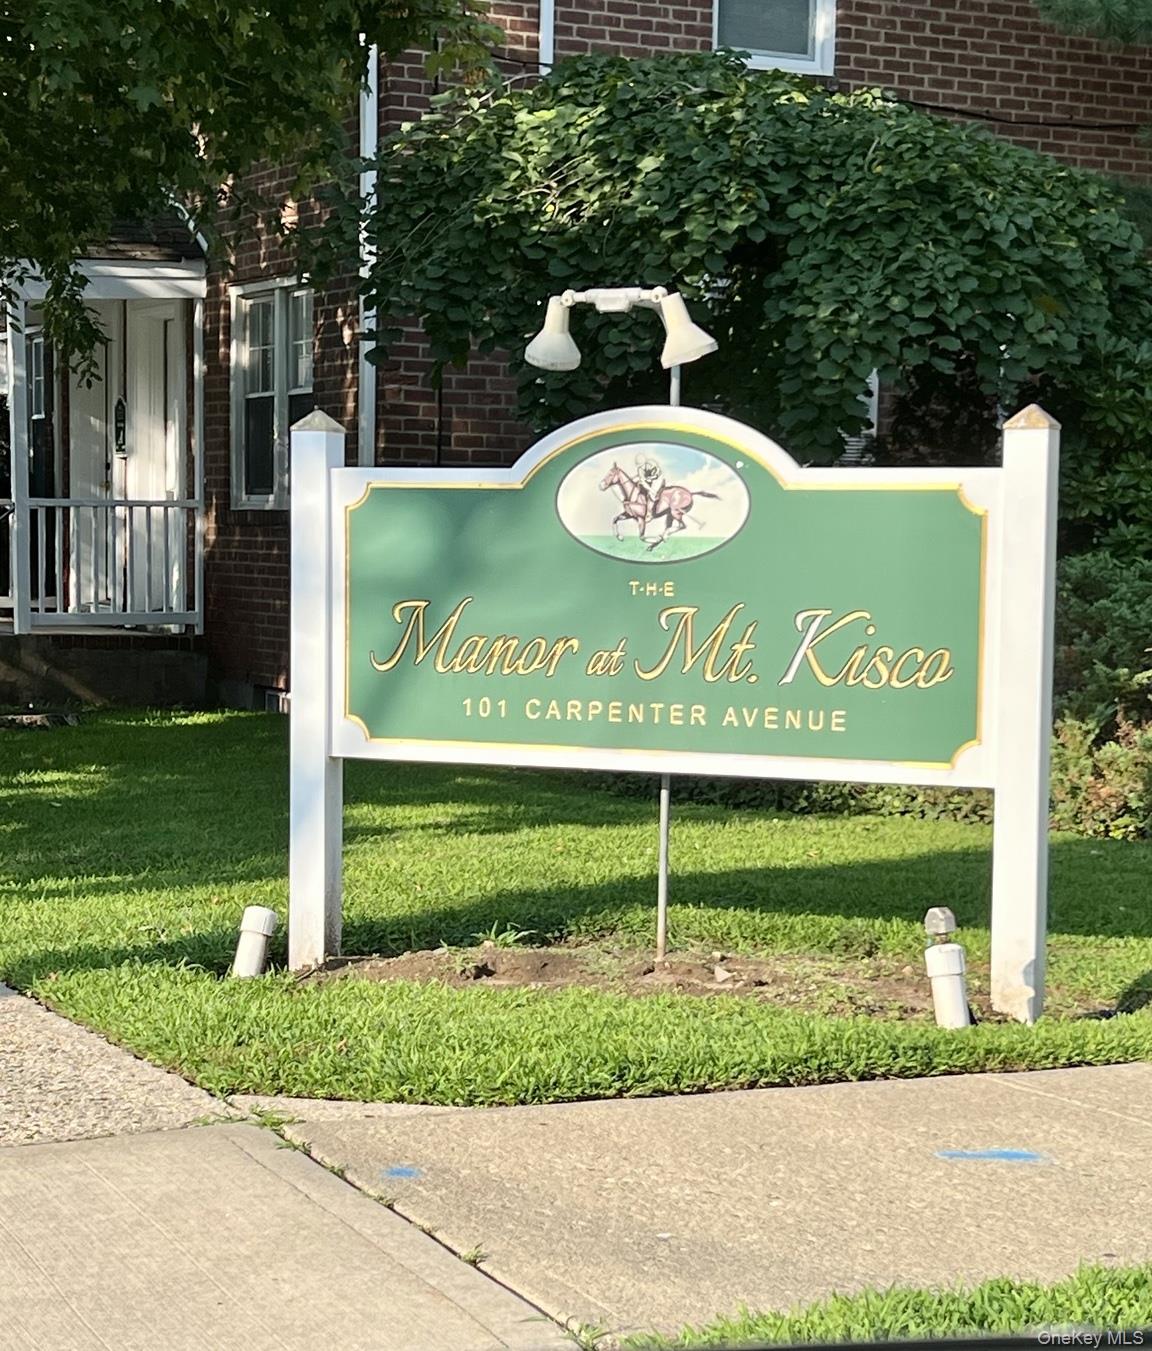
101 Carpenter Avenue B5
Mount Kisco, NY 10549

For Sale|Stock Cooperative|Active
2
Beds
1
Total Bath
1
Full Bath
900
SqFt
$243
/SqFt
1966
Built
County:
Westchester
Listing courtesy of Mary Jane Pastor Realty Priscilla@MJPastorRealty.com
Call Now: 914-682-1799
Is this the listing for you? We can help make it yours.
914-682-1799
101 Carpenter Avenue B5101 Carpenter Avenue B5101 Carpenter Avenue B5101 Carpenter Avenue B5
Save
Ask
Tour
Hide
Share

Mortgage Calculator

Monthly Payment (Est.)

$999
Calculator powered by Showcase IDX, a Constellation1 Company. Copyright ©2026 Information is deemed reliable but not guaranteed.

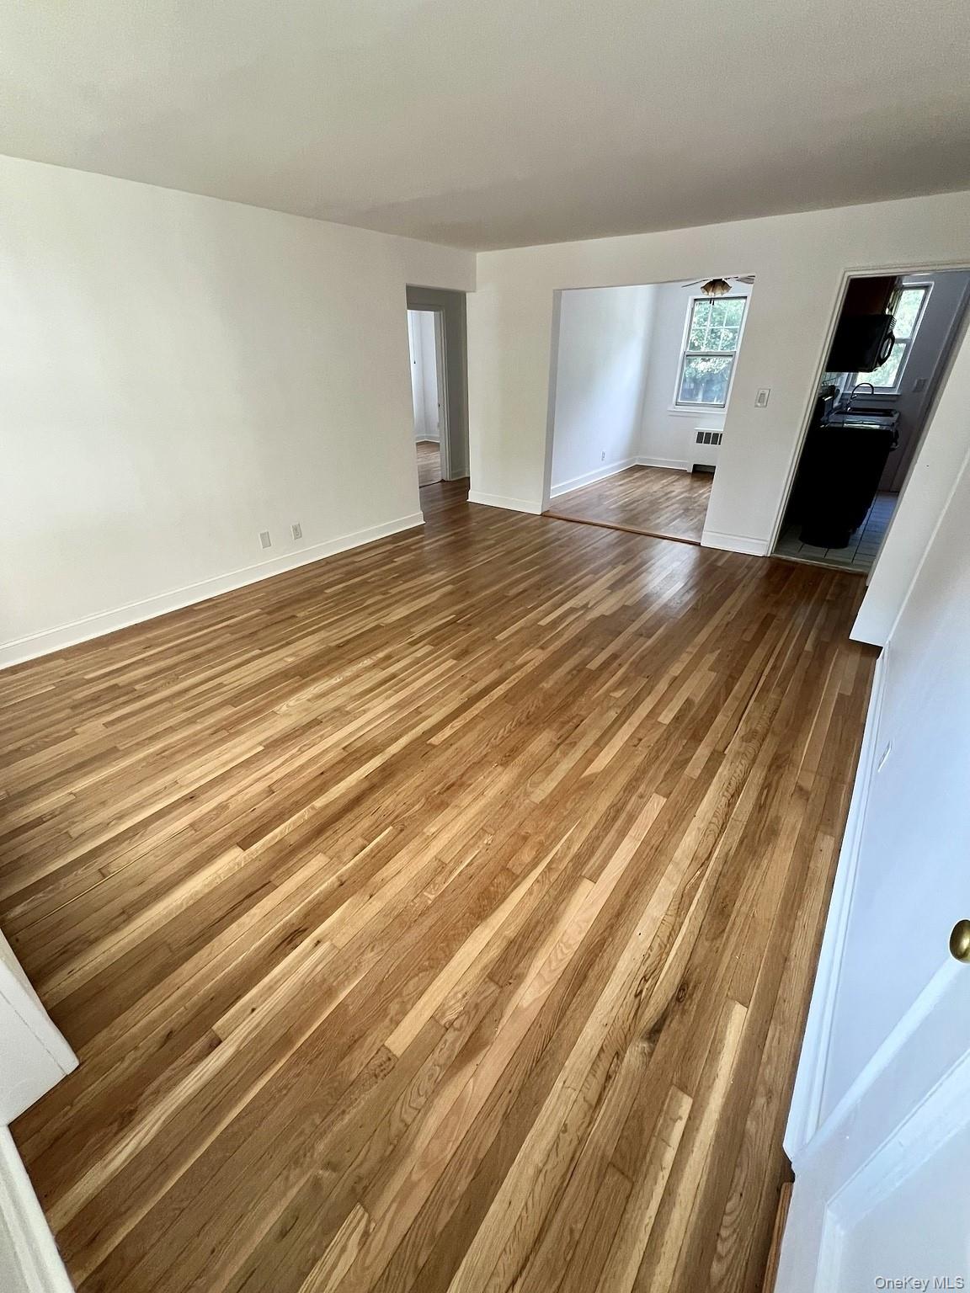
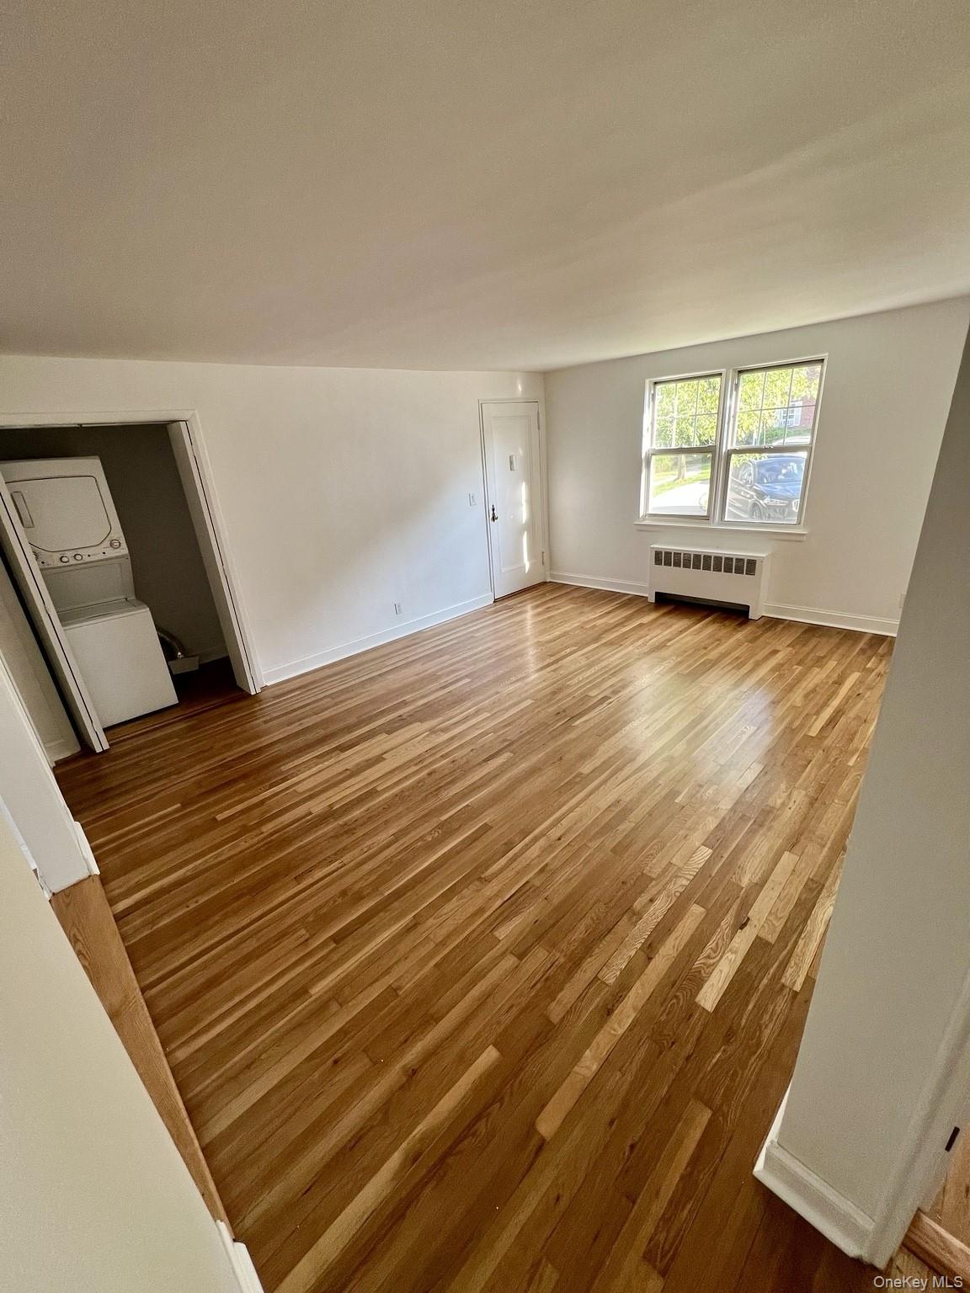
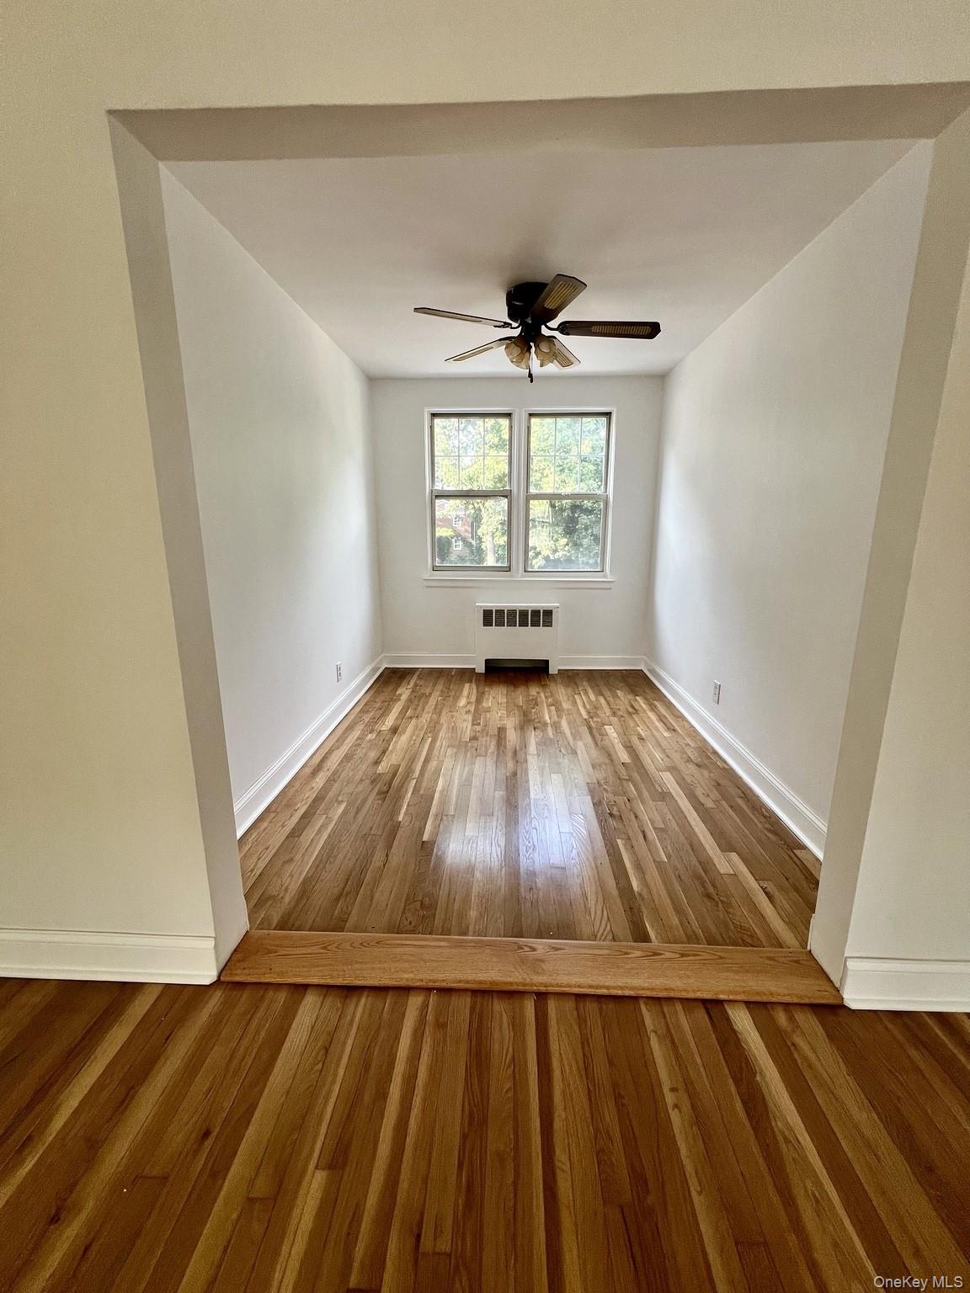
Welcome to this beautifully maintained, move-in-ready two bedroom co-op in the heart of Mount Kisco. Conveniently located on the ground floor, this exceptionally clean home has been thoughtfully refreshed and is ready for the new owner. The apartment features fresh paint throughout and newly redone flooring, giving the entire home a bright, updated feel. The kitchen offers cabinetry that is approximately seven years old, and the washer and dryer were very recently replaced, adding even more convenience. The locations a standout! Enjoy easy access to Mount Kisco's vibrant and walkable downtown, filled with restaurants, cafes, shops, grocery stores and everyday conveniences. The mount Kisco Metro-North station on the Harlem Line provides direct service to Grand Central, making commuting to NYC convenient while still enjoying the charm and community of Westchester living. Major roadways and everything Northern Westchester has to offer are also within reach. With 2 bedrooms, a ground-floor location, refreshed interior and truly move-in-ready condition, this is a wonderful opportunity to make Mount Kisco home. Simply unpack and enjoy!

Save
Ask
Tour
Hide
Share
Listing Snapshot
Price 
$219,000
Days On Site 
25 Days
Bedrooms 
2
Inside Area (SqFt) 
900 sqft
Total Baths 
1
Full Baths 
1
Partial Baths 
N/A
Lot Size 
3.0531 Acres
Year Built 
1966
MLS® Number 
1038239
Status 
Active
Property Tax 
N/A
HOA/Condo/Coop Fees 
N/A
Sq Ft Source 
N/A
Friends & Family
Recent Activity
4 weeks agoListing first seen on site
4 weeks agoListing updated with changes from the MLS®
General Features
Acres 
3.0531
Levels 
One
Parking 
CommonUnassigned
Pets 
Call
Property Sub Type 
Stock Cooperative
Sewer 
Public Sewer
Style 
Garden
Utilities 
Natural Gas AvailableElectricity ConnectedSewer ConnectedWater Connected
Water Source 
Public
Interior Features
Appliances 
DryerGas RangeMicrowaveOvenRefrigeratorWasher
Cooling 
Wall/Window Unit(s)
Heating 
Natural Gas
Interior 
Ceiling Fan(s)
Laundry Features 
In Unit
Bathroom 1 
Level - First
Bedroom 1 
Level - First
Bedroom 2 
Level - First
Dining Room 
Level - First
Kitchen 
Level - First
Living Room 
Level - First
Save
Ask
Tour
Hide
Share
Exterior Features
Construction Details 
Brick
Community Features
School District 
Bedford
Schools
School District
Bedford
Elementary School
Bedford Hills Elementary School
Middle School
Fox Lane Middle School
High School
Fox Lane High School
Listing courtesy of Mary Jane Pastor Realty Priscilla@MJPastorRealty.com


Based on information submitted to the MLS GRID as of 2026-09-08 02:16 PM EDT. All data is obtained from various sources and may not have been verified by broker or MLS GRID. Supplied Open House Information is subject to change without notice. All information should be independently reviewed and verified for accuracy. Properties may or may not be listed by the office/agent presenting the information.

Neighborhood & Commute
Source: Walkscore
Disclosure: Community information and market data powered by Constellation Data Labs. Information is deemed reliable but not guaranteed.
Save
Ask
Tour
Hide
Share