Save
Ask
Tour
Hide
Share
$1,299,000
4 Days On Site

24 Dogwood Drive
Scarsdale, NY 10583

For Sale|Single Family Residence|Active
4
Beds
3
Total Baths
3
Full Baths
1,543
SqFt
$842
/SqFt
1953
Built
County:
Westchester
Listing courtesy of eRealty Advisors, Inc jpisa@erealtynys.com
Call Now: 914-682-1799
Is this the listing for you? We can help make it yours.
914-682-1799
24 Dogwood Drive24 Dogwood Drive24 Dogwood Drive24 Dogwood Drive
Save
Ask
Tour
Hide
Share

Mortgage Calculator

Monthly Payment (Est.)

$5,927
Calculator powered by Showcase IDX, a Constellation1 Company. Copyright ©2026 Information is deemed reliable but not guaranteed.

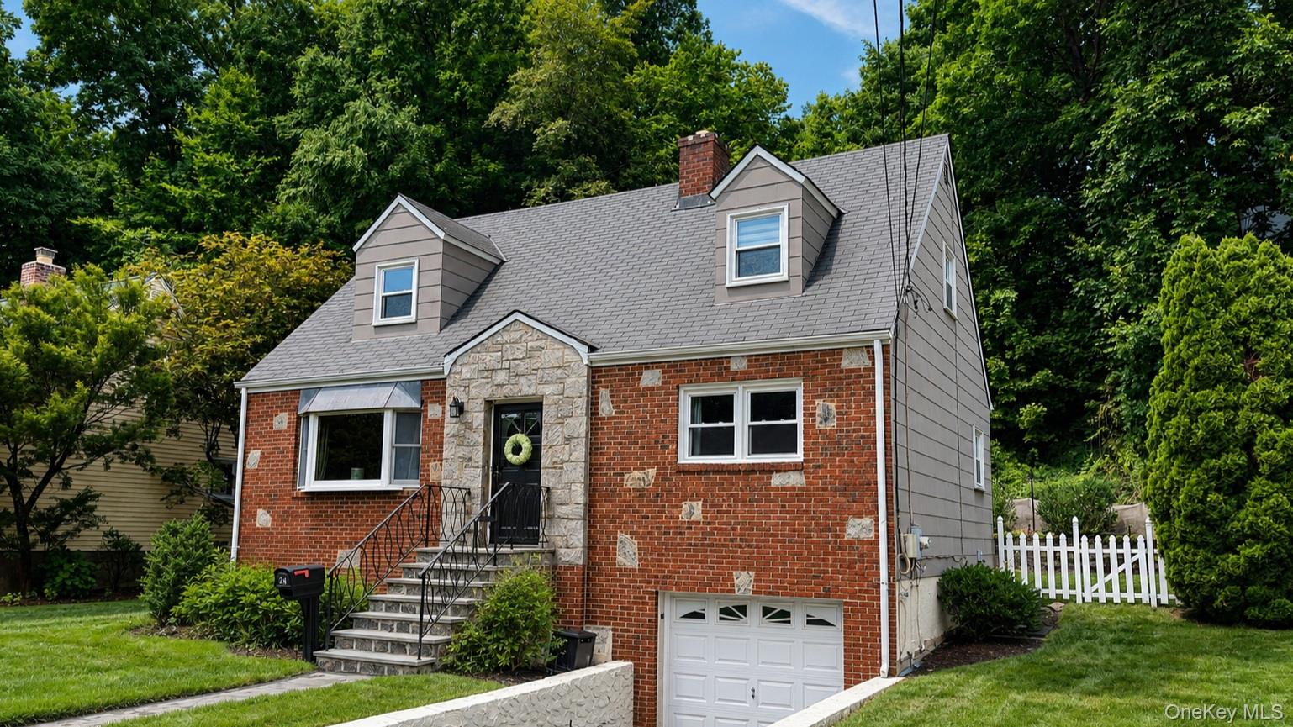
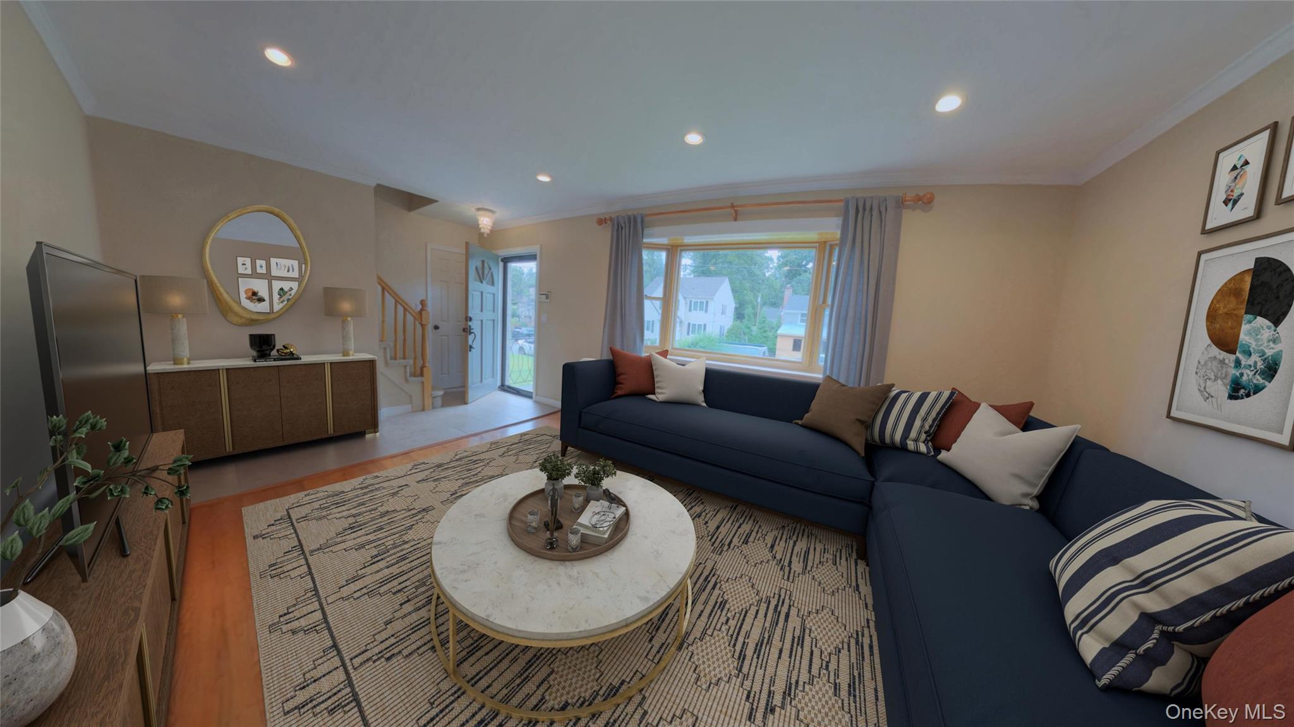
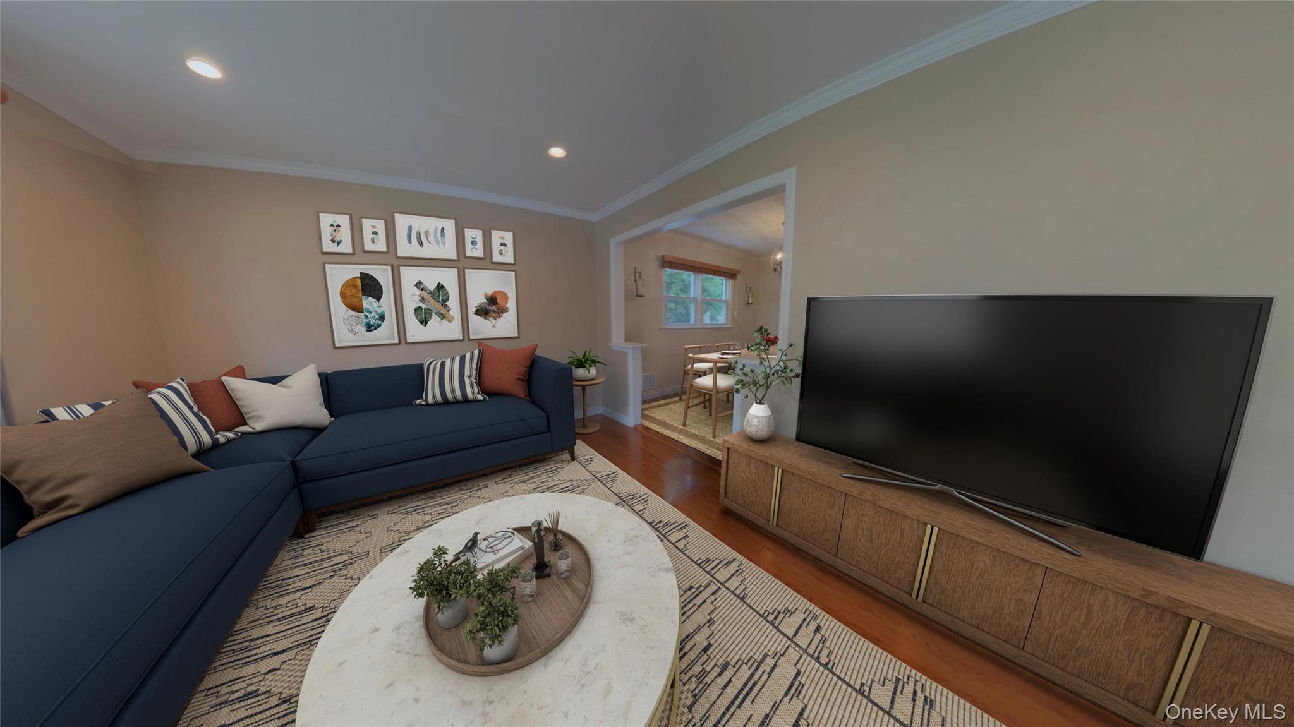
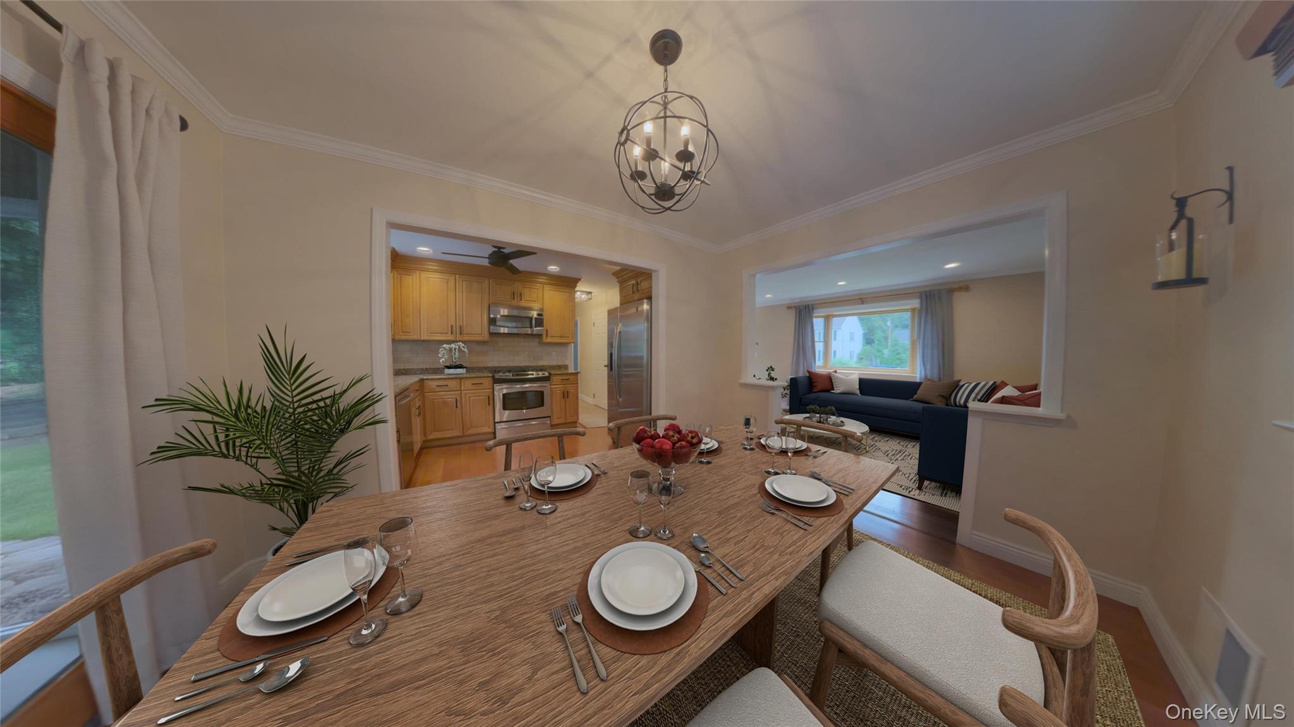
Charming, well-maintained 2-story brick & stone Cape on a level lot in a quiet residential neighborhood. Award-winning Eastchester School District in Scarsdale & a 1.2 mile walk to the Scarsdale Metro-North station. Arrive by a bluestone walkway & stairs that open to a stone-surround entry. Step inside to a large living rm with a sweeping bay window that pours light across the floor all afternoon. Graceful archways draw you into the eat-in kitchen: Ceiling-height raised-panel cabinetry with crown detail, like-new granite counters, earth-tone subway tile backsplash, stainless steel gas range, built-in microwave, dishwasher & side-by-side refrigerator, with a sink window framing the rear-yard greenery. Gather in the large chandelier-lit dining area, open to both the kitchen & living rm. Hardwood floors throughout. Two bdrms sit on the entry floor, including the primary, next to a full bath with tub & shower. Main-level living, plus a guest suite or home office steps from the kitchen. Off the kitchen, relax on the enclosed, windowed porch, then step out to the paver patio with room for a full dining set & the grill. Upstairs, two large bdrms, one with a walk-in closet, a full bath with a glass-door shower, & two full-width storage rooms under the eaves. Walkout lower level with a huge space perfect for a recreation rm, media lounge, playroom, gym or guest quarters, plus a full bath, laundry, separate utility rm & direct interior access to the extra-deep attached garage. Level property, established plantings, 3-car driveway. Access panel to attic storage in the upstairs hallway. All entrances are monitored by a security system and cameras. The Scarsdale Metro-North station is a short drive away, with a 30 min express to Grand Central. Provisions within a third of a mile: DeCicco & Sons, The Fresh Market, Trader Joe's & Green's Natural Foods, with COBS Bread & the Maple Corner Deli alongside. Tutta Bella Trattoria is a five-minute walk, The Formosa Coffee is around the corner, & 808 Bistro, Via Forno, & Rostiq Rotisserie are all close by. Athleta, Gap & Nike on Central Ave, with Scarsdale Village a few minutes north. Two clubs inside a half mile: Leewood Golf Club & Lake Isle Country Club, where Eastchester residents enjoy membership access to golf, pool & tennis. Interior photos have been virtually enhanced for optimized furniture placement. Call now to schedule a private viewing.

Save
Ask
Tour
Hide
Share
Listing Snapshot
Price 
$1,299,000
Days On Site 
4 Days
Bedrooms 
4
Inside Area (SqFt) 
1,543 sqft
Total Baths 
3
Full Baths 
3
Partial Baths 
N/A
Lot Size 
0.1406 Acres
Year Built 
1953
MLS® Number 
1040324
Status 
Active
Property Tax 
$20,299.79
HOA/Condo/Coop Fees 
N/A
Sq Ft Source 
N/A
Friends & Family
Recent Activity
5 days agoStatus changed to Active
5 days agoListing updated with changes from the MLS®
5 days agoListing first seen on site
General Features
Acres 
0.1406
Direction Faces 
West
Disclosures 
Seller Property Disclosure
Garage 
Yes
Garage Spaces 
1
Levels 
Three Or More
Parking 
DrivewayGarage
Parking Spaces 
3
Property Condition 
Updated/Remodeled
Property Sub Type 
Single Family Residence
Security 
Security SystemSmoke Detector(s)
Sewer 
Public Sewer
SqFt Total 
2915
Style 
Cape Cod
Utilities 
Natural Gas AvailableCable ConnectedElectricity ConnectedNatural Gas ConnectedPhone ConnectedSewer ConnectedWater Connected
Water Source 
Public
Interior Features
Appliances 
Gas RangeRefrigerator
Basement 
Level - LowerDescription - Heated finished recreation room, recessed lighting
Cooling 
Central Air
Fireplace Features 
None
Flooring 
TileWood
Heating 
Forced Air
Interior 
Ceiling Fan(s)Crown MoldingGranite CountersMaster Downstairs
Laundry Features 
In Basement
Window Features 
Double Pane Windows
Bathroom 1 
Level - FirstDescription - Tub with tiled surround, modern vanity, natural light
Bathroom 2 
Level - LowerDescription - Full bath featuring a jetted tub and tiled shower surround
Bathroom 3 
Level - SecondDescription - Glass-enclosed tiled walk-in shower
Bedroom 2 
Level - FirstDescription - Hardwood floors, twin windows, closet with built-in shelving
Bedroom 3 
Level - SecondDescription - Walk-in closet plus a bright dormer alcove
Bedroom 4 
Level - SecondDescription - Ceiling fan, sitting alcove, bonus eaves storage access
Dining Room 
Level - FirstDescription - Chandelier lit with windows on two walls, sliding glass door to covered porch
Kitchen 
Level - FirstDescription - Granite countertops, Earth tone subway tile backsplash, full stainless steel appliances suite
Living Room 
Level - FirstDescription - Sun-filled bay window, crown molding, recessed lighting
Primary Bedroom 
Level - FirstDescription - Gleaming hardwood floors, ceiling fan, oversized double window
Save
Ask
Tour
Hide
Share
Exterior Features
Construction Details 
BrickFrameStoneVinyl Siding
Exterior 
Gas GrillRain Gutters
Fencing 
FencedBack YardFullVinyl
Lot Features 
Back YardFront YardLandscapedLevel
Other Structures 
None
Patio And Porch 
CoveredPatioScreened
Windows/Doors 
Double Pane Windows
Community Features
School District 
Eastchester
Schools
School District
Eastchester
Elementary School
Greenvale
Middle School
Eastchester Middle School
High School
Eastchester Senior High School
Listing courtesy of eRealty Advisors, Inc jpisa@erealtynys.com


Based on information submitted to the MLS GRID as of 2026-09-08 03:16 PM EDT. All data is obtained from various sources and may not have been verified by broker or MLS GRID. Supplied Open House Information is subject to change without notice. All information should be independently reviewed and verified for accuracy. Properties may or may not be listed by the office/agent presenting the information.

Neighborhood & Commute
Source: Walkscore
Disclosure: Community information and market data powered by Constellation Data Labs. Information is deemed reliable but not guaranteed.
Save
Ask
Tour
Hide
Share