Save
Ask
Tour
Hide
Share
$5,200
1 Day On Site

11 Pleassant Ave
White Plains, NY 10605

For Rent|Single Family Residence|Active
3
Beds
2
Total Baths
1
Full Bath
1
Partial Bath
1,728
SqFt
$3
/SqFt
1947
Built
County:
Westchester
Listing courtesy of Berkshire Hathaway HS NY Prop WenchunWu@bhhsnyp.com
Call Now: 914-682-1799
Is this the listing for you? We can help make it yours.
914-682-1799
Upcoming Open Houses
Sun, Sep 20, 11:00 AM - 12:30 PM
11 Pleassant Ave11 Pleassant Ave11 Pleassant Ave11 Pleassant Ave
Save
Ask
Tour
Hide
Share

Mortgage Calculator

Monthly Payment (Est.)

$24
Calculator powered by Showcase IDX, a Constellation1 Company. Copyright ©2026 Information is deemed reliable but not guaranteed.

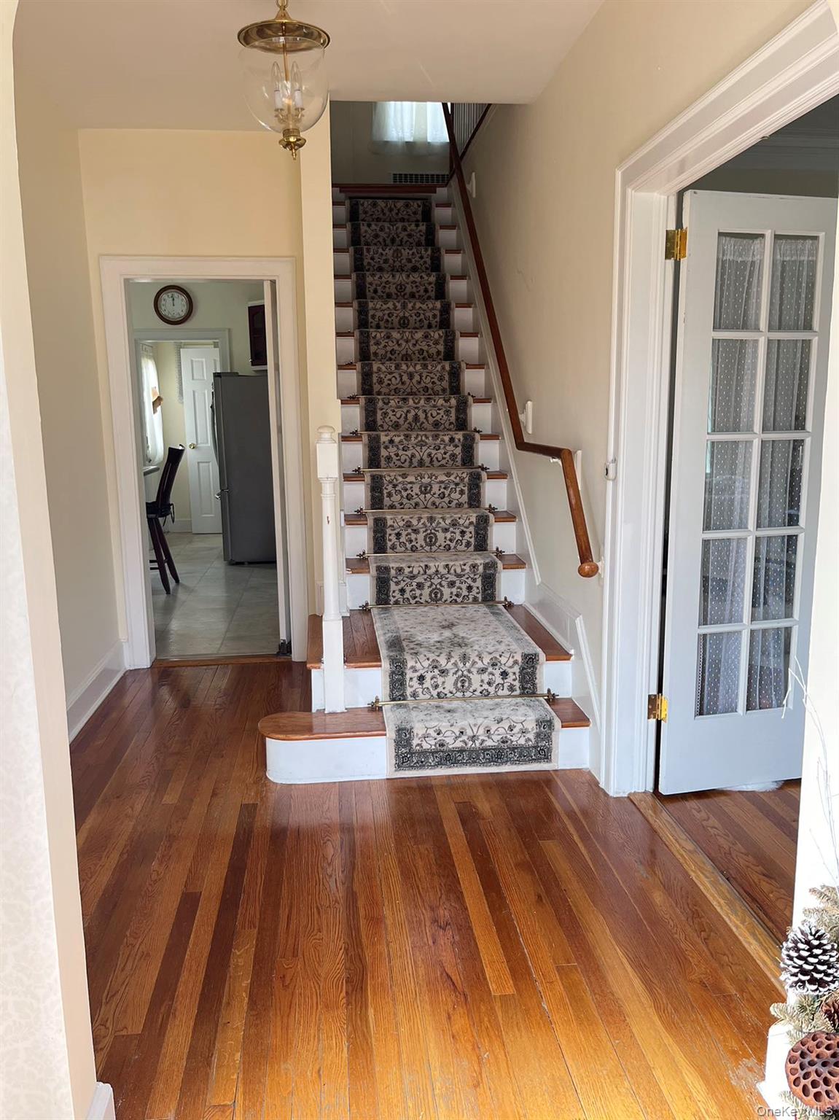
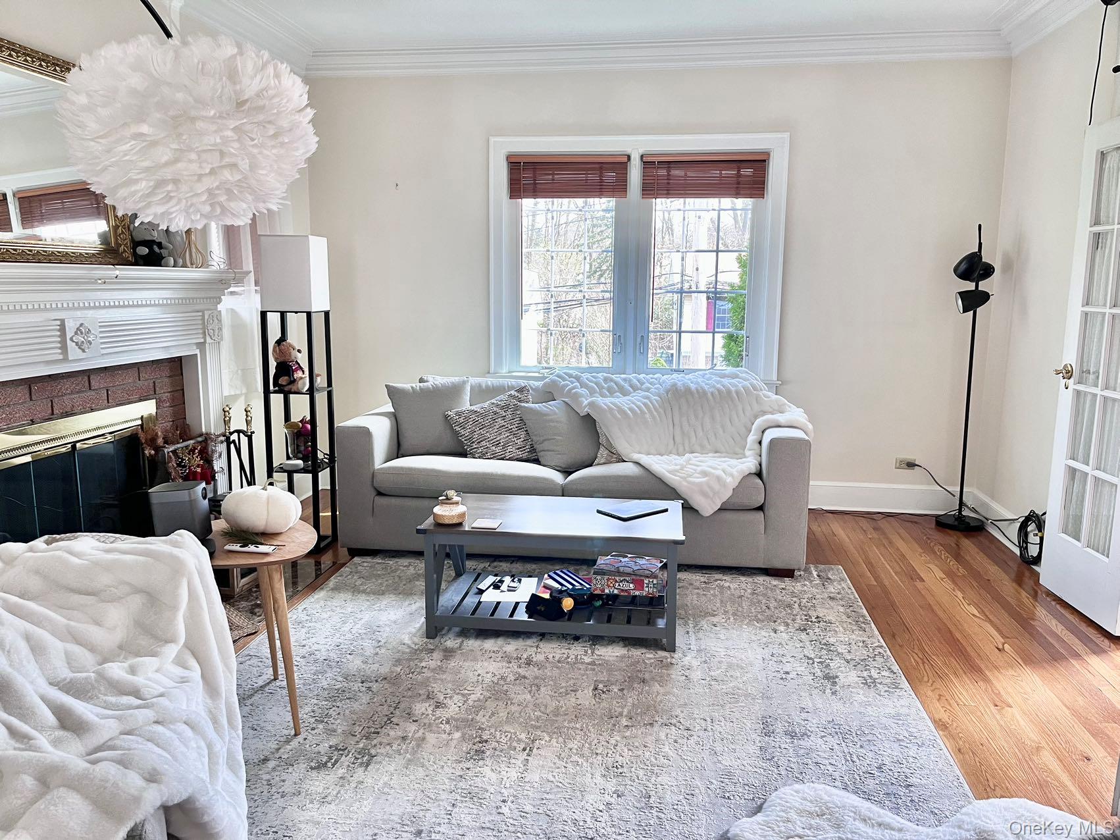
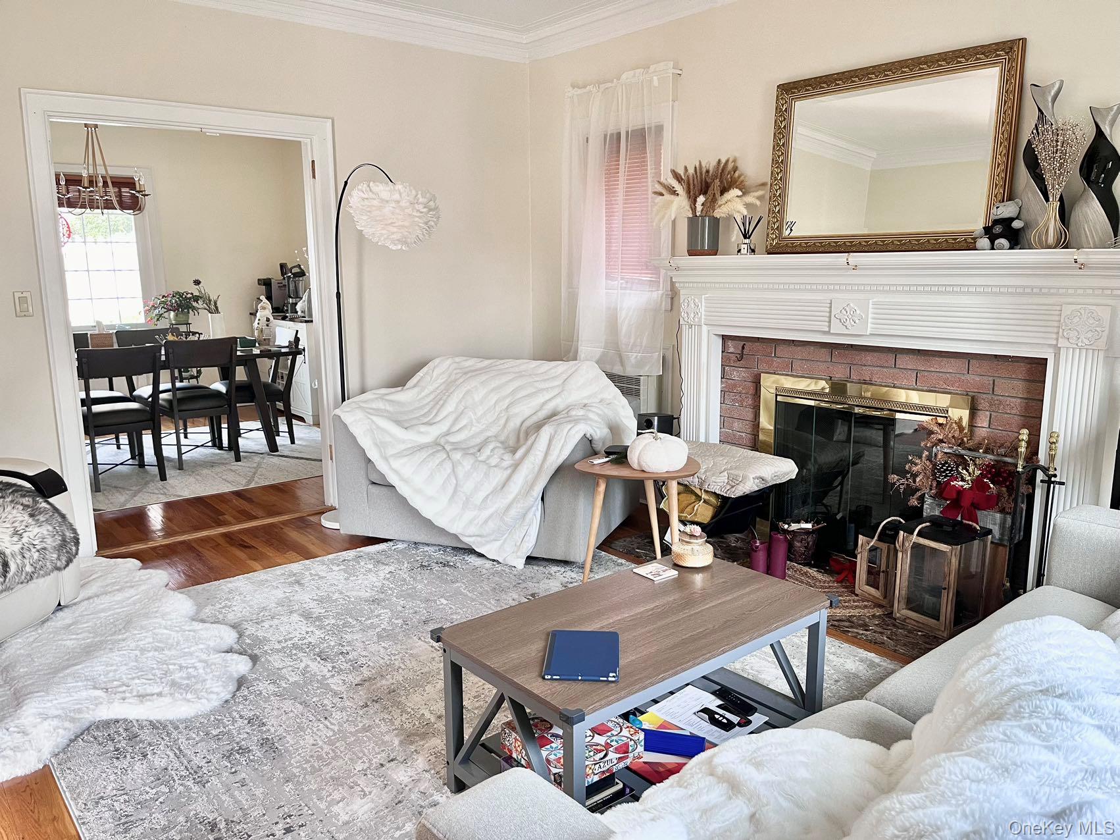
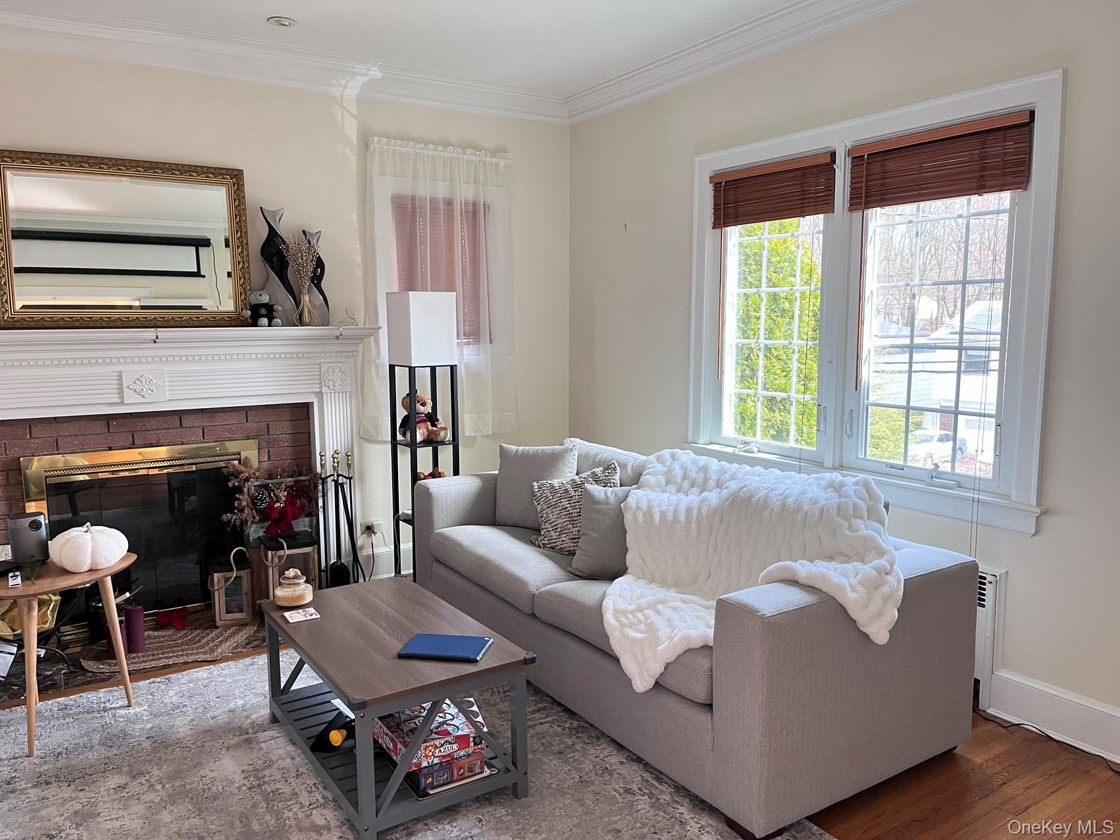
Discover your ideal home adjacent to Gillie Park! This meticulously maintained residence offers three bedrooms and one-and-a-half bathrooms. The main level features a welcoming living room, dining room, kitchen with a brand-new dishwasher, a sun-filled bedroom, and a convenient powder room. Upstairs, you’ll find a spacious primary bedroom with an oversized walk-in closet, an additional bedroom, and a full hall bathroom. Step outside to a private, spacious backyard surrounded by lush greenery. Complete with a sprinkler system, patio, and chiminea, this inviting outdoor retreat is perfect for relaxing, entertaining, and enjoying evenings by the fire. Energy-efficient solar panels help reduce monthly electricity bills, providing meaningful ongoing savings. Expansive windows fill the home with natural light, creating a bright and cheerful atmosphere throughout. Ideally located near Gillie Park and within walking distance of local markets and restaurants.

Save
Ask
Tour
Hide
Share
Listing Snapshot
Price 
$5,200
Days On Site 
1 Day
Bedrooms 
3
Inside Area (SqFt) 
1,728 sqft
Total Baths 
2
Full Baths 
1
Partial Baths 
1
Lot Size 
N/A
Year Built 
1947
MLS® Number 
1044553
Status 
Active
Property Tax 
N/A
HOA/Condo/Coop Fees 
N/A
Sq Ft Source 
N/A
Friends & Family
Recent Activity
yesterdayListing first seen on site
yesterdayListing updated with changes from the MLS®
General Features
Available on 
2026-09-17
Garage 
Yes
Garage Spaces 
1
Parking 
Garage
Parking Spaces 
1
Pets 
Yes
Property Sub Type 
Single Family Residence
Sewer 
Public Sewer
Style 
Tudor
Utilities 
Natural Gas AvailableCable AvailableElectricity AvailableNatural Gas Connected
Water Source 
Public
Interior Features
Appliances 
Convection OvenCooktopDishwasherDryerGas CooktopMicrowaveWasher
Basement 
Finished
Cooling 
Wall/Window Unit(s)
Fireplace 
Yes
Fireplace Features 
Family Room
Fireplaces 
1
Flooring 
Hardwood
Heating 
Natural Gas
Interior 
Kitchen IslandPantry
Save
Ask
Tour
Hide
Share
Exterior Features
Construction Details 
Brick
Community Features
School District 
White Plains
Schools
School District
White Plains
Elementary School
White Plains (Controlled Parents’ Choice)
Middle School
White Plains Middle School
High School
White Plains Senior High School
Listing courtesy of Berkshire Hathaway HS NY Prop WenchunWu@bhhsnyp.com


Based on information submitted to the MLS GRID as of 2026-09-20 10:08 AM EDT. All data is obtained from various sources and may not have been verified by broker or MLS GRID. Supplied Open House Information is subject to change without notice. All information should be independently reviewed and verified for accuracy. Properties may or may not be listed by the office/agent presenting the information.

Neighborhood & Commute
Source: Walkscore
Disclosure: Community information and market data powered by Constellation Data Labs. Information is deemed reliable but not guaranteed.
Save
Ask
Tour
Hide
Share