Save
Ask
Tour
Hide
Share
$935,000
15 Days On Site

33 Andover Road
Hartsdale, NY 10530

For Sale|Single Family Residence|Active
4
Beds
3
Total Baths
2
Full Baths
1
Partial Bath
2,325
SqFt
$402
/SqFt
1979
Built
County:
Westchester
Listing courtesy of Serhant LLC joann@serhant.com
Call Now: 914-682-1799
Is this the listing for you? We can help make it yours.
914-682-1799
33 Andover Road33 Andover Road33 Andover Road
Save
Ask
Tour
Hide
Share

Mortgage Calculator

Monthly Payment (Est.)

$4,266
Calculator powered by Showcase IDX, a Constellation1 Company. Copyright ©2026 Information is deemed reliable but not guaranteed.

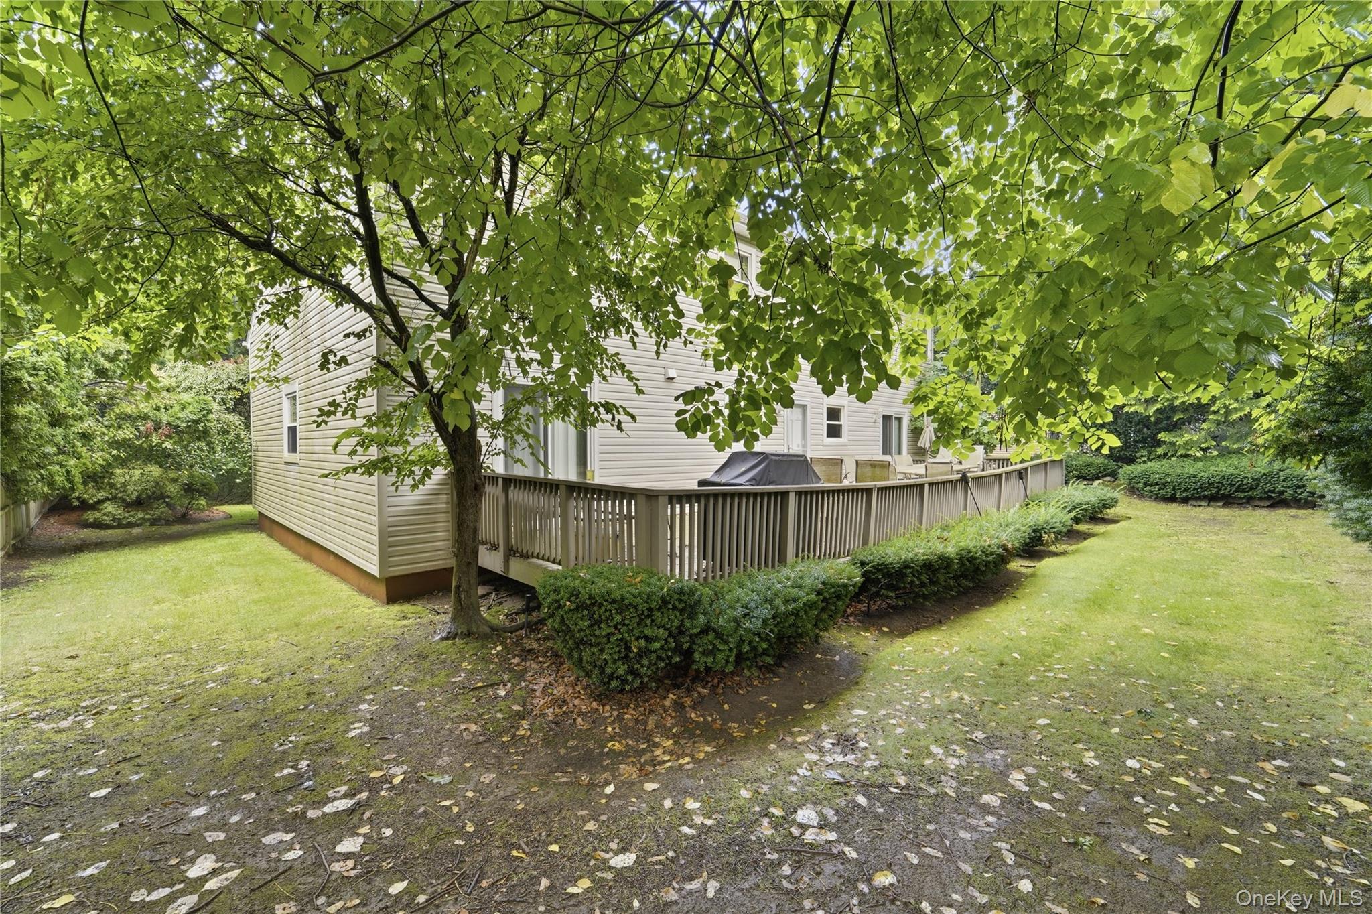
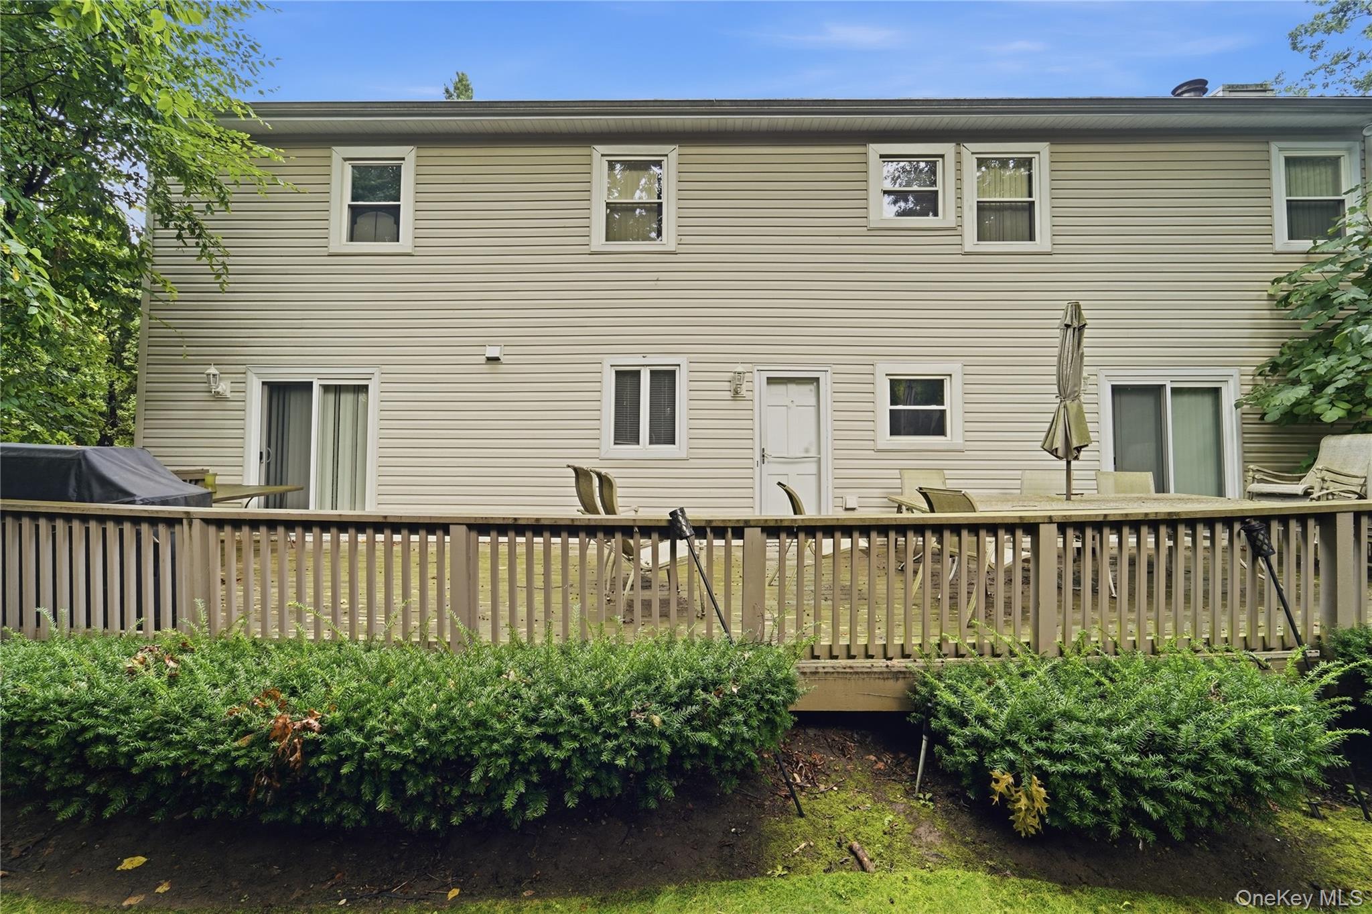
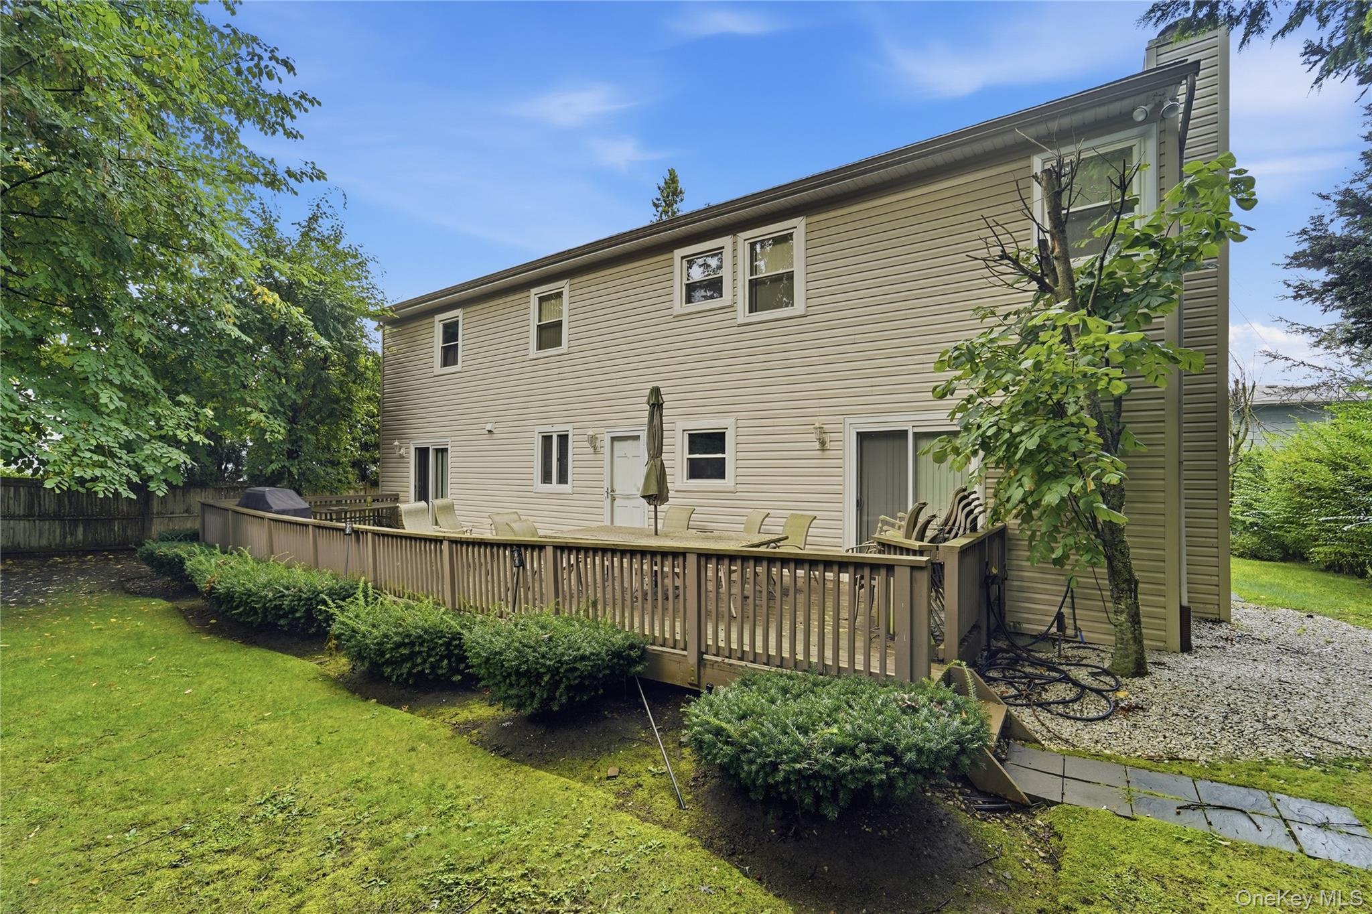
Welcome to 33 Andover Road in Manor Woods, a wonderful 4 bedroom 2 1/2 bath property which offers a generous 2,325 square feet of living space, this inviting single-family home combines generous proportions, a versatile layout and a desirable Westchester location. Located off of a cul-de-sac on a quiet tree lined property. This is your chance to own a beautiful contemporary home in the heart of Westchester. Set on approximately .21 acres, the property offers outdoor space for relaxing, entertaining, gardening or enjoying the seasons. Whether you're hosting summer gatherings or simply unwinding at the end of the day, the setting provides a wonderful extension of the home's living space. Located in Hartsdale with convenient access to shopping, restaurants, parks, major roadways and Metro-North transportation, 33 Andover Road offers the combination of space, convenience and Westchester living buyers are looking for.

Save
Ask
Tour
Hide
Share
Listing Snapshot
Price 
$935,000
Days On Site 
15 Days
Bedrooms 
4
Inside Area (SqFt) 
2,325 sqft
Total Baths 
3
Full Baths 
2
Partial Baths 
1
Lot Size 
0.2052 Acres
Year Built 
1979
MLS® Number 
1046093
Status 
Active
Property Tax 
$28,125.01
HOA/Condo/Coop Fees 
N/A
Sq Ft Source 
N/A
Friends & Family
Recent Activity
2 weeks agoStatus changed to Active
2 weeks agoListing updated with changes from the MLS®
2 weeks agoListing first seen on site
General Features
Acres 
0.2052
Garage 
Yes
Garage Spaces 
2
Parking 
Driveway
Property Sub Type 
Single Family Residence
Sewer 
Public Sewer
Special Circumstances 
Third Party Approval
Style 
Contemporary
Utilities 
Natural Gas AvailableElectricity AvailableSewer AvailableWater Available
Water Source 
Public
Interior Features
Appliances 
DishwasherRangeRefrigerator
Basement 
Full
Cooling 
Central Air
Heating 
Natural GasOther
Interior 
Other
Save
Ask
Tour
Hide
Share
Exterior Features
Construction Details 
Block
Community Features
School District 
Greenburgh Central
Schools
School District
Greenburgh Central
Elementary School
Highview School
Middle School
Woodlands Middle/High School
High School
Woodlands Middle/High School
Listing courtesy of Serhant LLC joann@serhant.com


Based on information submitted to the MLS GRID as of 2026-09-20 04:37 PM EDT. All data is obtained from various sources and may not have been verified by broker or MLS GRID. Supplied Open House Information is subject to change without notice. All information should be independently reviewed and verified for accuracy. Properties may or may not be listed by the office/agent presenting the information.

Neighborhood & Commute
Source: Walkscore
Disclosure: Community information and market data powered by Constellation Data Labs. Information is deemed reliable but not guaranteed.
Save
Ask
Tour
Hide
Share