
Save
Ask
Tour
Hide
$2,450,000
17 Days On Site
7221 67th StreetRidgewood, NY 11385
For Sale|Multi Family|Active
0
Beds
0
Total Baths
9,840
SqFt
$249
/SqFt
1929
Built
County:
Queens
Listing courtesy of Dom Realty of NY Inc rafaelshome1@gmail.com
Call Now: 914-682-1799
Is this the listing for you? We can help make it yours.
914-682-1799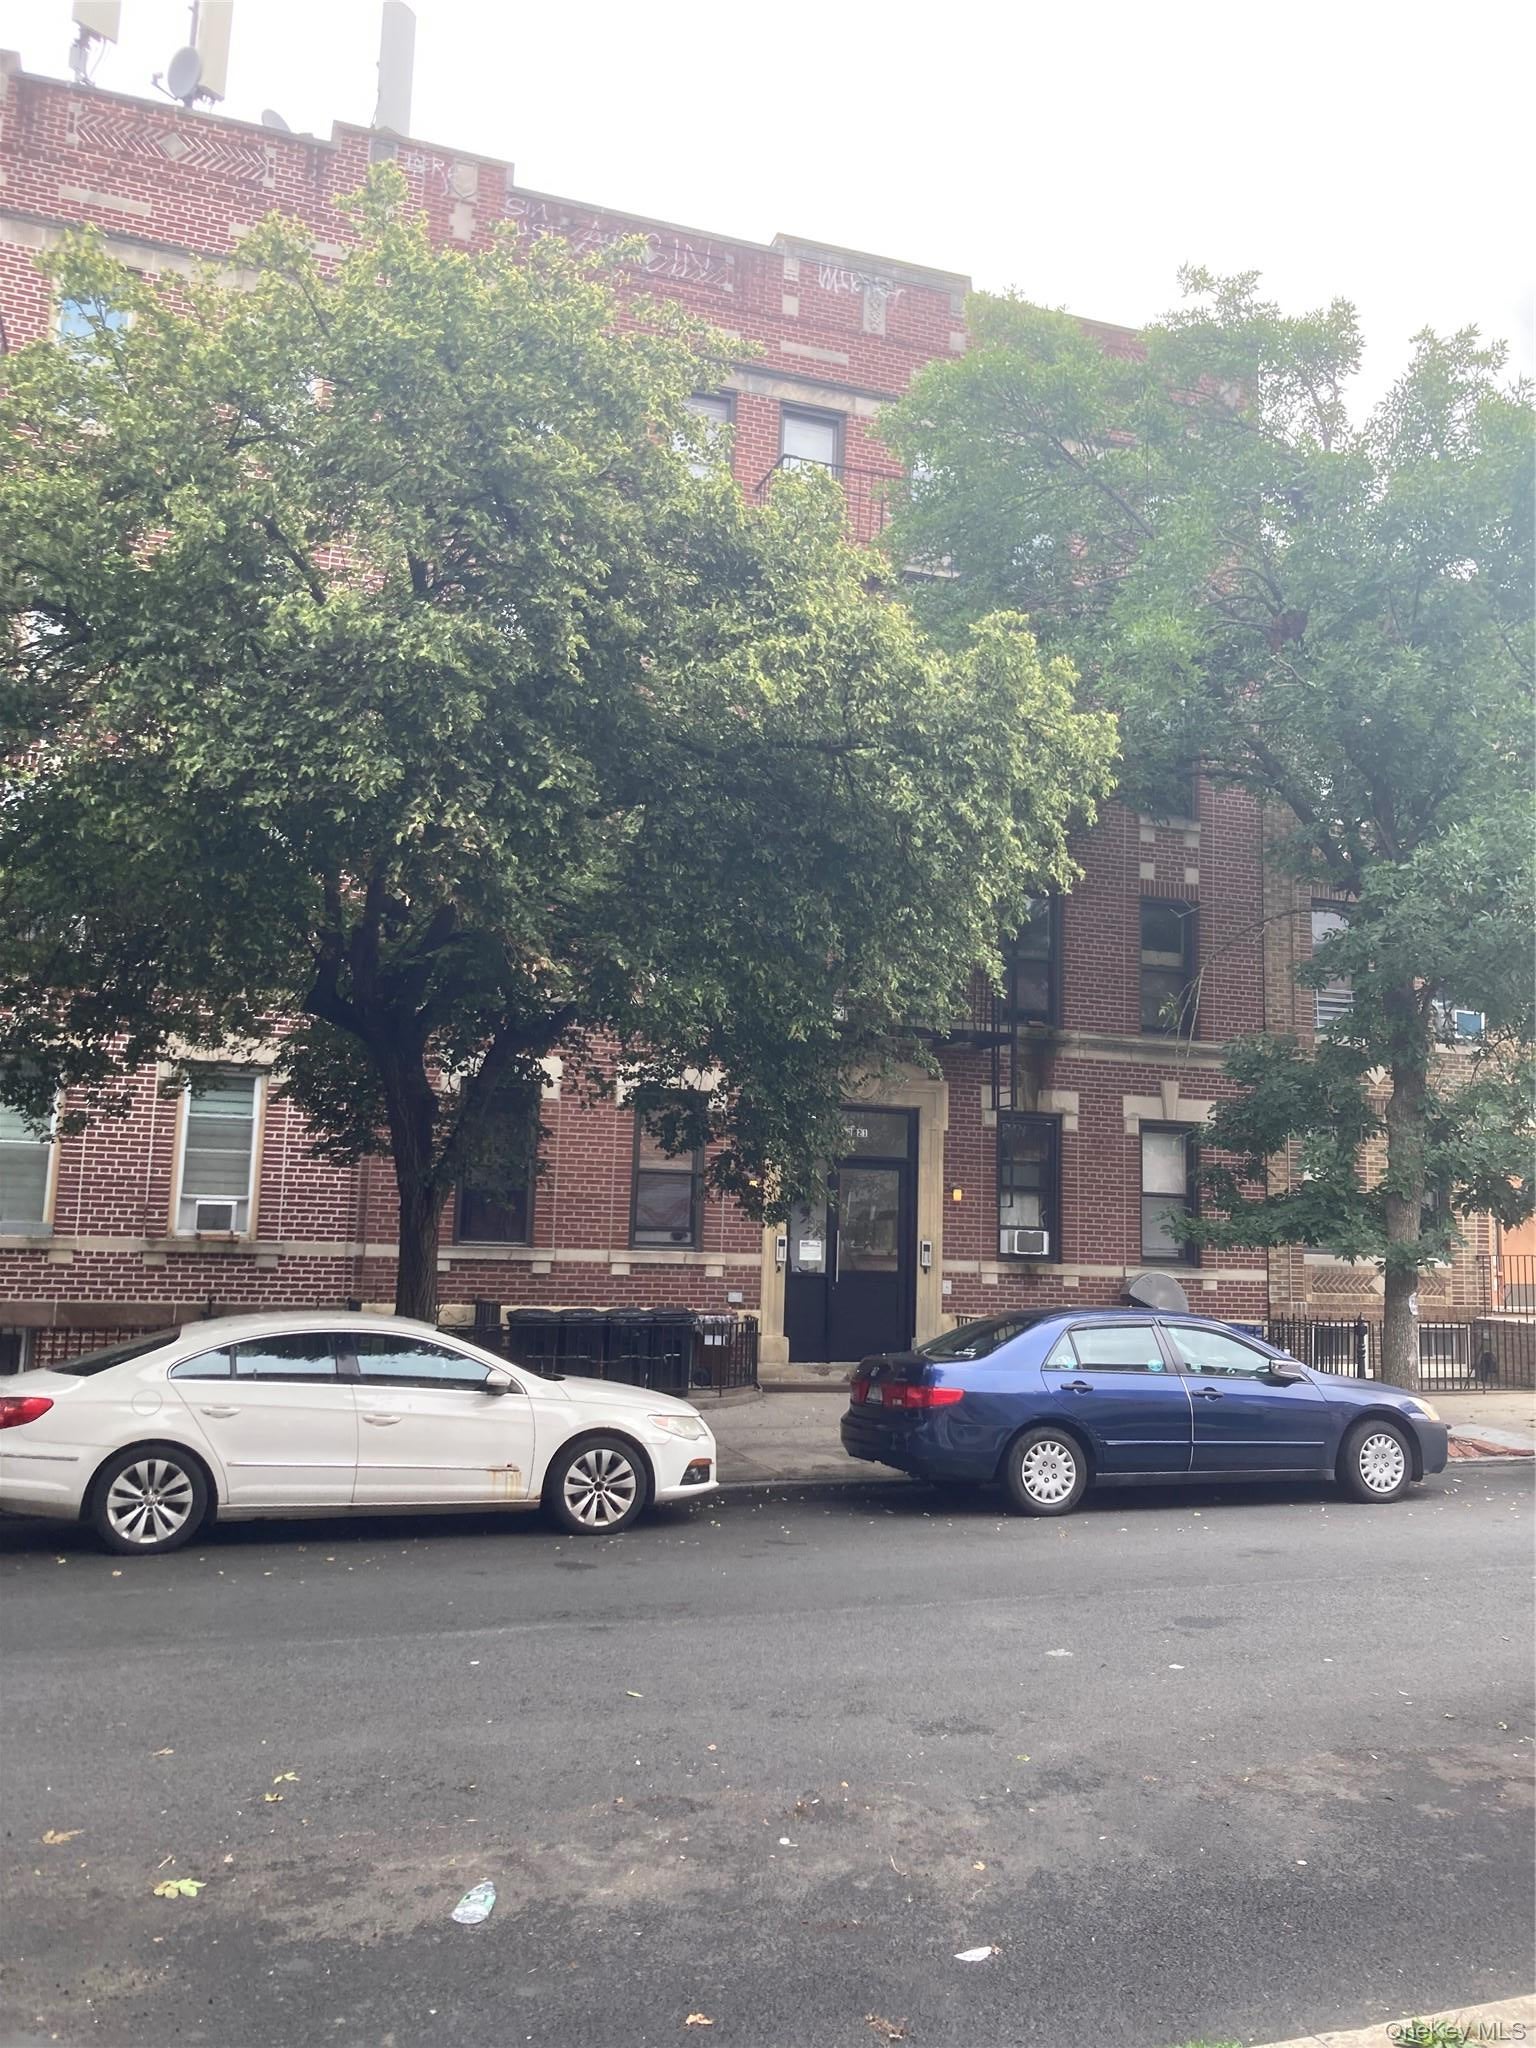
Save
Ask
Tour
Hide
Mortgage Calculator
Monthly Payment (Est.)
$11,178Calculator powered by Showcase IDX, a Constellation1 Company. Copyright ©2026 Information is deemed reliable but not guaranteed.
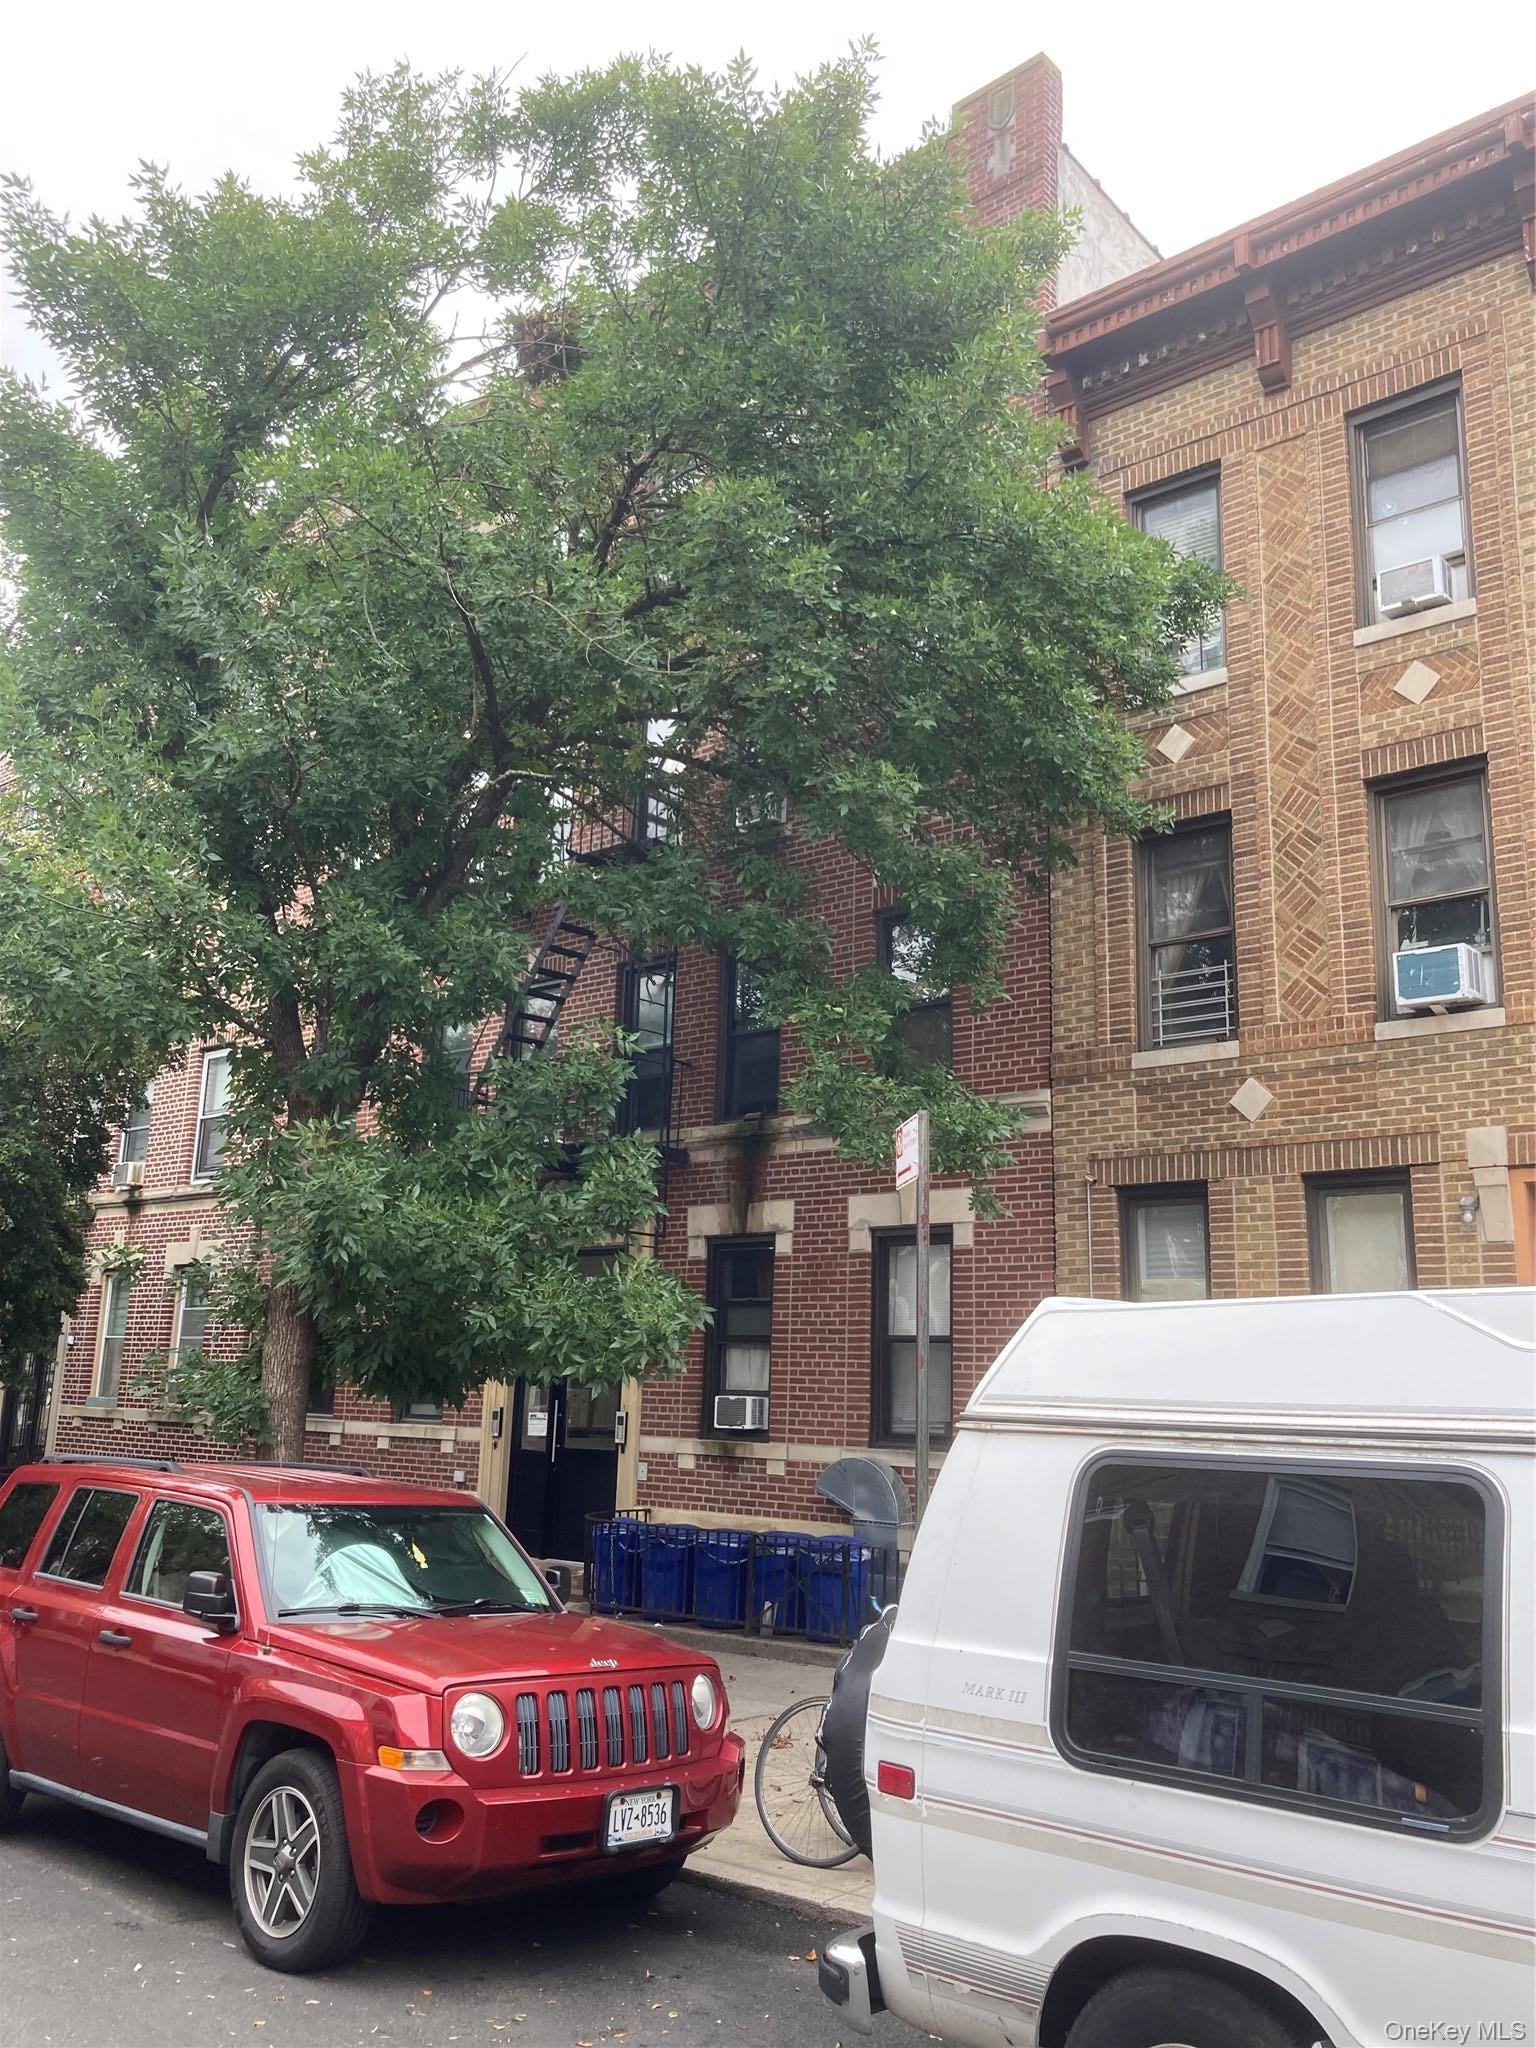
Excellent investment opportunity in the heart of Glendale. This well maintained 16 Family brick building offers a strong income producing opportunity $166,613 net Income. CAP-6.8 The property features a solid brick constriction 16 residential units and desirable Glendale location close to shopping, restaurants, school, parks and public transportation. A great opportunity for investors seeking a stable multifamily property with attractive income potential and long term upside. Prime Queens location and solid brick construction make this property an excellent addition to invest portfolio.
Save
Ask
Tour
Hide
Listing Snapshot
Price
$2,450,000
Days On Site
17 Days
Bedrooms
N/A
Inside Area (SqFt)
9,840 sqft
Total Baths
N/A
Full Baths
N/A
Partial Baths
N/A
Lot Size
0.0878 Acres
Year Built
1929
MLS® Number
1046179
Status
Active
Property Tax
$67,398
HOA/Condo/Coop Fees
N/A
Sq Ft Source
N/A
Friends & Family
Recent Activity
| a week ago | Price changed to $2,450,000 | |
| a week ago | Listing updated with changes from the MLS® | |
| 3 weeks ago | Listing first seen on site |
General Features
Acres
0.0878
Cross Street
Myrtle Ave
Number Of Stories
4
Parking
On Street
Property Sub Type
Multi Family
Sewer
Public Sewer
SqFt Total
9840
Utilities
Natural Gas AvailableCable AvailableCable ConnectedElectricity AvailableElectricity ConnectedNatural Gas ConnectedPhone AvailablePhone ConnectedSewer AvailableSewer ConnectedWater AvailableWater Connected
Water Source
Public
Interior Features
Basement
Finished
Cooling
Separate Meters
Heating
Radiant
Save
Ask
Tour
Hide
Exterior Features
Construction Details
Brick
Community Features
School District
Contact Agent
Schools
School District
Contact Agent
Elementary School
Unknown
Middle School
Unknown
High School
Unknown
Listing courtesy of Dom Realty of NY Inc rafaelshome1@gmail.com

Based on information submitted to the MLS GRID as of 2026-09-20 08:39 AM EDT. All data is obtained from various sources and may not have been verified by broker or MLS GRID. Supplied Open House Information is subject to change without notice. All information should be independently reviewed and verified for accuracy. Properties may or may not be listed by the office/agent presenting the information.
Based on information submitted to the MLS GRID as of 2026-09-20 08:39 AM EDT. All data is obtained from various sources and may not have been verified by broker or MLS GRID. Supplied Open House Information is subject to change without notice. All information should be independently reviewed and verified for accuracy. Properties may or may not be listed by the office/agent presenting the information.
Neighborhood & Commute
Source: Walkscore
Disclosure: Community information and market data powered by Constellation Data Labs. Information is deemed reliable but not guaranteed.
Save
Ask
Tour
Hide