
206 Beverly RoadHuntington Station, NY 11746
Mortgage Calculator
Monthly Payment (Est.)
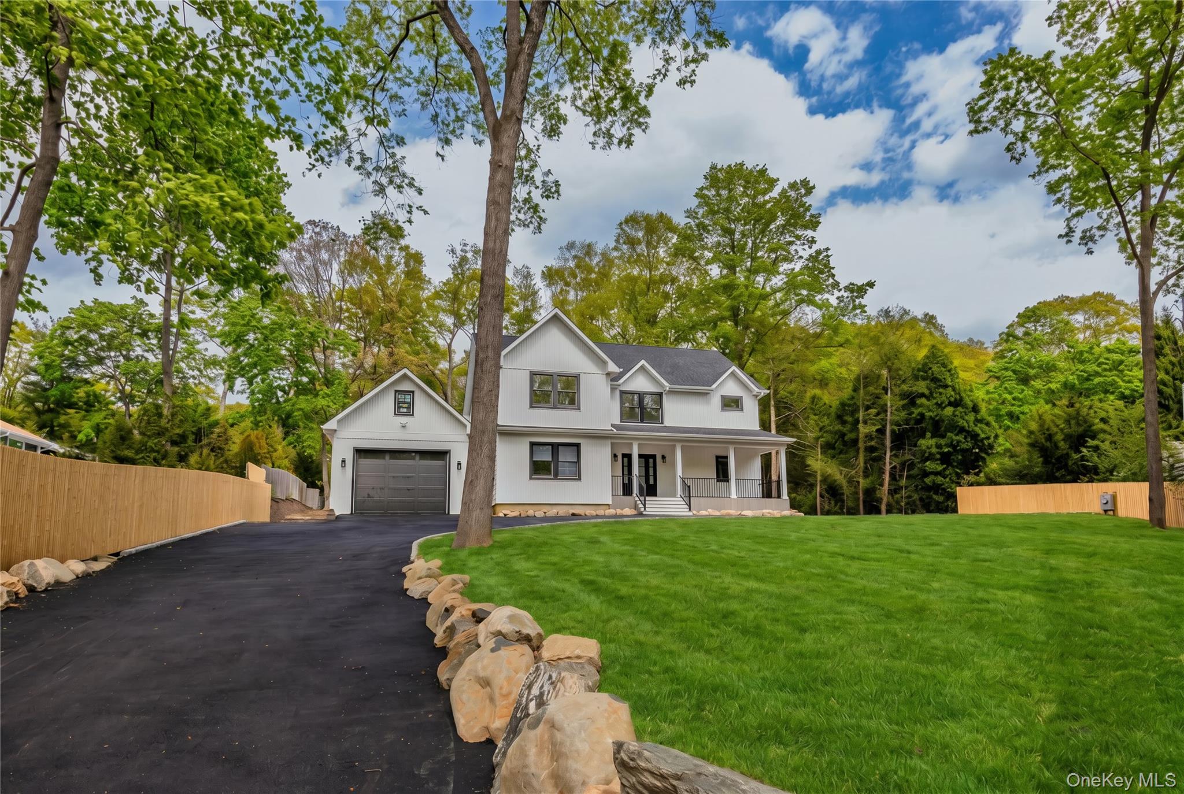
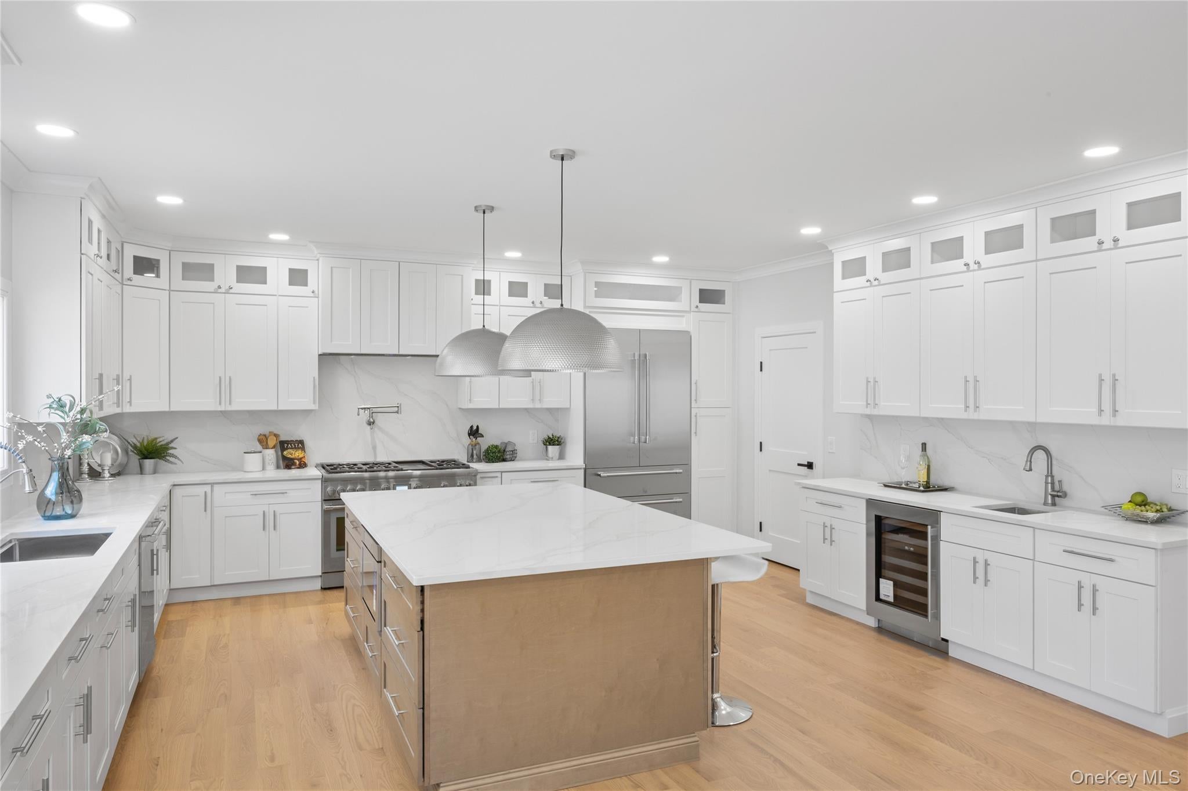
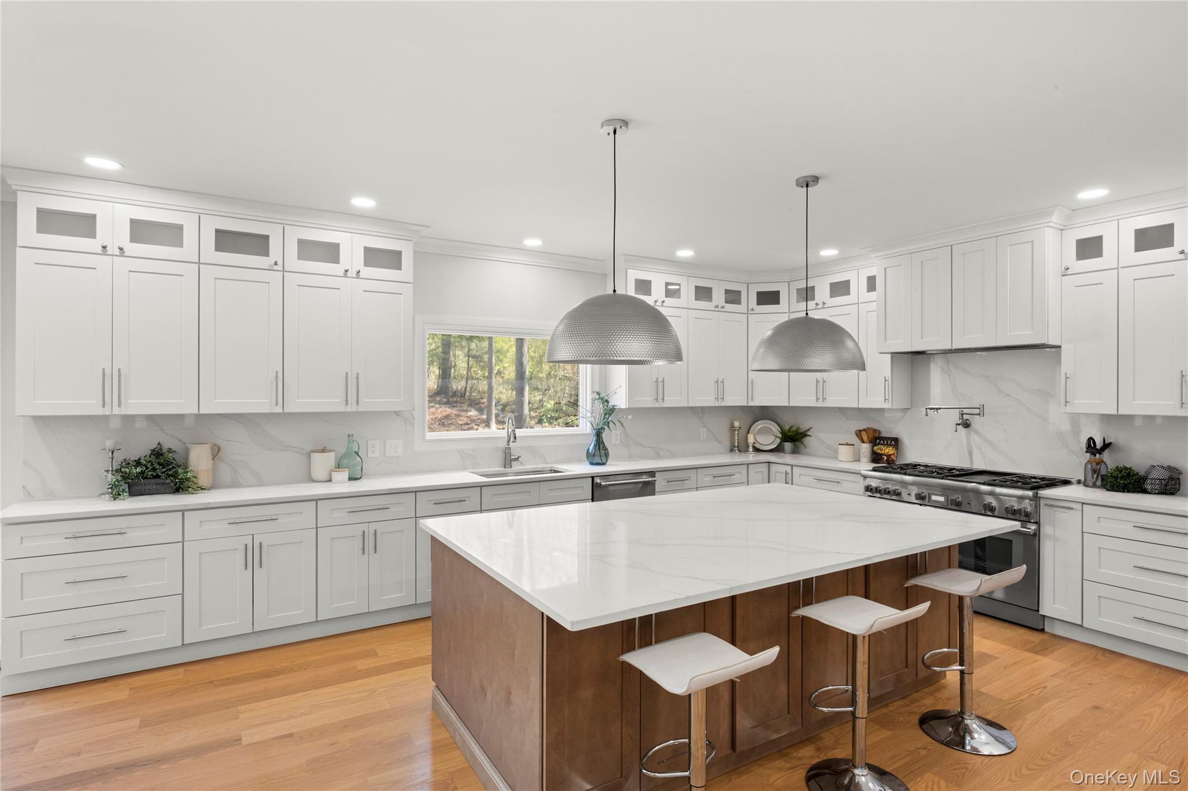
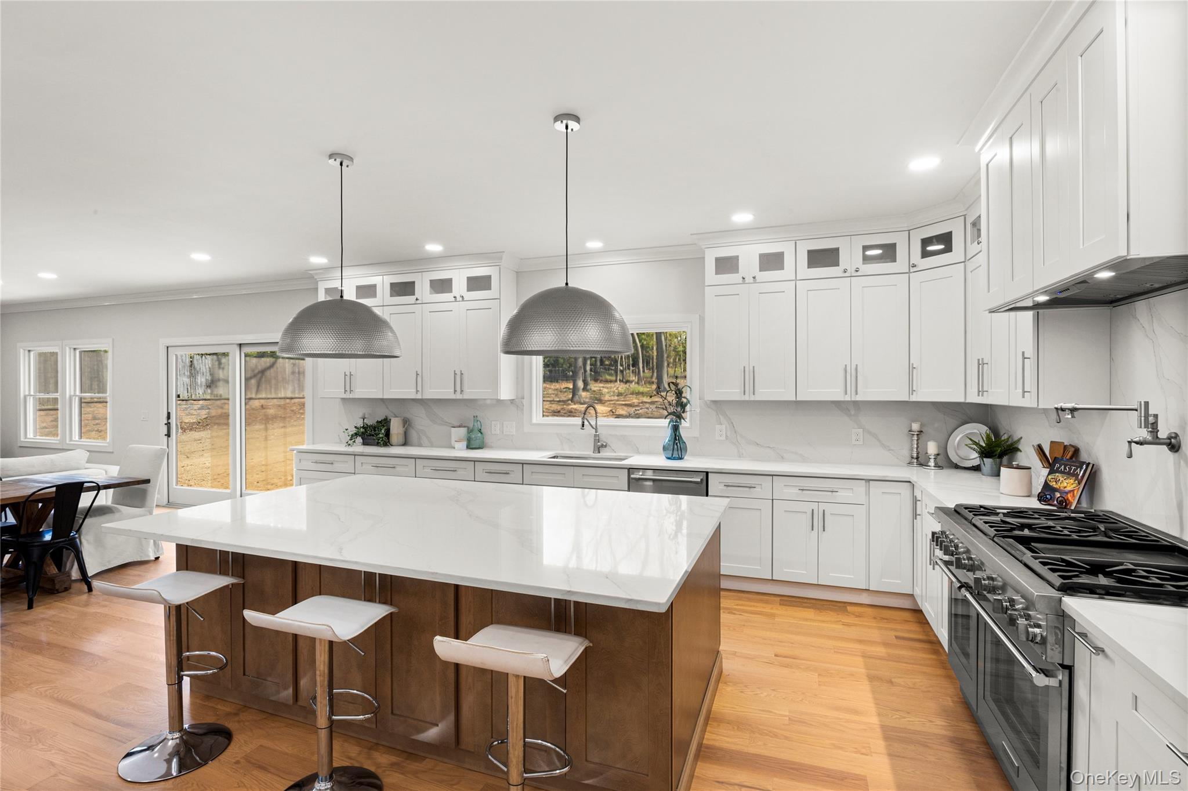
Enter an interest rate to see your estimated monthly payment.Welcome to 206 Beverly Road - Meticulously rebuilt and expanded, this 4 bedroom, 4.5 bath home sitting on 1.2 Acres blends exceptional craftsmanship with modern luxury. A grand entry with soaring ceilings and beautiful 5-inch custom oak flooring creates an immediate sense of warmth and openness. The thoughtfully designed layout offers outstanding living space, with the first-floor den, living room, and dining area flowing seamlessly into the kitchen—the true heart of the home. Designed for both function and style, the chef’s kitchen features an oversized center island, custom cabinetry and lighting, premium Thermador appliances, a Sub-Zero wine fridge, a large custom pantry, and a butler’s serving station. Upstairs, you’ll find all four bedrooms, including a spacious primary suite with a spa-like bathroom, radiant flooring, and a custom walk-in closet. An additional en-suite bedroom, two more bedrooms, a custom full bath, and a designer laundry room complete the second level. The large, detached garage with additional loft space, a full basement (955 sq ft) with OSE, and a full-size attic (825 sq ft) provide abundant additional space to tailor to your needs. Built with meticulous attention to detail, this home also includes a whole-house Generac gas generator, all-new electrical, plumbing, roofing, an EV car charger, and energy-efficient features including a Navian combo boiler, Andersen 400 Series windows, and spray-foam insulation. A must-see for discerning buyers who appreciate quality craftsmanship, luxury amenities, and an oversized property.
| 2 weeks ago | Listing first seen on site | |
| 2 weeks ago | Listing updated with changes from the MLS® |

Based on information submitted to the MLS GRID as of 2026-09-21 07:18 AM EDT. All data is obtained from various sources and may not have been verified by broker or MLS GRID. Supplied Open House Information is subject to change without notice. All information should be independently reviewed and verified for accuracy. Properties may or may not be listed by the office/agent presenting the information.