Save
Ask
Tour
Hide
Share
$549,900
New Listing

22 Galloway Road
Warwick, NY 10990

For Sale|Single Family Residence|Active
3
Beds
2
Total Baths
2
Full Baths
2,055
SqFt
$268
/SqFt
1937
Built
County:
Orange
Listing courtesy of BHG Real Estate Green Team ggreen@greenteamrealty.com
Call Now: 914-682-1799
Is this the listing for you? We can help make it yours.
914-682-1799
22 Galloway Road22 Galloway Road22 Galloway Road22 Galloway Road
Save
Ask
Tour
Hide
Share

Mortgage Calculator

Monthly Payment (Est.)

$2,509
Calculator powered by Showcase IDX, a Constellation1 Company. Copyright ©2026 Information is deemed reliable but not guaranteed.

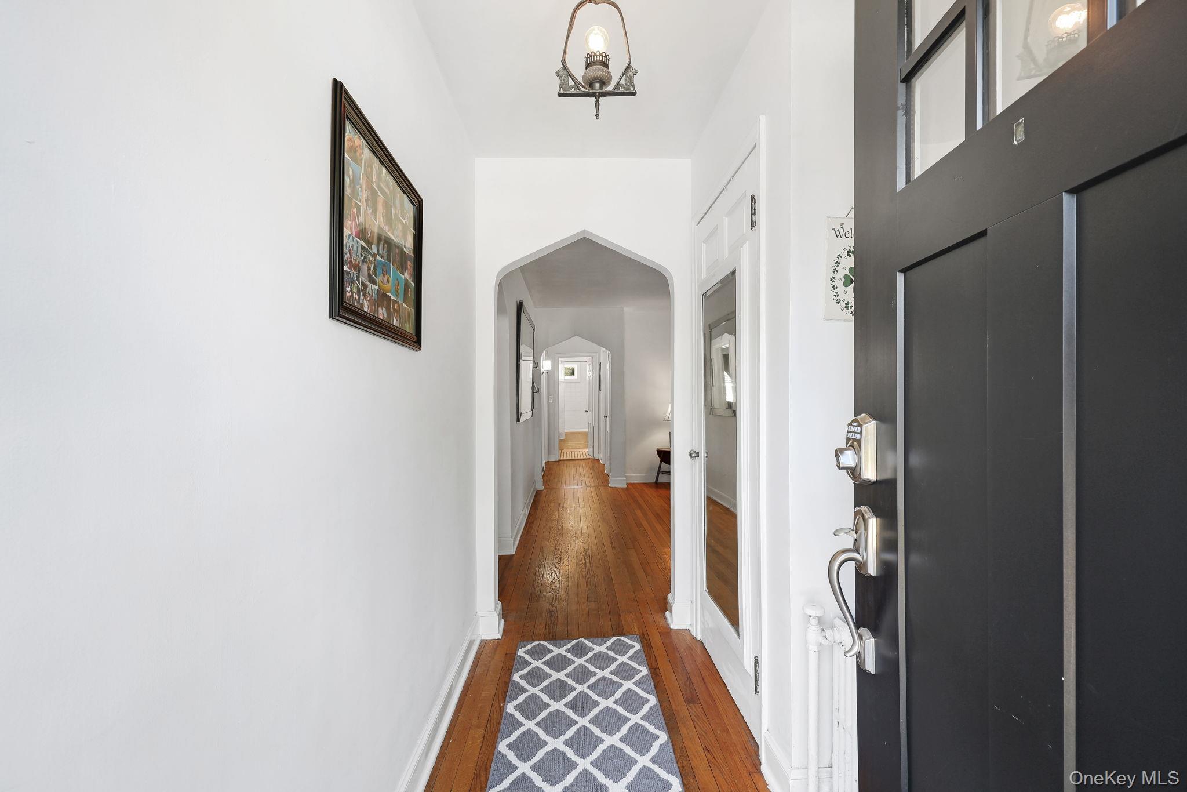
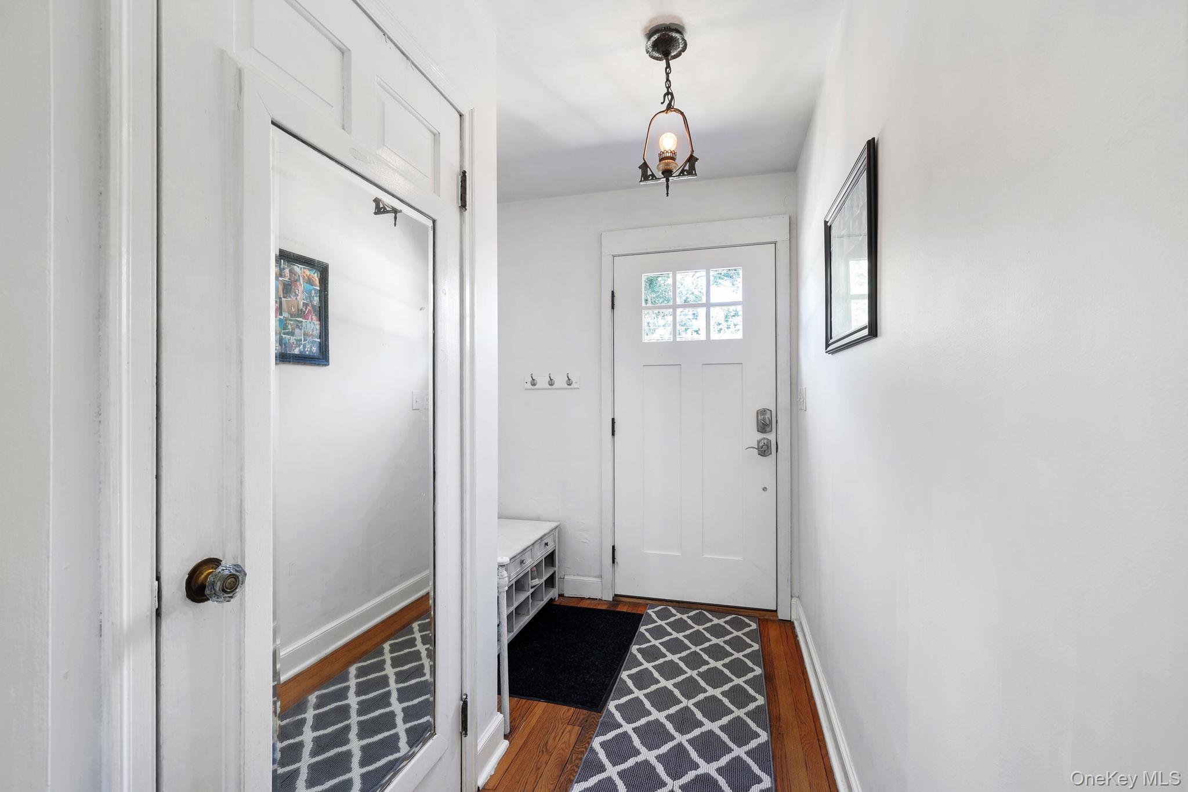
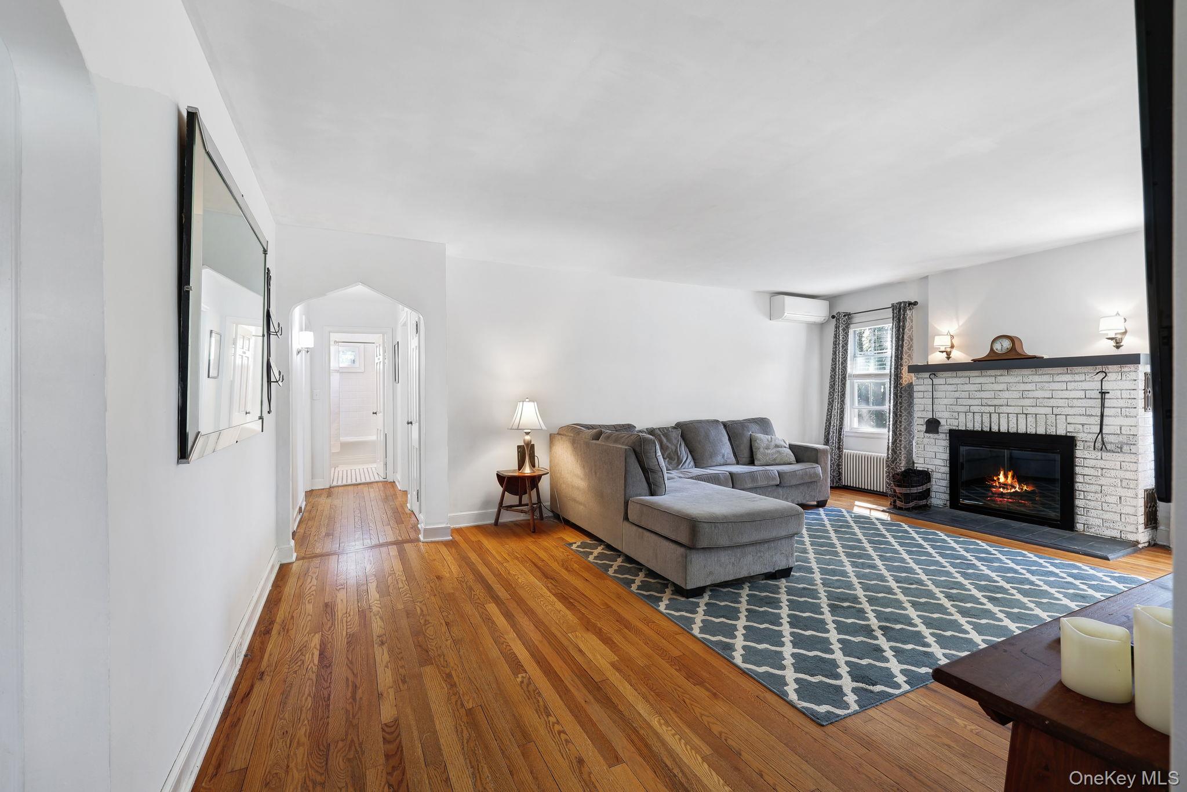
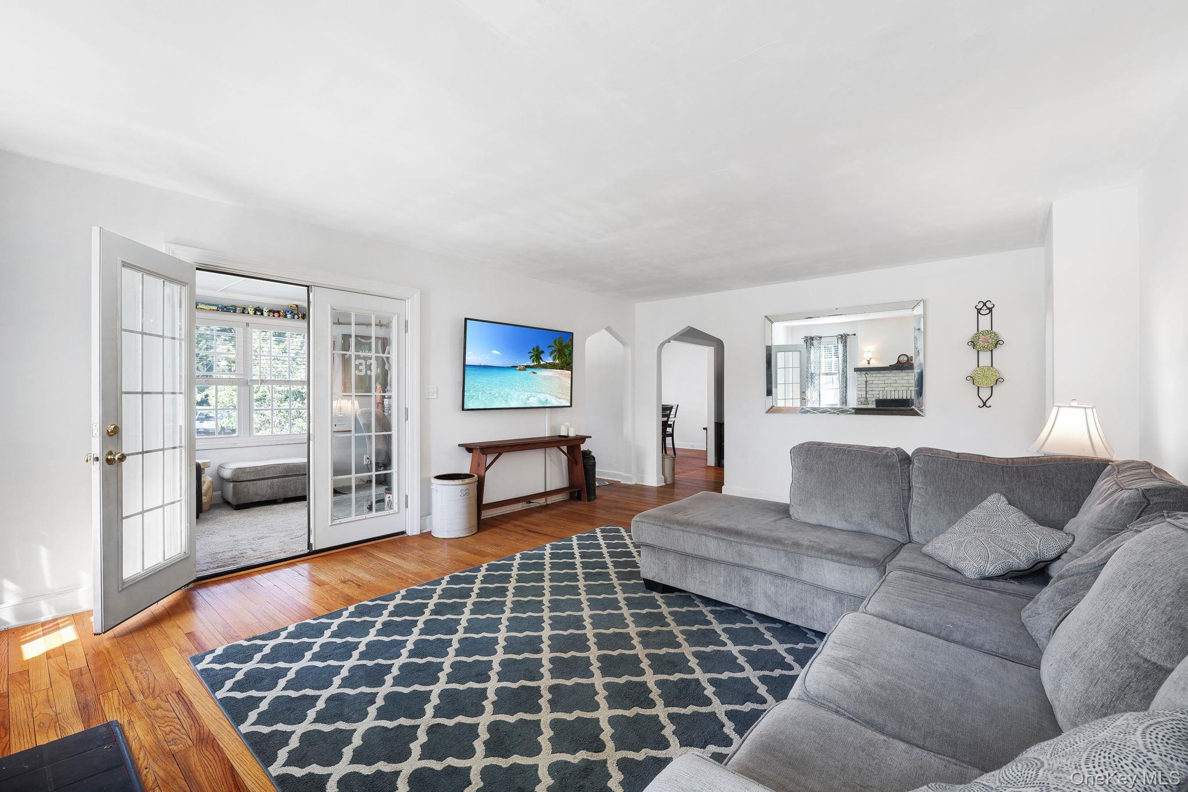
Charming Cape Cod just a short stroll from the heart of the Village of Warwick, one of the Hudson Valley's most sought-after walkable communities! Roughly a half-mile, about a 10-minute walk, brings you to Warwick's beloved shops, restaurants, and Sunday farmers' market, with beloved Stanley-Deming Park also nearby, a wonderful community gathering spot with a playground, open lawns, and summer concerts. Built in 1937 and lovingly maintained over the years, this cedar-sided Cape offers timeless character with today's comforts. The first floor features a bright kitchen, a dining room, a rare find in a home this size, a cozy living room with a wood-burning fireplace, a first-floor bedroom, full bath, and a versatile office/flex space. Upstairs, past updates added valuable living space, including two additional bedrooms and a second full bath. Step outside to a private, fenced backyard made for relaxing or entertaining, complete with a brick paver patio under a charming arbor, plus two storage sheds for all your outdoor essentials. Enjoy efficient, zoned comfort with a ductless mini-split system, natural gas, and public water/sewer for easy, low-maintenance living. With original details, quartz counters, and a layout full of potential, this Cape is ready for its next chapter. Don't miss the chance to make village living your everyday reality! Some images included in the listing have been virtually staged to help showcase the intended use and true potential of spaces in the home.

Save
Ask
Tour
Hide
Share
Listing Snapshot
Price 
$549,900
Days On Site 
0 Days
Bedrooms 
3
Inside Area (SqFt) 
2,055 sqft
Total Baths 
2
Full Baths 
2
Partial Baths 
N/A
Lot Size 
0.2927 Acres
Year Built 
1937
MLS® Number 
1048967
Status 
Active
Property Tax 
$9,221.93
HOA/Condo/Coop Fees 
N/A
Sq Ft Source 
N/A
Friends & Family
Recent Activity
10 hours agoStatus changed to Active
10 hours agoListing updated with changes from the MLS®
14 hours agoListing first seen on site
General Features
Acres 
0.2927
Garage 
Yes
Garage Spaces 
1
Levels 
Two
Parking 
DrivewayGarage
Property Sub Type 
Single Family Residence
Sewer 
Public Sewer
SqFt Total 
2055
Style 
Cape Cod
Utilities 
Natural Gas AvailableElectricity ConnectedNatural Gas Connected
Water Source 
Public
Interior Features
Appliances 
DishwasherDryerGas RangeMicrowaveWasher
Basement 
Storage SpaceUnfinished
Cooling 
Ductless
Fireplace 
Yes
Fireplace Features 
Wood Burning
Fireplaces 
1
Flooring 
CarpetHardwood
Heating 
Heat PumpSteam
Interior 
Master Downstairs
Laundry Features 
Laundry Room
Bathroom 1 
Level - First
Bathroom 2 
Level - Second
Bedroom 1 
Level - First
Bedroom 2 
Level - Second
Bedroom 3 
Level - Second
Dining Room 
Level - First
Kitchen 
Level - First
Laundry 
Level - First
Living Room 
Level - First
Office 
Level - First
Save
Ask
Tour
Hide
Share
Exterior Features
Construction Details 
Cedar
Community Features
School District 
Warwick Valley
Schools
School District
Warwick Valley
Elementary School
Park Avenue Elementary School
Middle School
Warwick Valley Middle School
High School
Warwick Valley High School
Listing courtesy of BHG Real Estate Green Team ggreen@greenteamrealty.com


Based on information submitted to the MLS GRID as of 2026-09-20 10:08 AM EDT. All data is obtained from various sources and may not have been verified by broker or MLS GRID. Supplied Open House Information is subject to change without notice. All information should be independently reviewed and verified for accuracy. Properties may or may not be listed by the office/agent presenting the information.

Neighborhood & Commute
Source: Walkscore
Disclosure: Community information and market data powered by Constellation Data Labs. Information is deemed reliable but not guaranteed.
Save
Ask
Tour
Hide
Share