Save
Ask
Tour
Hide
Share
$965,000
1 Day On Site

117 Enoch Crosby Road
Brewster, NY 10509

For Sale|Single Family Residence|Active
4
Beds
3
Total Baths
2
Full Baths
1
Partial Bath
3,642
SqFt
$265
/SqFt
2000
Built
County:
Putnam
Listing courtesy of Briante Realty Group, LLC annedurante06@gmail.com
Call Now: 914-682-1799
Is this the listing for you? We can help make it yours.
914-682-1799
117 Enoch Crosby Road117 Enoch Crosby Road117 Enoch Crosby Road117 Enoch Crosby Road
Save
Ask
Tour
Hide
Share

Mortgage Calculator

Monthly Payment (Est.)

$4,403
Calculator powered by Showcase IDX, a Constellation1 Company. Copyright ©2026 Information is deemed reliable but not guaranteed.

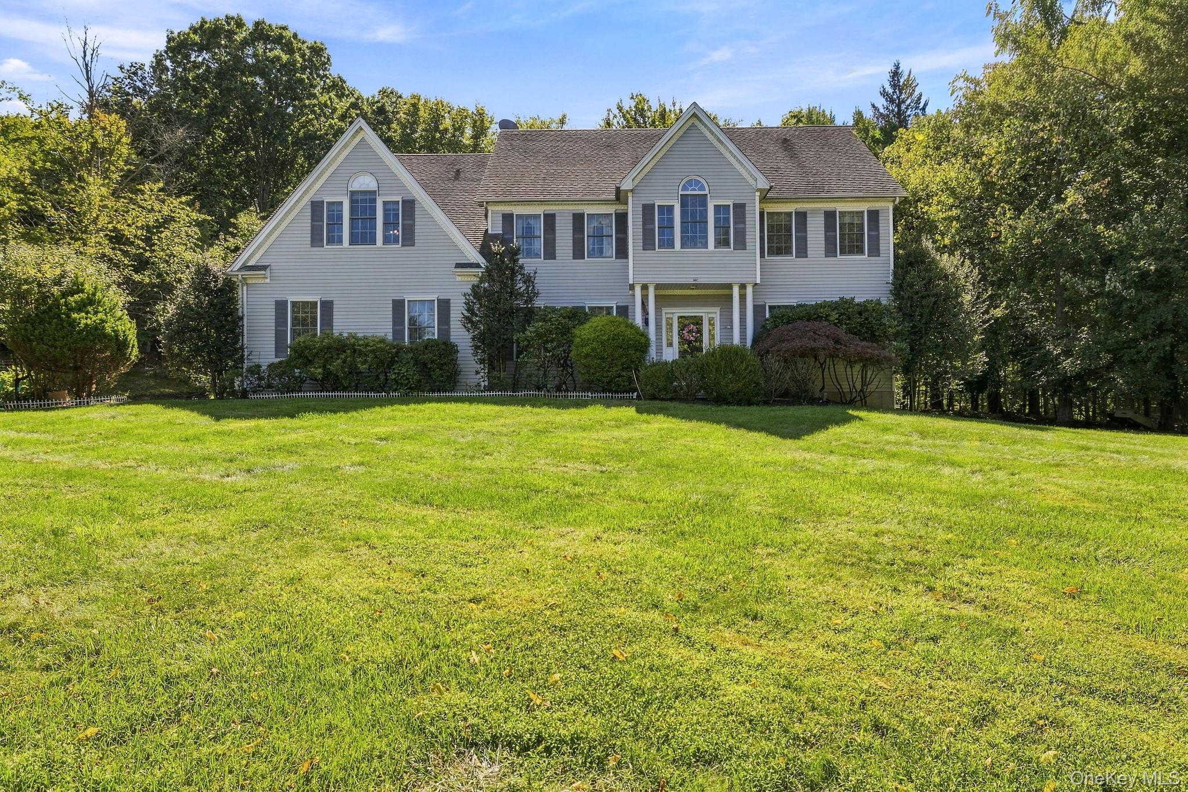
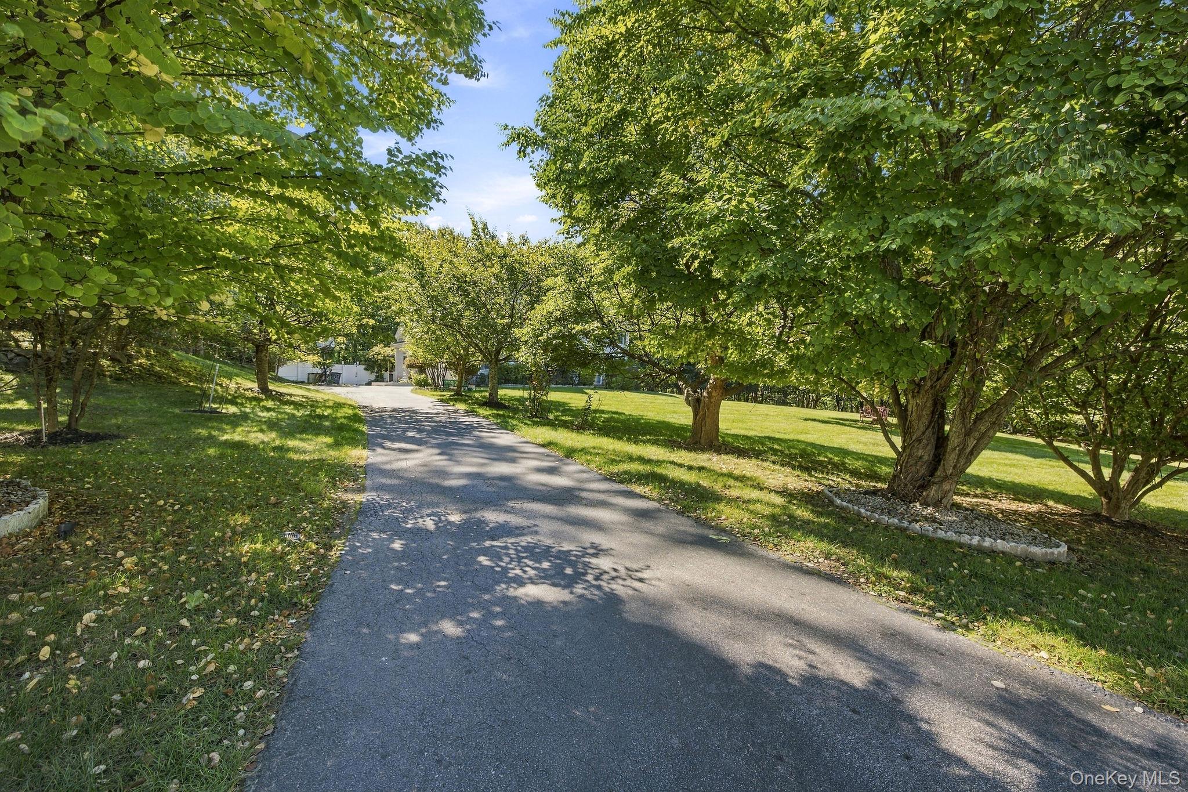
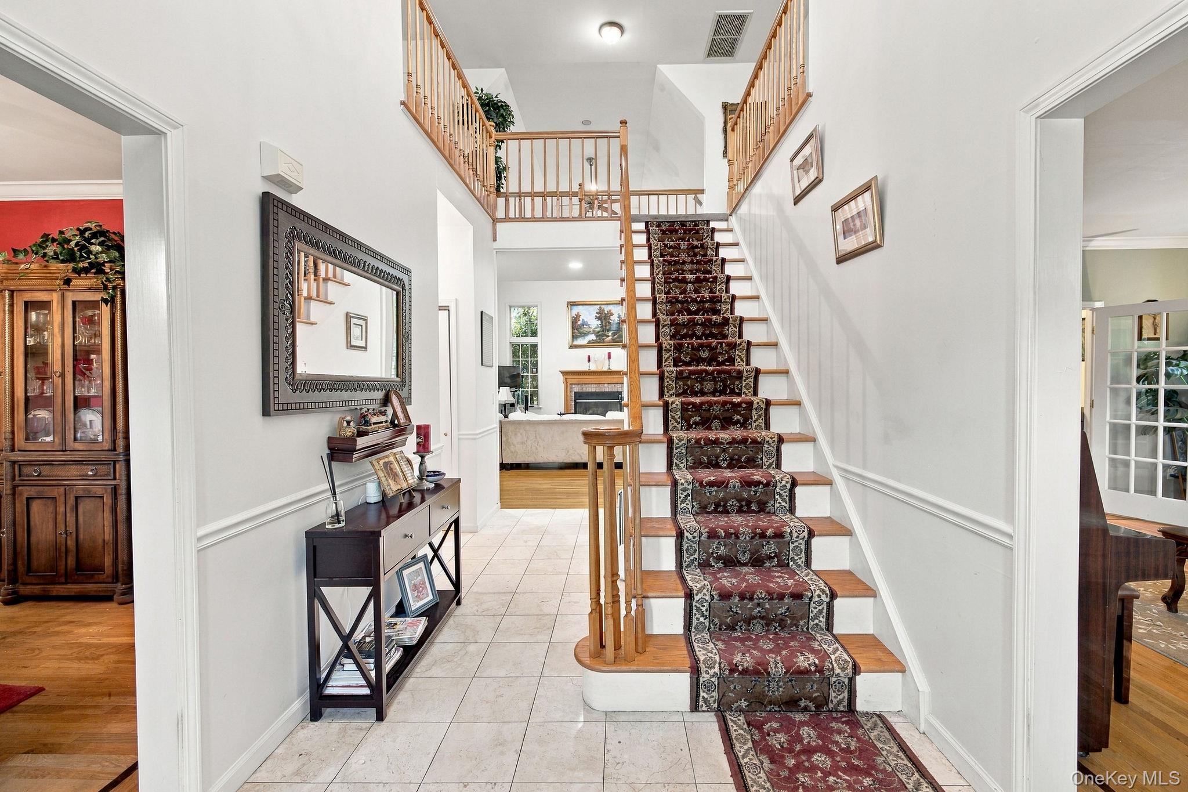
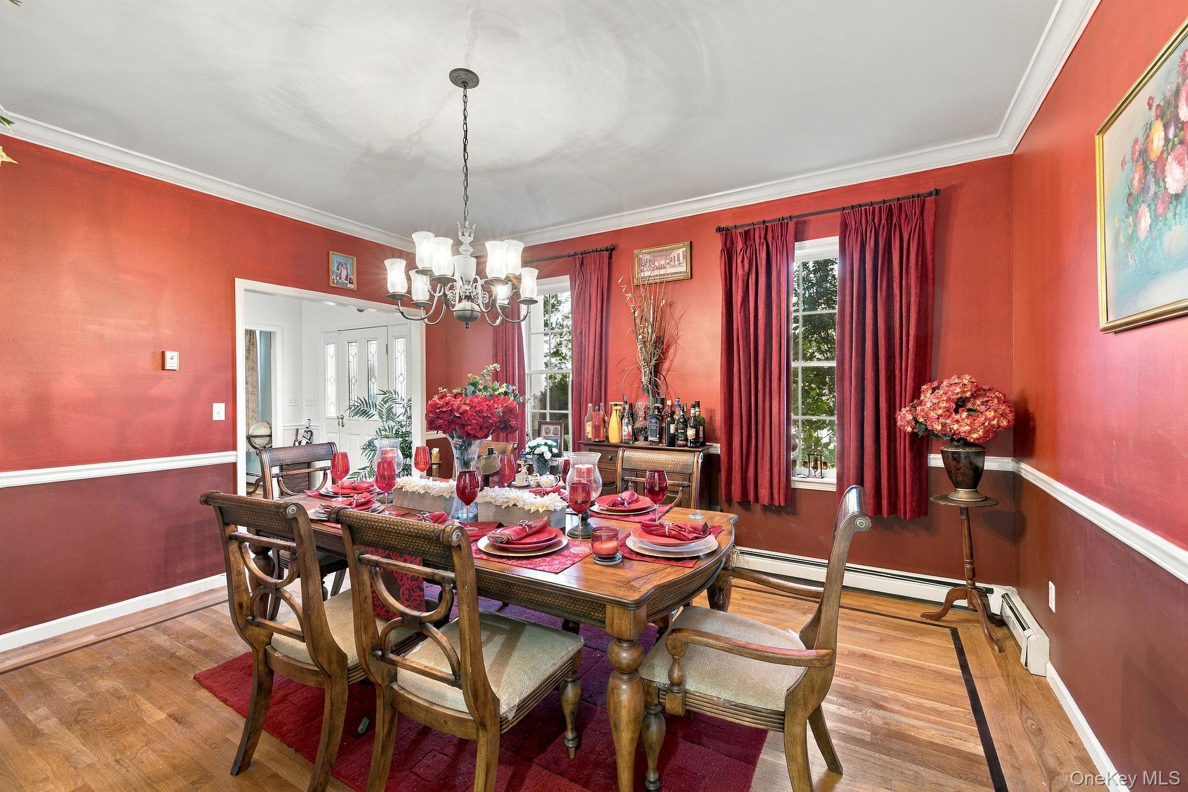
Welcome to this impressive Center Hall Colonial, beautifully set on 2.2 acres of private, peaceful property. Offering timeless style, spacious rooms, and comfortable living. This 4 bedroom, 2.5 bath home features soaring 10 foot ceilings, creating an open and elegant feel throughout. The inviting layout features a formal living room and formal dining room, perfect for entertaining and hosting special occasions. The generously sized eat-in kitchen provides plenty of room for casual dining and gathering. A true focal point of the home is the spectacular vaulted-ceiling family room, creating an impressive sense of volume and light. The wood-burning fireplace in the family room adds warmth, character, and timeless charm, creating an inviting ambiance throughout the seasons. The luxurious primary suite offers an exceptional private retreat, with an expansive layout designed for comfort and relaxation. Three generously sized walk-in closets provide abundant storage and organization, while the en-suite bath creates a spa-like experience with a soothing Jacuzzi tub and a separate shower. The additional bedrooms are spacious and versatile, offering comfortable accommodations for guests or a home office. Outside, the expansive 2.2-acre private setting provides a rare sense of tranquility and seclusion. Surrounded by nature and generous open space, the property offers a peaceful retreat while providing ample room for outdoor enjoyment and entertaining. The location of this home is perfect for commuters needing to jump on I84/I684, the metro north train stations are minutes away, both the Southeast and Brewster stations are within a 5 to 10 min drive.

Save
Ask
Tour
Hide
Share
Listing Snapshot
Price 
$965,000
Days On Site 
1 Day
Bedrooms 
4
Inside Area (SqFt) 
3,642 sqft
Total Baths 
3
Full Baths 
2
Partial Baths 
1
Lot Size 
2.27 Acres
Year Built 
2000
MLS® Number 
1049061
Status 
Active
Property Tax 
$19,006
HOA/Condo/Coop Fees 
N/A
Sq Ft Source 
N/A
Friends & Family
Recent Activity
yesterdayListing first seen on site
2 days agoListing updated with changes from the MLS®
General Features
Acres 
2.27
Garage 
Yes
Garage Spaces 
2
Levels 
Three Or More
Parking 
Driveway
Parking Spaces 
5
Property Sub Type 
Single Family Residence
Sewer 
Septic Tank
Style 
Colonial
Utilities 
Cable ConnectedElectricity ConnectedUnderground Utilities
Water Source 
PrivateWell
Interior Features
Appliances 
DishwasherDryerMicrowaveRefrigeratorWasherRangeStainless Steel Appliance(s)
Basement 
Walk-Out Access
Cooling 
Central Air
Fireplace 
Yes
Fireplace Features 
Living RoomWood Burning
Fireplaces 
1
Flooring 
CarpetCeramic TileHardwood
Heating 
BaseboardOil
Interior 
Cathedral Ceiling(s)Eat-in Kitchen
Laundry Features 
In KitchenLaundry Room
Bathroom 1 
Level - FirstDescription - half bath
Bathroom 2 
Level - SecondDescription - full bath with tub
Bedroom 1 
Level - SecondDescription - wall to wall carpet
Bedroom 2 
Level - SecondDescription - wall to wall carpet
Bedroom 3 
Level - SecondDescription - wall to wall carpet, walk in closet
Dining Room 
Level - FirstDescription - Hardwood floors
Family Room 
Level - FirstDescription - hardwood floors, vaulted ceilings, recess lighting, fireplace
Kitchen 
Level - FirstDescription - hardwood floors, eat in kitchen, walk out to the deck
Laundry 
Level - FirstDescription - off the kitchen, opens to garage.
Living Room 
Level - FirstDescription - Hardwood floors, natural lighting, French doors, 10ft ceilings
Office 
Level - FirstDescription - built in bookshelves, hardwood floors
Primary Bedroom 
Level - SecondDescription - wall to wall carpet, 3 large walkin closets,
Save
Ask
Tour
Hide
Share
Exterior Features
Construction Details 
Frame
Pool Features 
Above GroundPrivate
Private Pool 
Yes
Community Features
School District 
Brewster
Schools
School District
Brewster
Elementary School
John F. Kennedy
Middle School
Henry H Wells Middle School
High School
Brewster High School
Listing courtesy of Briante Realty Group, LLC annedurante06@gmail.com


Based on information submitted to the MLS GRID as of 2026-09-20 10:08 AM EDT. All data is obtained from various sources and may not have been verified by broker or MLS GRID. Supplied Open House Information is subject to change without notice. All information should be independently reviewed and verified for accuracy. Properties may or may not be listed by the office/agent presenting the information.

Neighborhood & Commute
Source: Walkscore
Disclosure: Community information and market data powered by Constellation Data Labs. Information is deemed reliable but not guaranteed.
Save
Ask
Tour
Hide
Share