Save
Ask
Tour
Hide
Share
$179,975
5 Days On Site

119 E Hartsdale Avenue 2L
Hartsdale, NY 10530

For Sale|Stock Cooperative|Active
1
Bed
1
Total Bath
1
Full Bath
800
SqFt
$225
/SqFt
1963
Built
Subdivision:
Fenimore House
County:
Westchester
Listing courtesy of Mary Jane Pastor Realty dean@mjpastorrealty.com
Call Now: 914-682-1799
Is this the listing for you? We can help make it yours.
914-682-1799
119 E Hartsdale Avenue 2L119 E Hartsdale Avenue 2L119 E Hartsdale Avenue 2L119 E Hartsdale Avenue 2L
Save
Ask
Tour
Hide
Share

Mortgage Calculator

Monthly Payment (Est.)

$821
Calculator powered by Showcase IDX, a Constellation1 Company. Copyright ©2026 Information is deemed reliable but not guaranteed.

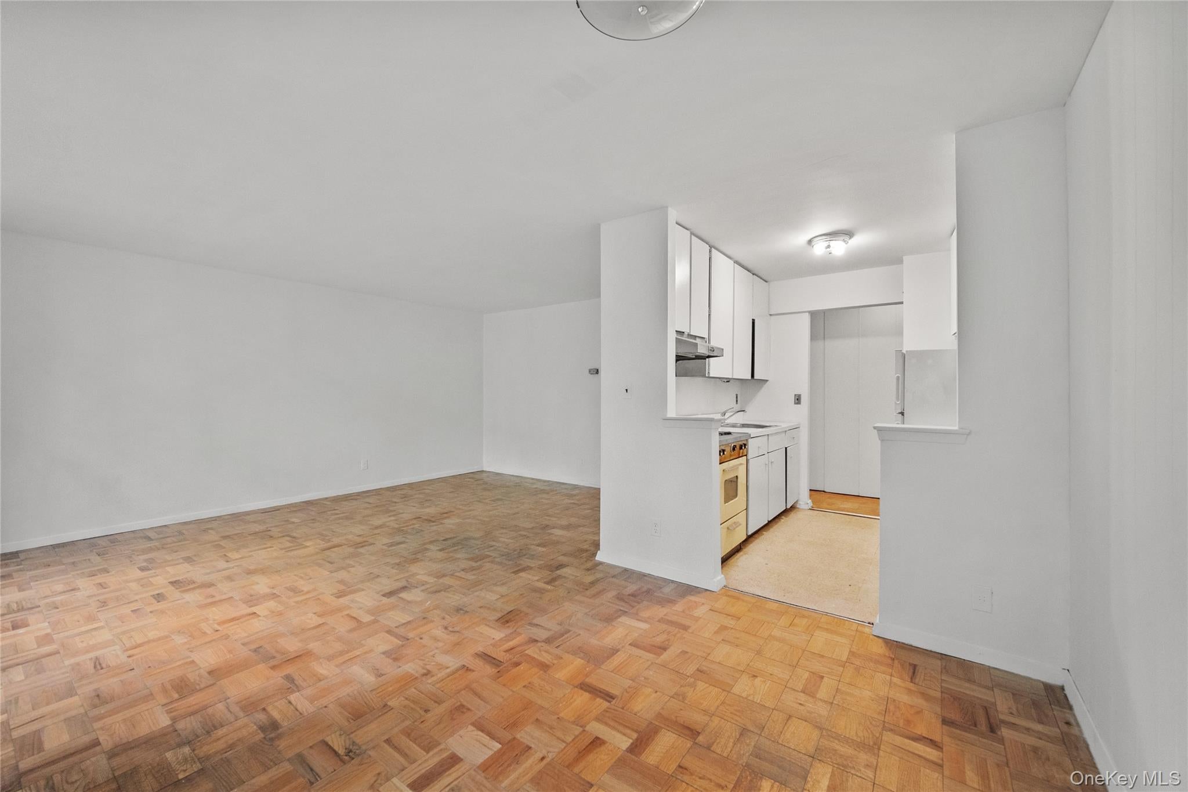
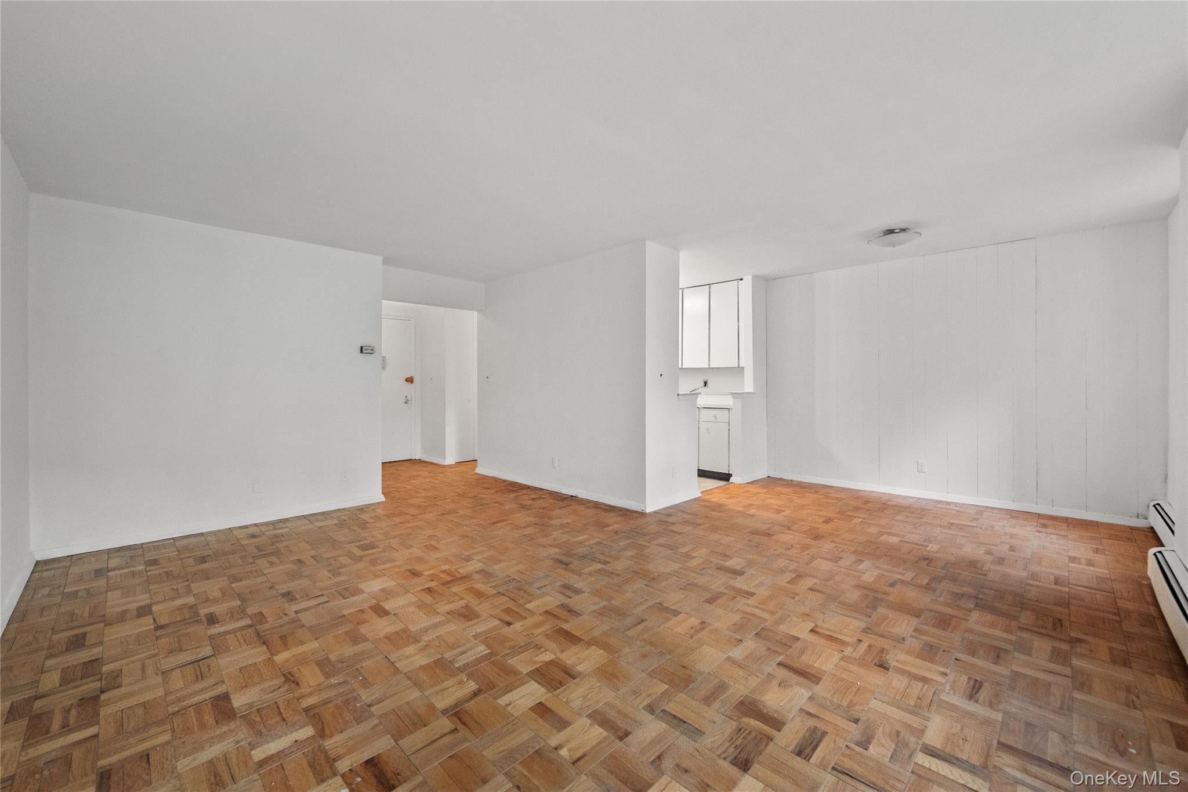
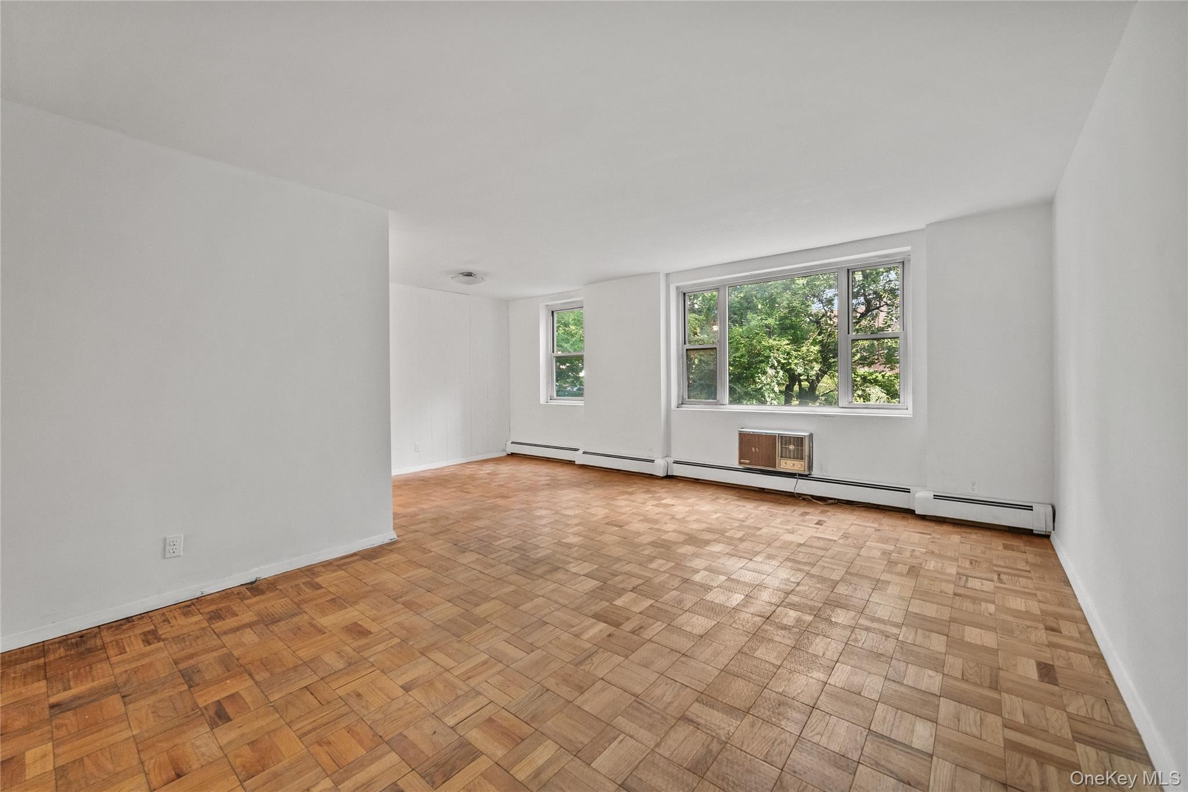
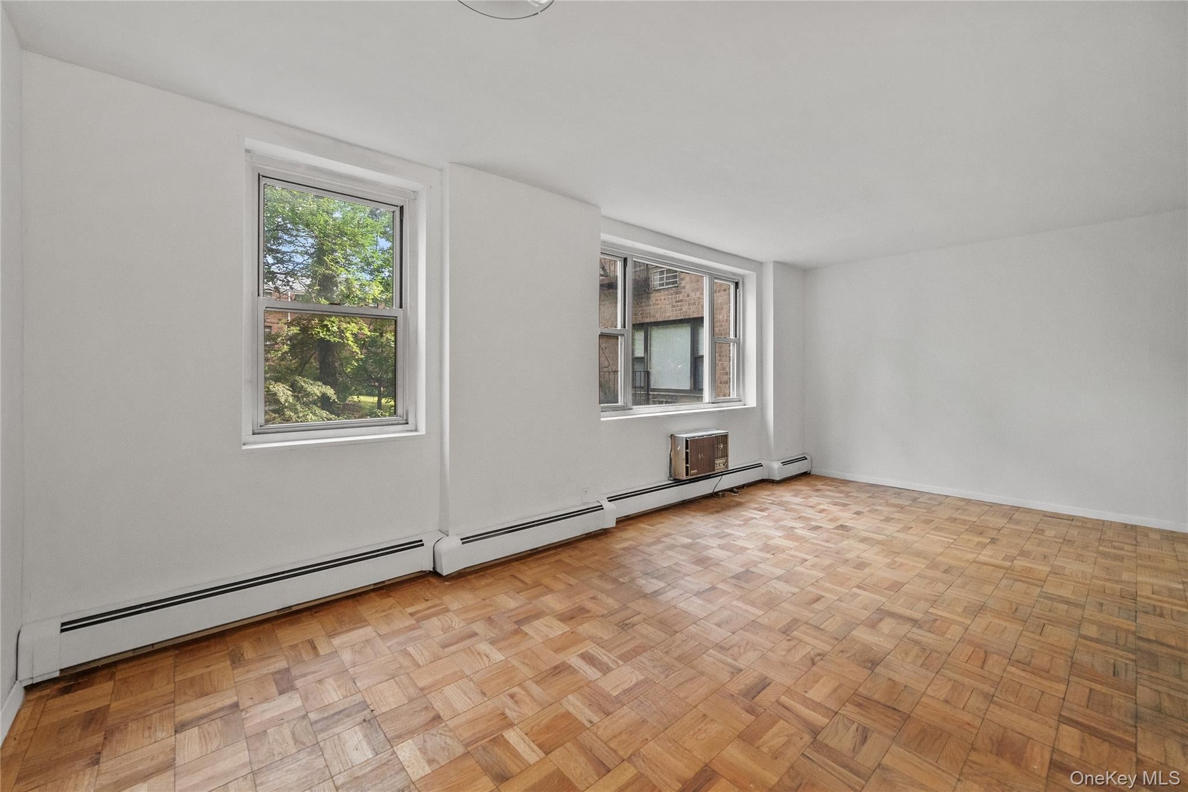
Like a condo, no board approval! Commuter's dream! Welcome to the Fenimore House, a pet friendly complex in the heart of Hartsdale! 800 square feet with entry foyer which takes you into the living room, dining room and galley kitchen, followed by the hall bathroom and bedroom. This freshly painted unit boasts hardwood floors throughout and lots of closet space. Unit comes with a private garage! The building offers common laundry on every floor and an assigned garage parking space transfers with the unit. STAR reduction of $100+ per month not included in the maintenance. You and your loved ones will have easy access to highways, restaurants, pharmacy, wine and liquor store, bakery, and multiple municipal spaces/lots. Relax and enjoy the peace and quiet but get to NYC in 30 minutes for work or entertainment. Don't miss out on this one!

Save
Ask
Tour
Hide
Share
Listing Snapshot
Price 
$179,975
Days On Site 
5 Days
Bedrooms 
1
Inside Area (SqFt) 
800 sqft
Total Baths 
1
Full Baths 
1
Partial Baths 
N/A
Lot Size 
N/A
Year Built 
1963
MLS® Number 
1050140
Status 
Active
Property Tax 
N/A
HOA/Condo/Coop Fees 
N/A
Sq Ft Source 
N/A
Friends & Family
Recent Activity
6 days agoListing first seen on site
6 days agoListing updated with changes from the MLS®
General Features
Garage 
Yes
Garage Spaces 
1
Levels 
One
Number Of Stories 
7
Parking 
AssignedGaragePrivate
Pets 
Cats OKDogs OKNumber LimitSize Limit
Property Sub Type 
Stock Cooperative
Sewer 
Public Sewer
Style 
Mid RiseOther
Water Source 
Public
Interior Features
Appliances 
Gas RangeRefrigerator
Basement 
None
Cooling 
Wall/Window Unit(s)
Flooring 
Hardwood
Heating 
Hot WaterOil
Interior 
Elevator
Laundry Features 
Common AreaLaundry Room
Save
Ask
Tour
Hide
Share
Exterior Features
Construction Details 
Brick
Lot Features 
Near Public Transit
Community Features
Association Amenities 
Elevator(s)ParkPlayground
Community Features 
ParkPlayground
School District 
Greenburgh Central
Schools
School District
Greenburgh Central
Elementary School
EARLY CHILDHOOD PROGRAM
Middle School
Woodlands Middle/High School
High School
Woodlands Middle/High School
Listing courtesy of Mary Jane Pastor Realty dean@mjpastorrealty.com


Based on information submitted to the MLS GRID as of 2026-09-20 09:23 AM EDT. All data is obtained from various sources and may not have been verified by broker or MLS GRID. Supplied Open House Information is subject to change without notice. All information should be independently reviewed and verified for accuracy. Properties may or may not be listed by the office/agent presenting the information.

Neighborhood & Commute
Source: Walkscore
Disclosure: Community information and market data powered by Constellation Data Labs. Information is deemed reliable but not guaranteed.
Save
Ask
Tour
Hide
Share