Save
Ask
Tour
Hide
Share
$9,750,000
7 Days On Site

1 Hidden Pond Drive
Old Westbury, NY 11568

For Sale|Single Family Residence|Active
7
Beds
11
Total Baths
9
Full Baths
2
Partial Baths
2012
Built
County:
Nassau
Listing courtesy of Daniel Gale Sothebys Intl Rlty jasonfriedman@danielgale.com
Call Now: 914-682-1799
Is this the listing for you? We can help make it yours.
914-682-1799
1 Hidden Pond Drive1 Hidden Pond Drive1 Hidden Pond Drive1 Hidden Pond Drive
Save
Ask
Tour
Hide
Share

Mortgage Calculator

Monthly Payment (Est.)

Enter an interest rate to see your estimated monthly payment.
Calculator powered by Showcase IDX, a Constellation1 Company. Copyright ©2026 Information is deemed reliable but not guaranteed.

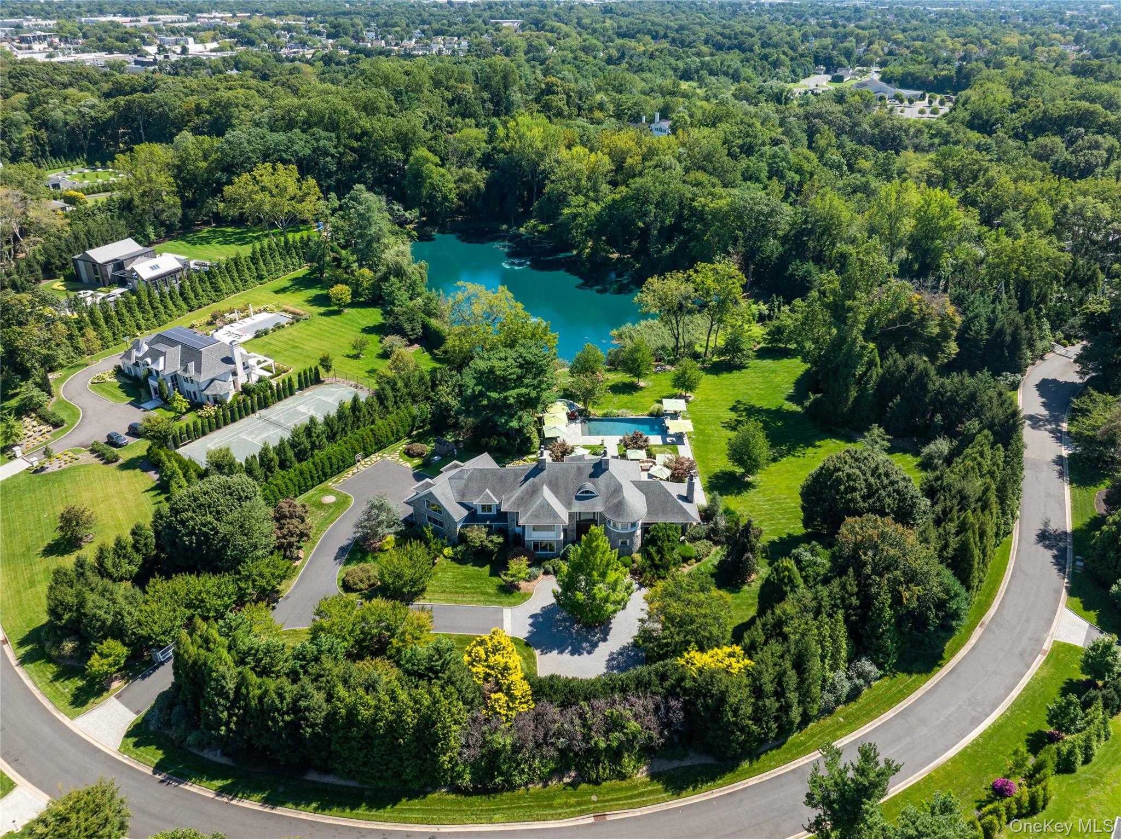
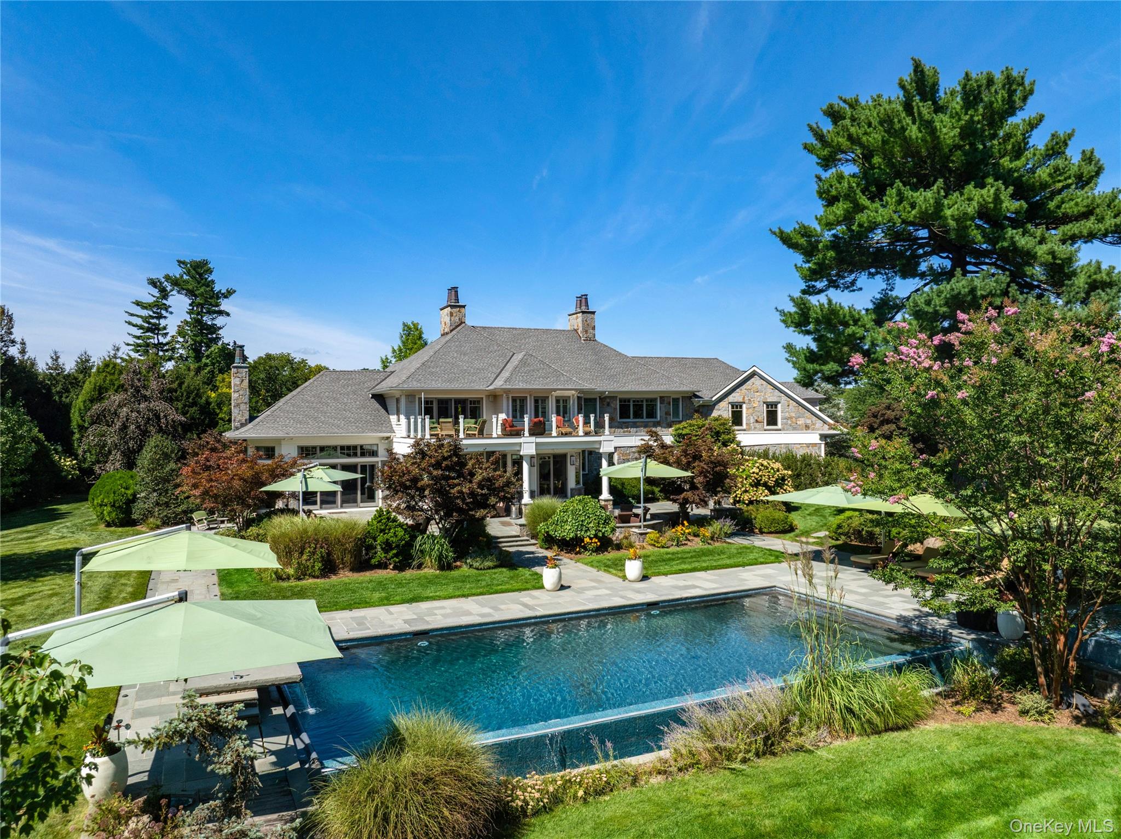
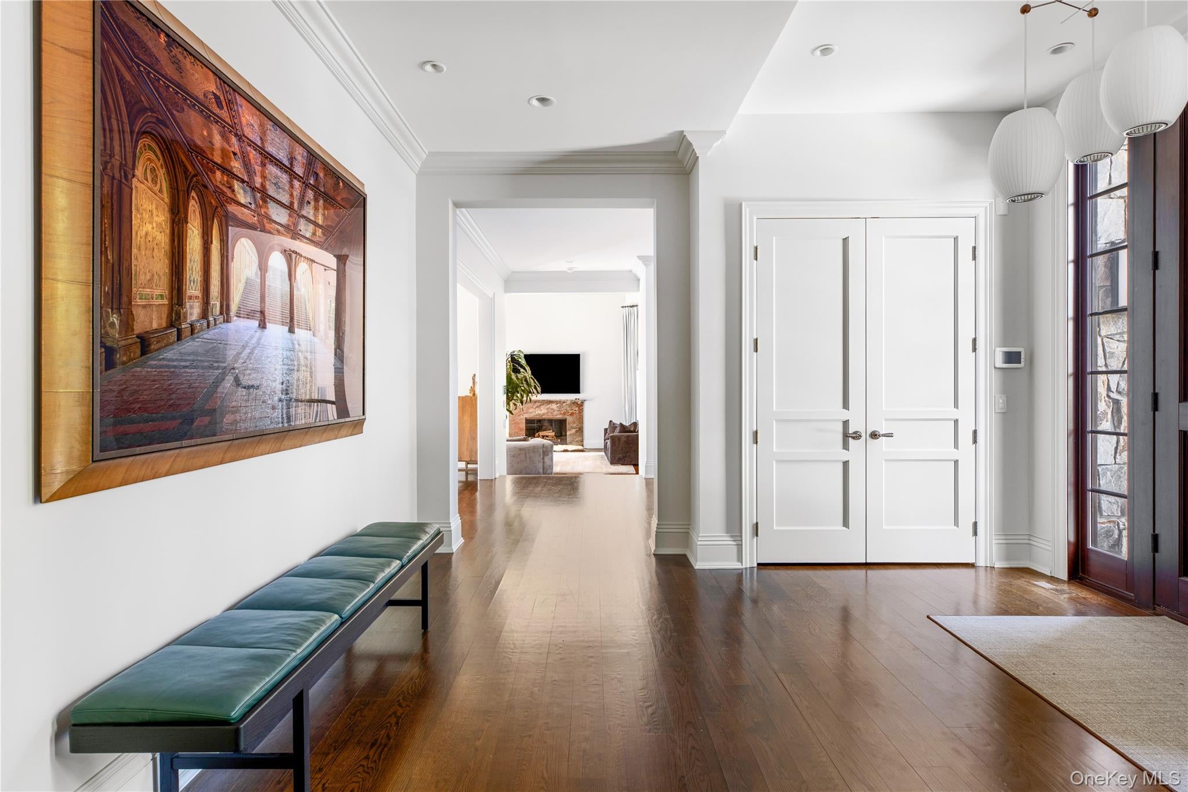
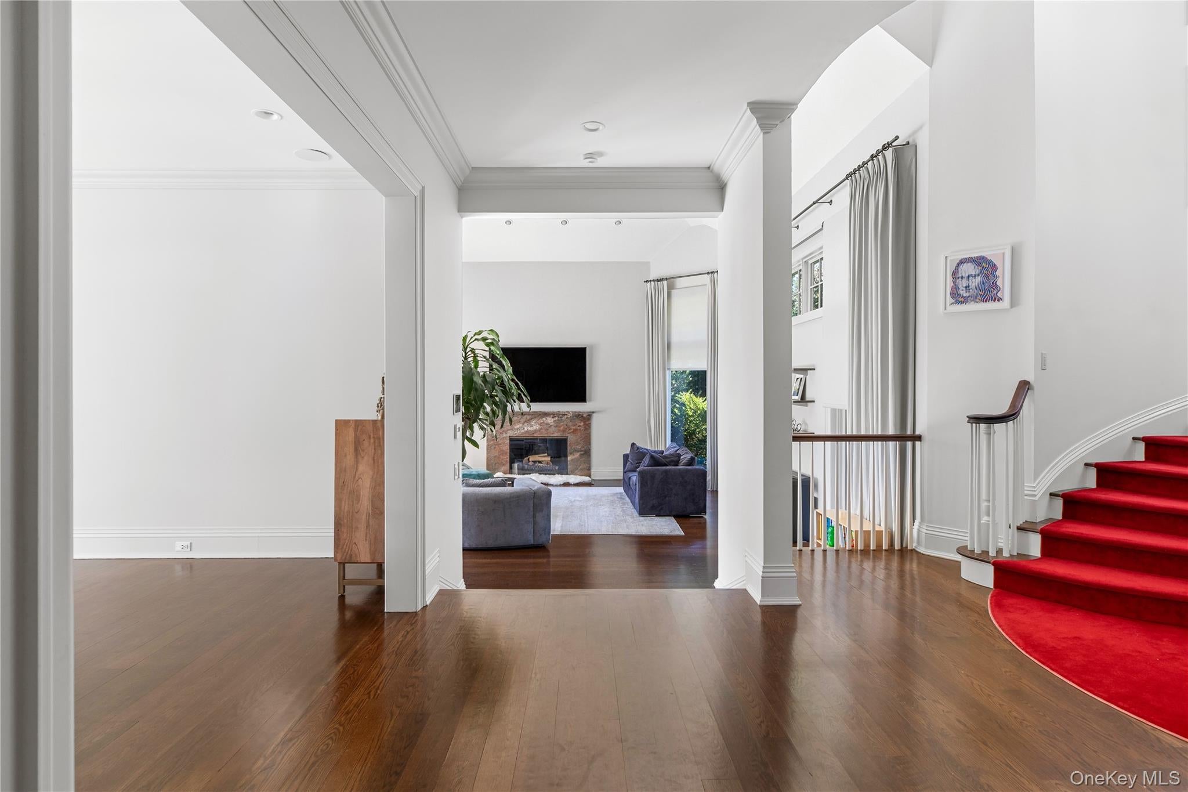
Set on six picturesque acres within a prestigious gated community, this exceptional stone residence offers an extraordinary setting for private estate living. A private pond, framed by a manicured walking path, anchors the grounds, while an inground pool, hot tub with a fire feature, expansive patios, and a poolside outdoor kitchen create an inviting backdrop for outdoor entertaining. The home features seven ensuite bedrooms and 12 bathrooms, including a junior primary suite on the first floor. High ceilings throughout enhance the sense of scale, while a spacious eat-in kitchen and formal dining room accommodate both everyday living and elegant gatherings. The expansive primary suite offers a private retreat with an oversized walk-in closet, a sitting area, and a spacious primary bathroom. The lower level is dedicated to recreation and wellness, featuring a full spa with a cold plunge, Jacuzzi, full bathroom, steam room, and dry sauna. A movie theater, gym, and dedicated massage room complete this exceptional space.

Save
Ask
Tour
Hide
Share
Listing Snapshot
Price 
$9,750,000
Days On Site 
7 Days
Bedrooms 
7
Inside Area (SqFt) 
N/A
Total Baths 
11
Full Baths 
9
Partial Baths 
2
Lot Size 
6 Acres
Year Built 
2012
MLS® Number 
1050297
Status 
Active
Property Tax 
$106,610
HOA/Condo/Coop Fees 
$166.67 monthly
Sq Ft Source 
N/A
Friends & Family
Recent Activity
a week agoListing first seen on site
a week agoListing updated with changes from the MLS®
General Features
Acres 
6
Attached Garage 
Yes
Garage 
Yes
Garage Spaces 
3
Parking 
Attached
Property Sub Type 
Single Family Residence
Sewer 
Cesspool
Style 
Colonial
Utilities 
See Remarks
Water Source 
Public
Interior Features
Appliances 
DishwasherDryerFreezerGas CooktopGas OvenGas RangeMicrowaveRefrigeratorStainless Steel Appliance(s)Washer
Basement 
FinishedFull
Cooling 
Central Air
Heating 
Natural GasRadiant Floor
Interior 
Built-in FeaturesCathedral Ceiling(s)Central VacuumDouble VanityEat-in KitchenEntrance FoyerGranite CountersHigh CeilingsKitchen IslandOpen FloorplanPantrySaunaSoaking TubSound SystemStone CountersWalk-In Closet(s)Wet Bar
Save
Ask
Tour
Hide
Share
Exterior Features
Construction Details 
Stone
Pool Features 
Private
Private Pool 
Yes
Spa Features 
Bath
Community Features
Association Fee 
$2000.0
Association Fee Frequency 
Annually
School District 
Jericho
Schools
School District
Jericho
Elementary School
Cantiague Elementary School
Middle School
Jericho Middle School
High School
Jericho Senior High School
Listing courtesy of Daniel Gale Sothebys Intl Rlty jasonfriedman@danielgale.com


Based on information submitted to the MLS GRID as of 2026-09-21 06:40 PM EDT. All data is obtained from various sources and may not have been verified by broker or MLS GRID. Supplied Open House Information is subject to change without notice. All information should be independently reviewed and verified for accuracy. Properties may or may not be listed by the office/agent presenting the information.

Neighborhood & Commute
Source: Walkscore
Disclosure: Community information and market data powered by Constellation Data Labs. Information is deemed reliable but not guaranteed.
Save
Ask
Tour
Hide
Share