Save
Ask
Tour
Hide
Share
$698,000
2 Days On Site

11 Jean Lane
Hartsdale, NY 10530

For Sale|Single Family Residence|Active
3
Beds
1
Total Bath
1
Full Bath
1,266
SqFt
$551
/SqFt
1954
Built
County:
Westchester
Listing courtesy of Houlihan Lawrence Inc. jmulvey@houlihanlawrence.com
Call Now: 914-682-1799
Is this the listing for you? We can help make it yours.
914-682-1799
Upcoming Open Houses
Sun, Sep 20, 11:00 AM - 3:00 PM
11 Jean Lane11 Jean Lane11 Jean Lane11 Jean Lane
Save
Ask
Tour
Hide
Share

Mortgage Calculator

Monthly Payment (Est.)

$3,185
Calculator powered by Showcase IDX, a Constellation1 Company. Copyright ©2026 Information is deemed reliable but not guaranteed.

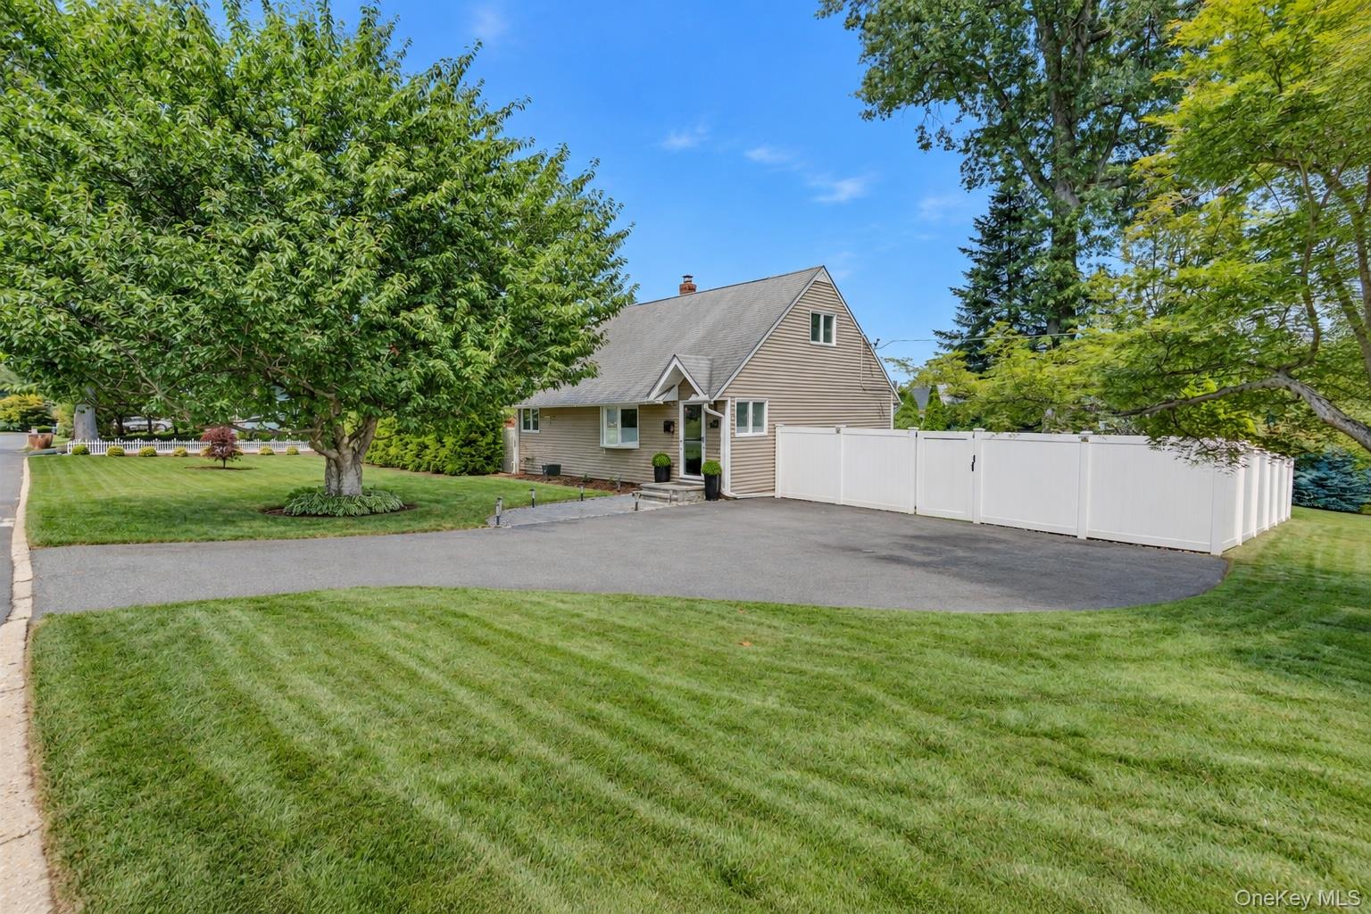
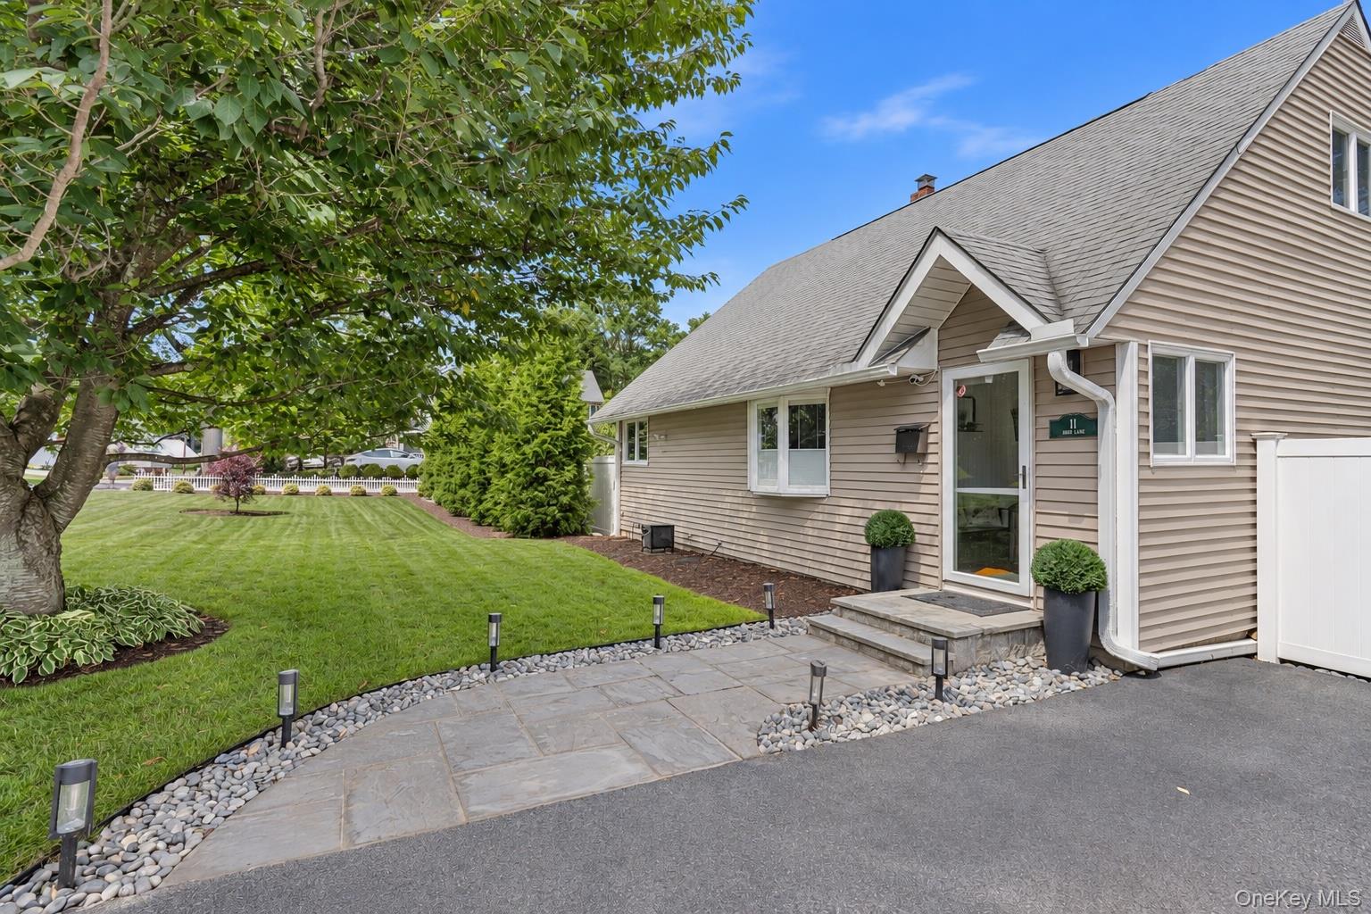
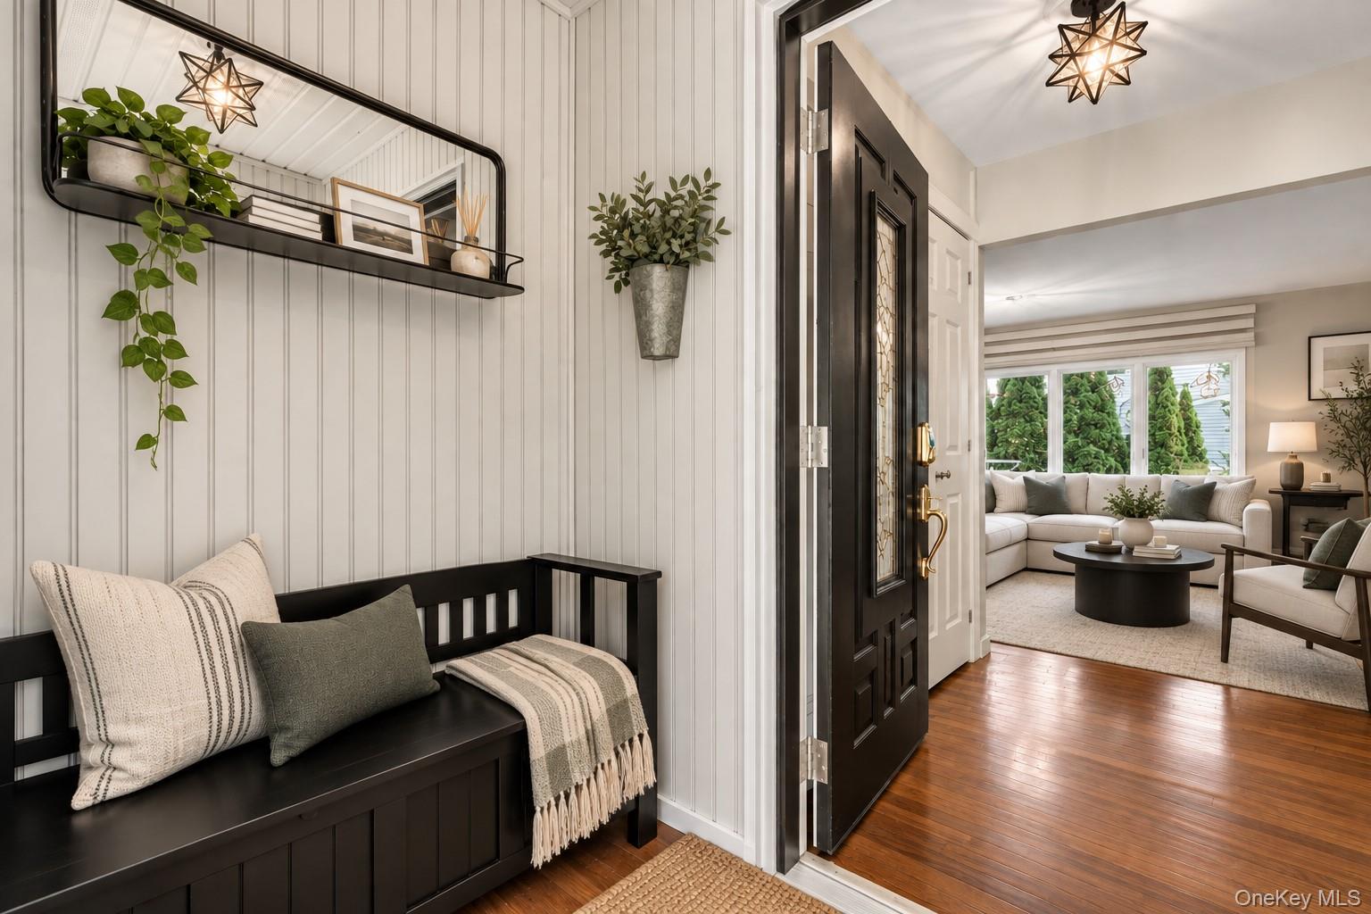
Welcome to this beautifully maintained and thoughtfully updated Cape Cod, ideally located in Hartsdale close to schools, parks, shopping, transportation, and everyday conveniences. This inviting home features 3 bedrooms, including a convenient first-floor bedroom with gleaming hardwood floors throughout the main level, and an updated full bathroom. The flexible layout provides comfortable options for everyday living, guests, or a home office, complemented by a kitchen equipped with newer appliances. The full basement houses the laundry area and offers a spotless, professionally painted, clean space perfect for a workout area or rec room extensive storage, or your future design ideas. Outside, the beautifully landscaped yard features a fully fenced backyard with a spacious deck and separate grilling space, a peaceful setting for relaxing, entertaining, and enjoying the outdoors.  Meticulously maintained with significant improvements designed to provide lasting comfort and peace of mind, some of the recent updates include an upgraded electrical panel, new hot water heater, freshly painted and expandable 12 zone irrigation system. With its thoughtful updates, flexible living spaces, beautiful property, and convenient location, this home is truly ready to be enjoyed! Greenburgh rec and Hartsdale Metro North Parking.

Save
Ask
Tour
Hide
Share
Listing Snapshot
Price 
$698,000
Days On Site 
2 Days
Bedrooms 
3
Inside Area (SqFt) 
1,266 sqft
Total Baths 
1
Full Baths 
1
Partial Baths 
N/A
Lot Size 
0.2261 Acres
Year Built 
1954
MLS® Number 
1051389
Status 
Active
Property Tax 
$18,121
HOA/Condo/Coop Fees 
N/A
Sq Ft Source 
N/A
Friends & Family
Recent Activity
2 days agoStatus changed to Active
2 days agoListing updated with changes from the MLS®
3 days agoListing first seen on site
General Features
Acres 
0.2261
Cross Street 
Secor Road
Disclosures 
Lead Paint, Seller Property Disclosure
Levels 
One and One Half
Parking 
DrivewayOn Street
Property Condition 
Updated/Remodeled
Property Sub Type 
Single Family Residence
Security 
Fire AlarmSmoke Detector(s)
Sewer 
Public Sewer
Style 
Cape Cod
Utilities 
Natural Gas AvailableCable ConnectedElectricity ConnectedNatural Gas ConnectedPhone ConnectedSewer ConnectedWater Connected
Water Source 
Public
Interior Features
Appliances 
DishwasherDryerRefrigeratorWasherOvenRangeStainless Steel Appliance(s)
Basement 
Full
Cooling 
Central Air
Flooring 
Hardwood
Heating 
Natural Gas
Interior 
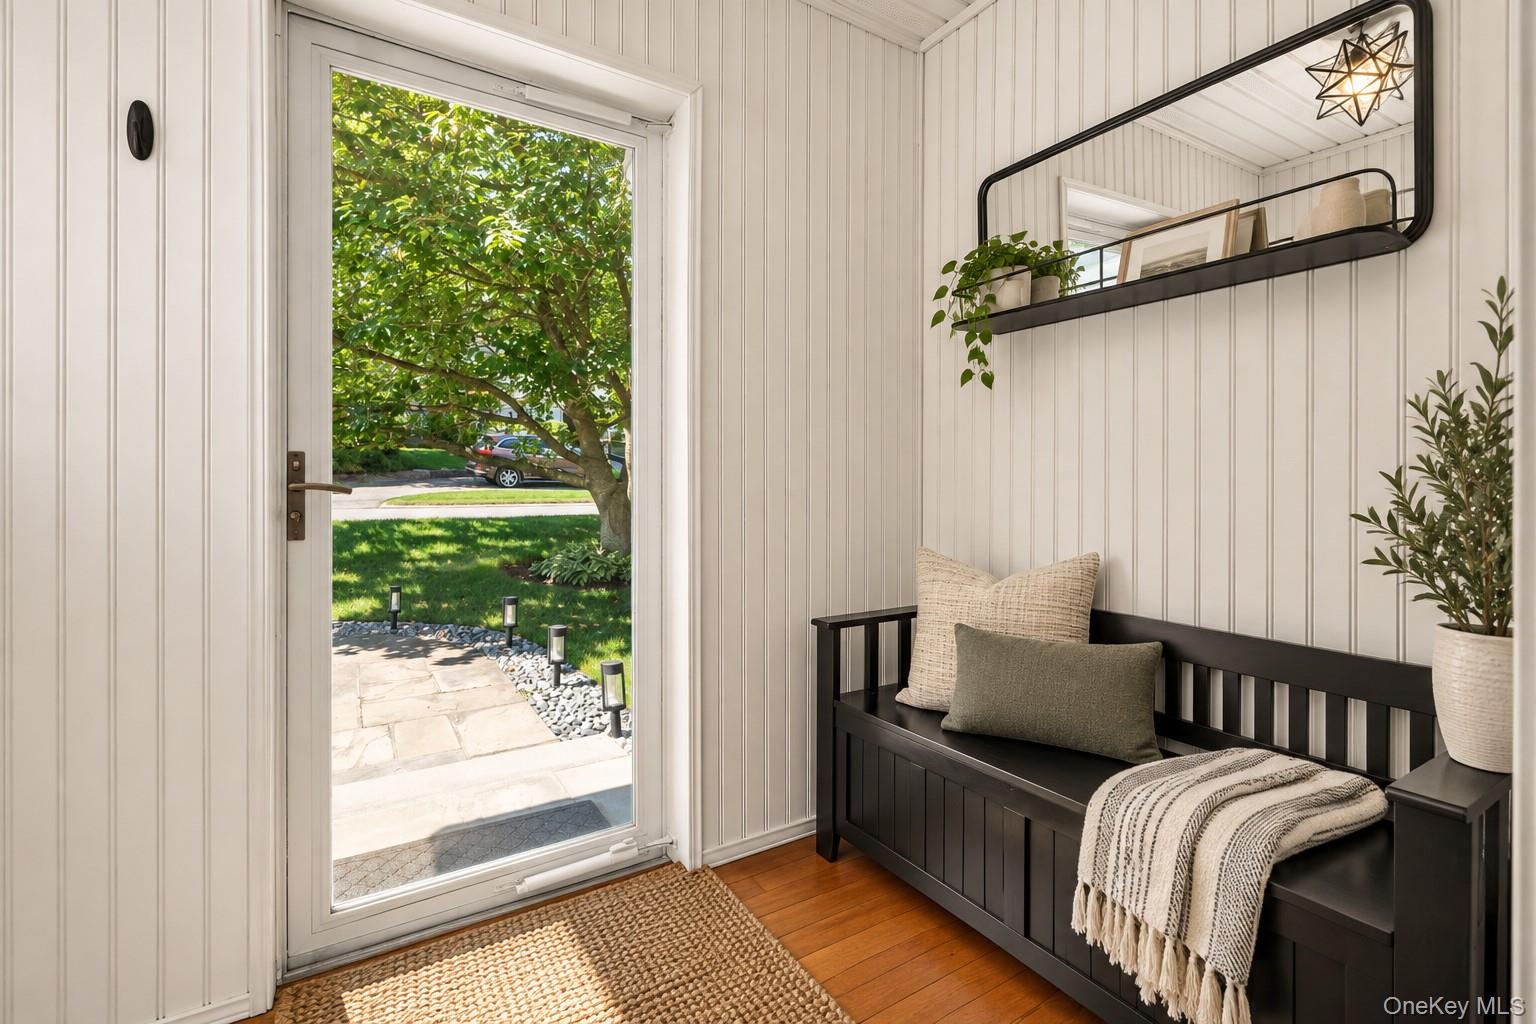
Entrance FoyerRecessed LightingStorageWalk-In Closet(s)
Laundry Features 
In Basement
Window Features 
Aluminum Frames
Save
Ask
Tour
Hide
Share
Exterior Features
Construction Details 
Aluminum SidingVinyl Siding
Fencing 
FencedBack Yard
Lot Features 
Back YardCorner LotLandscapedLevelNear Public TransitPrivate
Patio And Porch 
Deck
Windows/Doors 
Aluminum Frames
Community Features
School District 
Greenburgh Central
Schools
School District
Greenburgh Central
Elementary School
Highview School
Middle School
Woodlands Middle/High School
High School
Woodlands Middle/High School
Listing courtesy of Houlihan Lawrence Inc. jmulvey@houlihanlawrence.com


Based on information submitted to the MLS GRID as of 2026-09-20 10:08 AM EDT. All data is obtained from various sources and may not have been verified by broker or MLS GRID. Supplied Open House Information is subject to change without notice. All information should be independently reviewed and verified for accuracy. Properties may or may not be listed by the office/agent presenting the information.

Neighborhood & Commute
Source: Walkscore
Disclosure: Community information and market data powered by Constellation Data Labs. Information is deemed reliable but not guaranteed.
Save
Ask
Tour
Hide
Share