Save
Ask
Tour
Hide
Share
$719,000
2 Days On Site

143 Paddington Circle
Smithtown, NY 11787

For Sale|Condominium|Active
3
Beds
3
Total Baths
2
Full Baths
1
Partial Bath
1,934
SqFt
$372
/SqFt
2003
Built
Subdivision:
Windcrest
County:
Suffolk
Listing courtesy of Daniel Gale Sothebys Intl Rlty mariannekoke@danielgale.com
Call Now: 914-682-1799
Is this the listing for you? We can help make it yours.
914-682-1799
Upcoming Open Houses
Sun, Sep 20, 2:30 PM - 4:00 PM
143 Paddington Circle143 Paddington Circle143 Paddington Circle143 Paddington Circle
Save
Ask
Tour
Hide
Share

Mortgage Calculator

Monthly Payment (Est.)

$3,280
Calculator powered by Showcase IDX, a Constellation1 Company. Copyright ©2026 Information is deemed reliable but not guaranteed.

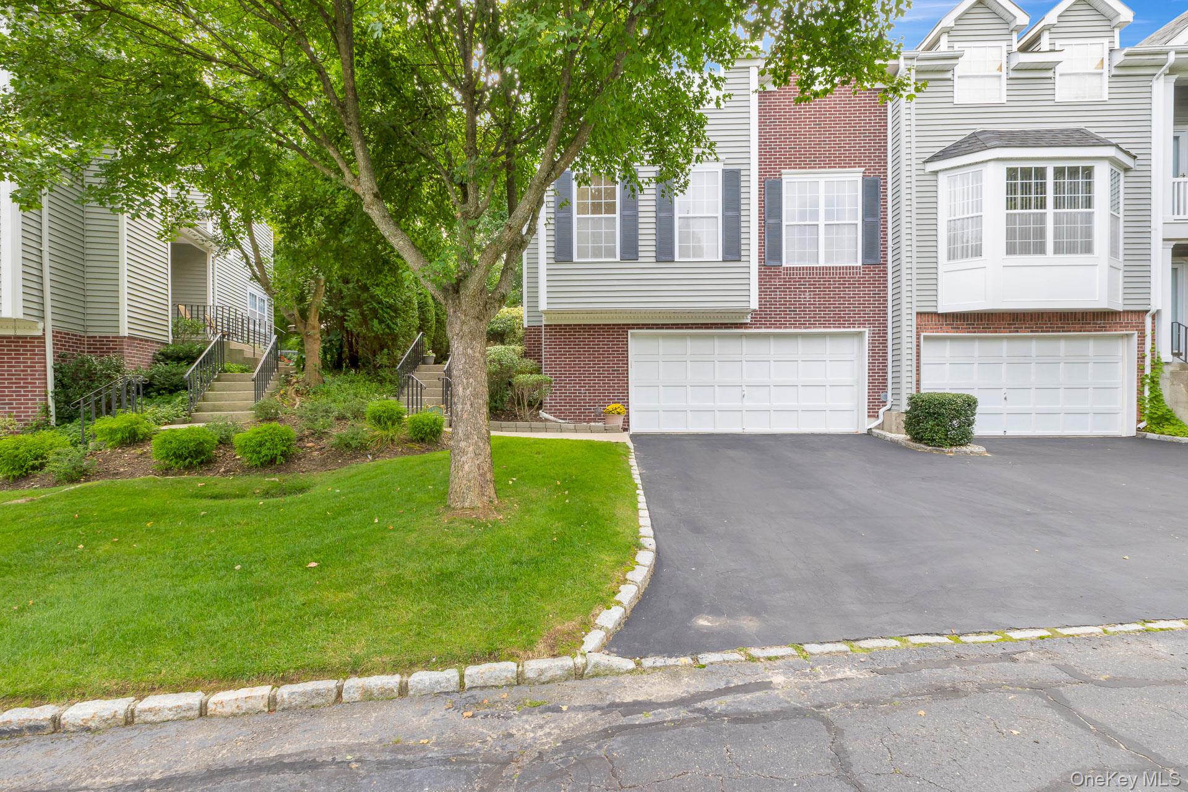
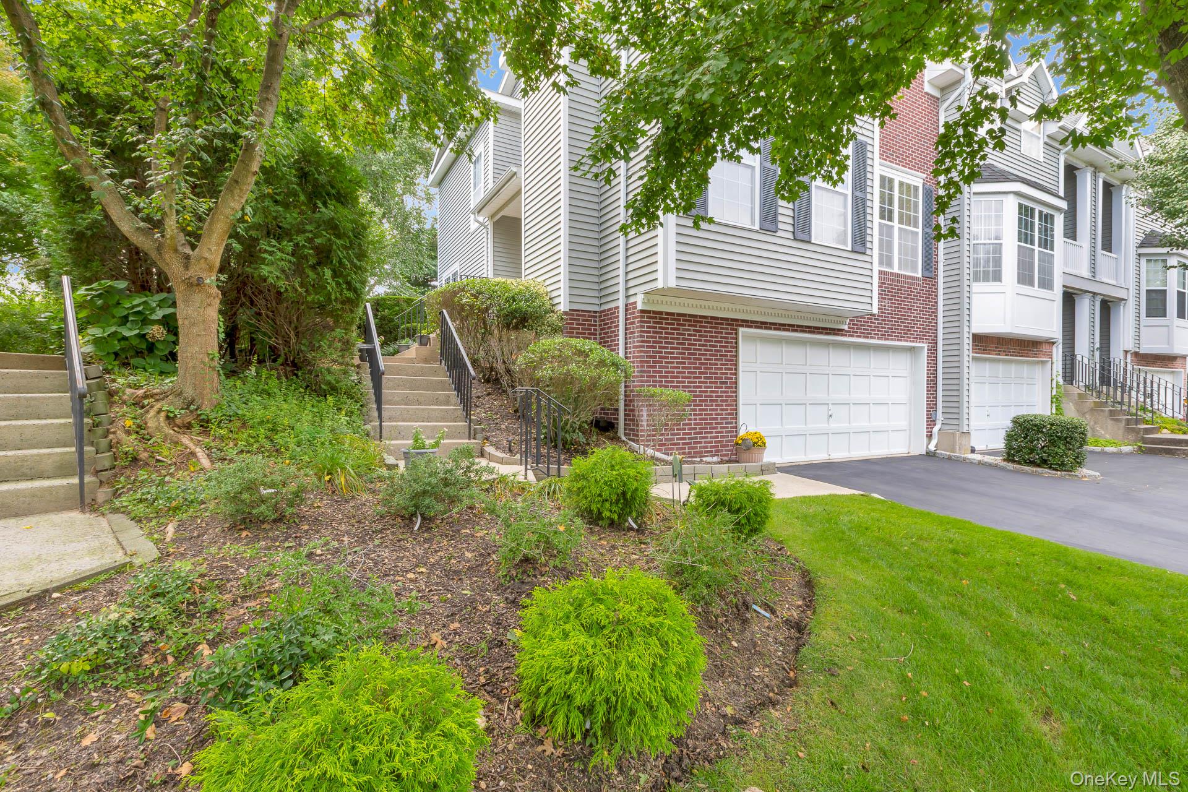
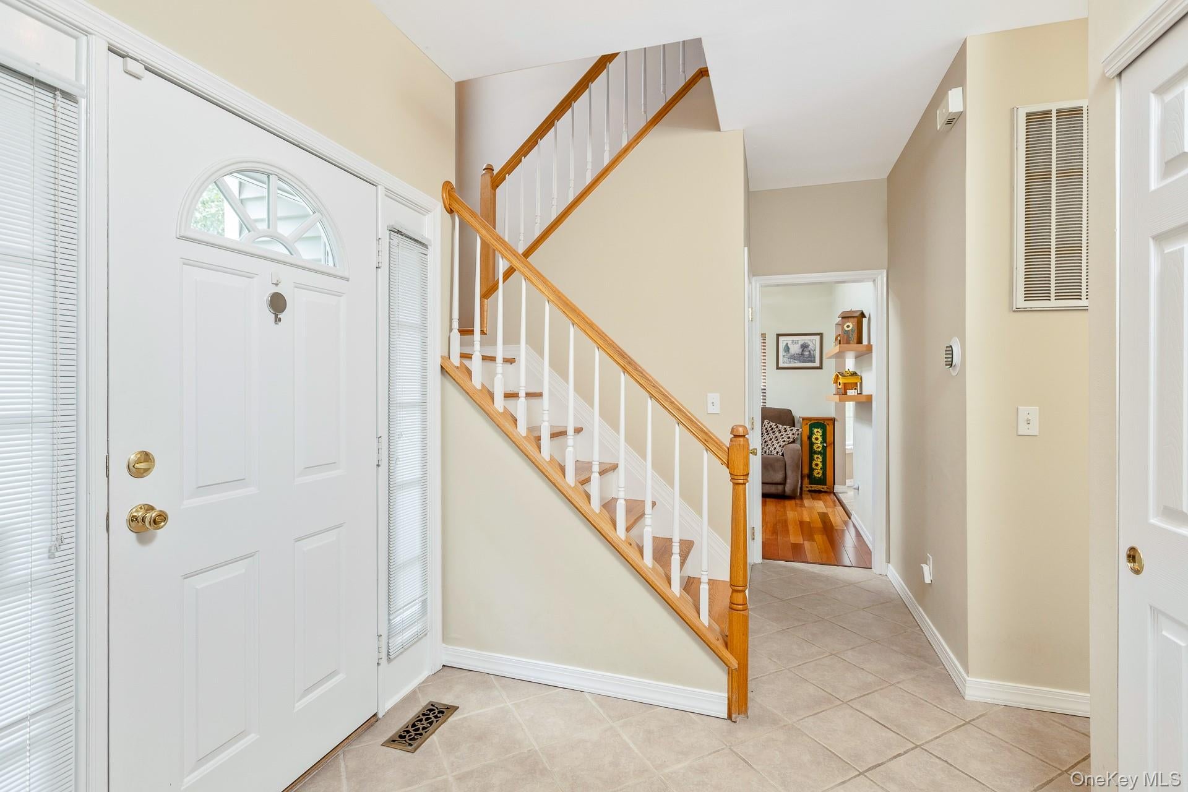
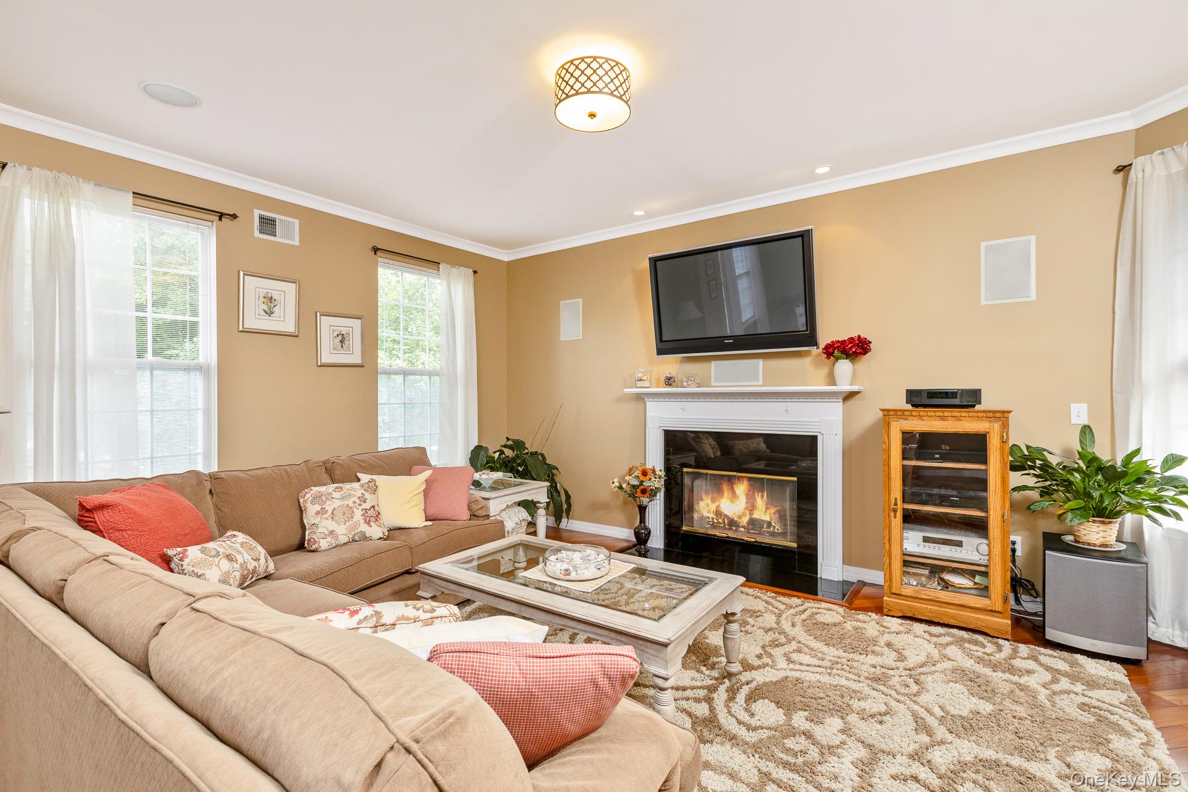
Enjoy country-club living in this fabulous three-bedroom, 2.5-bath townhouse in the sought-after gated community of Windcrest in Smithtown. The Dover model is the largest townhouse offered in this desirable community of 187 residences. The main level features an inviting living room with a gas fireplace, crown molding, and prefinished hardwood floors, seamlessly opening to the formal dining room. The bright kitchen offers white cabinetry, granite countertops, stainless steel appliances, and a comfortable eating area overlooking the rear paver patio.A cozy den provides the perfect space to relax after a long day. The spacious primary suite features double-door entry, two walk-in closets, and an en-suite bath with a double-sink vanity and soaking tub. Two additional bedrooms provide ample space for family or guests, along with a full hall bath featuring a bathtub with shower, The lower level offers a partial finished basement with laminate flooring and direct access to the two-car garage. Residents of Windcrest enjoy an exceptional array of amenities, including a beautiful remodeled clubhouse with fitness center, saltwater pool, pickleball courts, and tennis court.. This is a wonderful opportunity to enjoy luxury, convenience, and resort-style living in the heart of Smithtown, close to local shopping, fine dining, area beaches, and Stony Brook University and Medical Center. Smithtown Schools

Save
Ask
Tour
Hide
Share
Listing Snapshot
Price 
$719,000
Days On Site 
2 Days
Bedrooms 
3
Inside Area (SqFt) 
1,934 sqft
Total Baths 
3
Full Baths 
2
Partial Baths 
1
Lot Size 
0.07 Acres
Year Built 
2003
MLS® Number 
1051895
Status 
Active
Property Tax 
$16,853
HOA/Condo/Coop Fees 
$460 monthly
Sq Ft Source 
N/A
Friends & Family
Recent Activity
3 days agoListing first seen on site
3 days agoListing updated with changes from the MLS®
General Features
Acres 
0.07
Attached Garage 
Yes
Cross Street 
Town Comons
Disclosures 
Seller Property Disclosure
Garage 
Yes
Garage Spaces 
2
Parking 
AttachedCommonDrivewayGarage
Pets 
Yes
Property Sub Type 
Condominium
Utilities 
Natural Gas AvailableElectricity ConnectedNatural Gas ConnectedSewer ConnectedWater Connected
Water Source 
Public
Interior Features
Appliances 
DishwasherDryerGas RangeRefrigeratorStainless Steel Appliance(s)WasherGas Water Heater
Basement 
Level - LowerDescription - Partial Basement- Laminate Flooring, Storage Closet, - Opens to 2 Car Garage
Cooling 
Central Air
Fireplace 
Yes
Fireplace Features 
GasLiving Room
Fireplaces 
1
Flooring 
TileWood
Heating 
Forced AirNatural Gas
Interior 
Ceiling Fan(s)Crown MoldingEat-in KitchenEntrance FoyerGranite CountersRecessed LightingSmart ThermostatSoaking TubStorageWalk-In Closet(s)
Laundry Features 
Gas Dryer HookupLaundry RoomWasher Hookup
Bathroom 1 
Level - FirstDescription - Powder Room - Pedestal Sink
Bathroom 2 
Level - SecondDescription - Hall Bath- White Vanity, Bathtub with Shower, Tile floor
Bedroom 1 
Level - SecondDescription - Nicely Sized- Prefinished Hardwood Flooring, High Hats, Closet
Bedroom 2 
Level - SecondDescription - Nicely Sized- Prefinished Hardwood Flooring, Ceiling Fan, Closet
Den 
Level - FirstDescription - Open to Kitchen, Prefinished Hardwood Flooring, Ceiling Fan
Dining Room 
Level - FirstDescription - Open to Living Room- Prefinished Hardwood, Crown Molding, Elongated Windows
Kitchen 
Level - FirstDescription - Eat in Kitchen- White Cabinetry, Granite Countertops, Tumbled Marble Back Splash Stainless Steel Appliances ( Kitchen-Aid Gas Range and Refrigerator, Bosch Dishwasher) Tile Floor
Laundry 
Level - FirstDescription - First Floor Laundry Room with Front Loading Machines and Storage Shelves
Living Room 
Level - FirstDescription - Inviting room- Prefinished Hardwood Flooring, Crown Molding, Elongated Windows, Gas Fireplace with White wood Mantel and Black Hearth- Open to Dining Room
Primary Bathroom 
Level - SecondDescription - Double Sink Vanity, Soaker Bathtub, Stall Shower, Tile Floor
Primary Bedroom 
Level - SecondDescription - Spacious Primary with Double Door Entry, Prefinished Hardwood Flooring, Dressing Area with Spacious Walk in closet with Closet System, Second Smaller Walk in Closet, Built in Drawers, High Hats, Ceiling Fan
Save
Ask
Tour
Hide
Share
Exterior Features
Construction Details 
Vinyl Siding
Lot Features 
Back YardLevel
Patio And Porch 
Patio
Pool Features 
CommunityIn GroundSalt Water
View 
NeighborhoodTrees/Woods
Waterview 
NeighborhoodTrees/Woods
Community Features
Association Amenities 
ClubhouseFitness CenterGatedLandscapingMaintenance GroundsPoolRecreation FacilitiesSnow RemovalTennis Court(s)
Association Fee 
$460.0
Association Fee Frequency 
Monthly
Community Features 
ClubhouseFitness CenterGatedPoolTennis Court(s)
School District 
Smithtown
Schools
School District
Smithtown
Elementary School
Tackan Elementary School
Middle School
Great Hollow Middle School
High School
Smithtown High School-East
Listing courtesy of Daniel Gale Sothebys Intl Rlty mariannekoke@danielgale.com


Based on information submitted to the MLS GRID as of 2026-09-20 09:23 AM EDT. All data is obtained from various sources and may not have been verified by broker or MLS GRID. Supplied Open House Information is subject to change without notice. All information should be independently reviewed and verified for accuracy. Properties may or may not be listed by the office/agent presenting the information.

Neighborhood & Commute
Source: Walkscore
Disclosure: Community information and market data powered by Constellation Data Labs. Information is deemed reliable but not guaranteed.
Save
Ask
Tour
Hide
Share