
Save
Ask
Tour
Hide
$995,000
3 Days On Site
74 View Street WGreenwich, CT 06830
For Sale|Duplex|Active
4
Beds
4
Total Baths
4
Full Baths
2,142
SqFt
$465
/SqFt
1973
Built
County:
Out of Area
Listing courtesy of Mike Parelli Real Estate LLC Mike@MikeParelliGreenwichRealEstate.com
Call Now: 914-682-1799
Is this the listing for you? We can help make it yours.
914-682-1799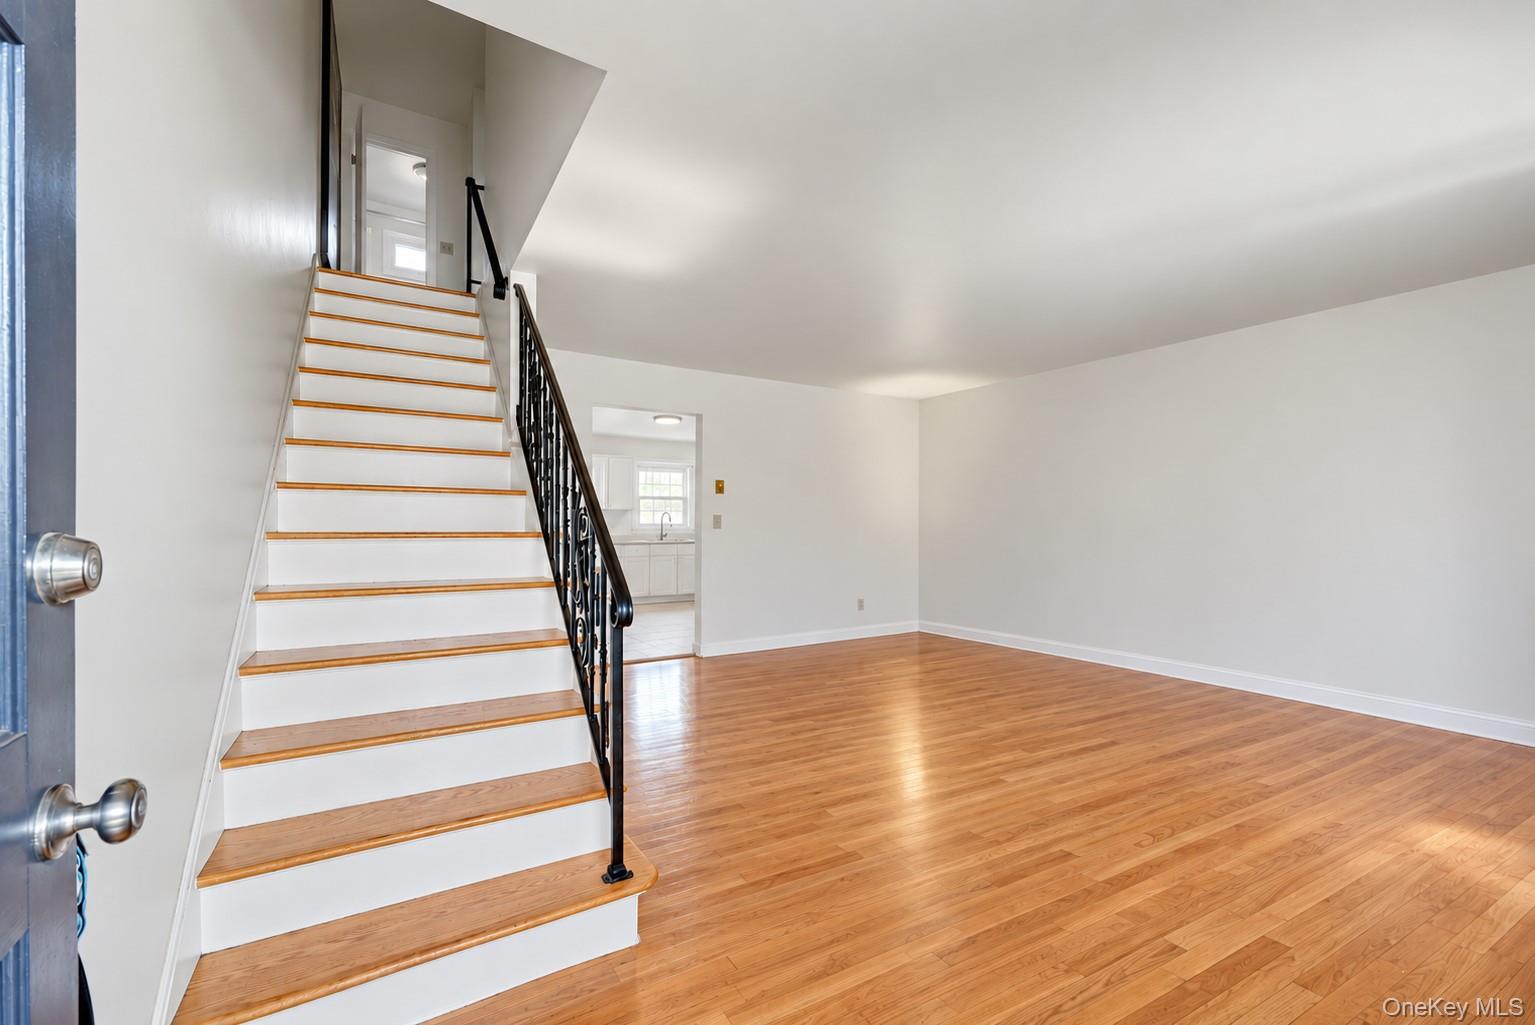
Save
Ask
Tour
Hide
Mortgage Calculator
Monthly Payment (Est.)
$4,540Calculator powered by Showcase IDX, a Constellation1 Company. Copyright ©2026 Information is deemed reliable but not guaranteed.
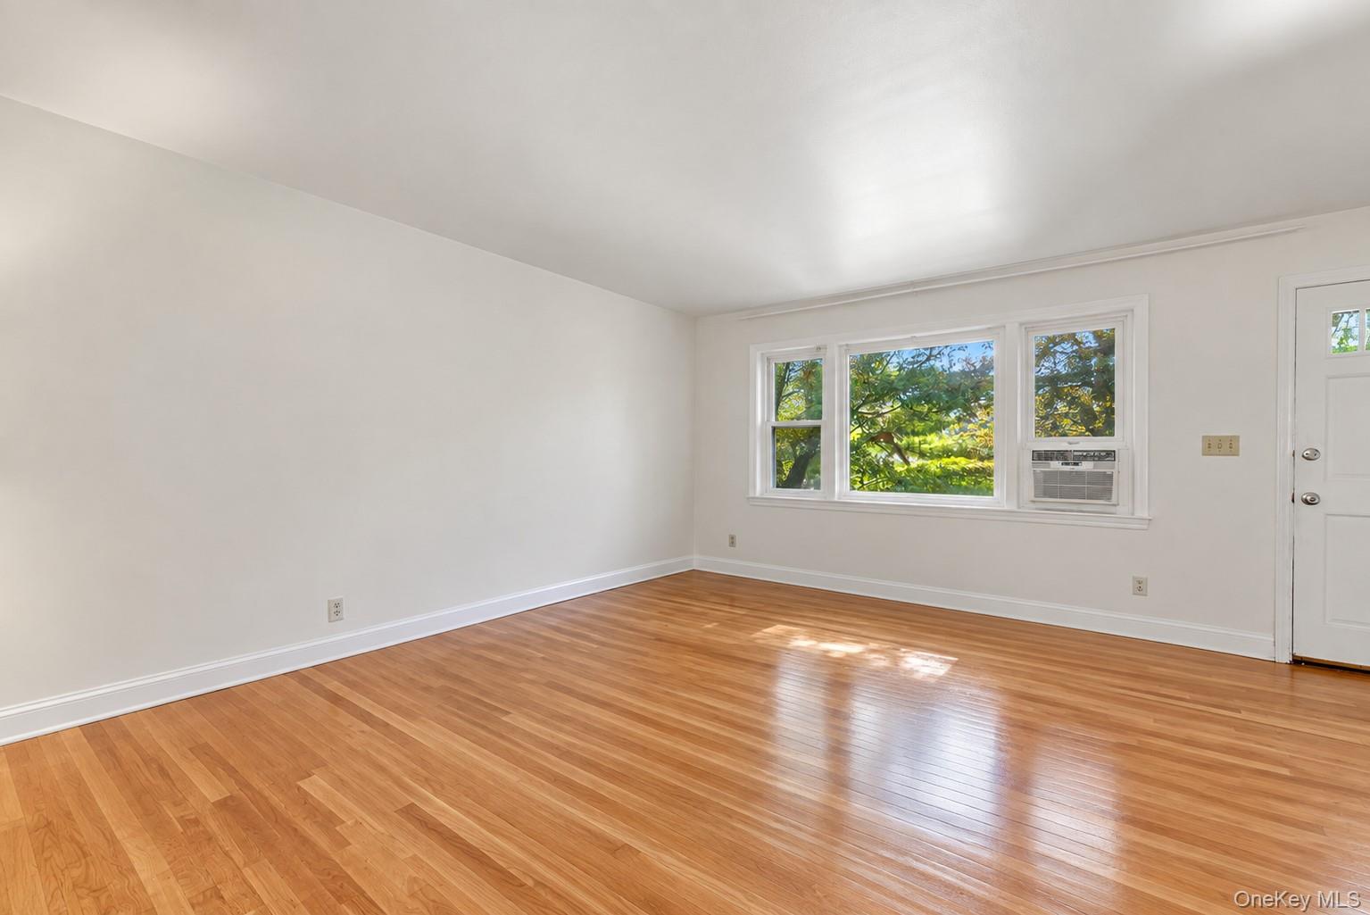
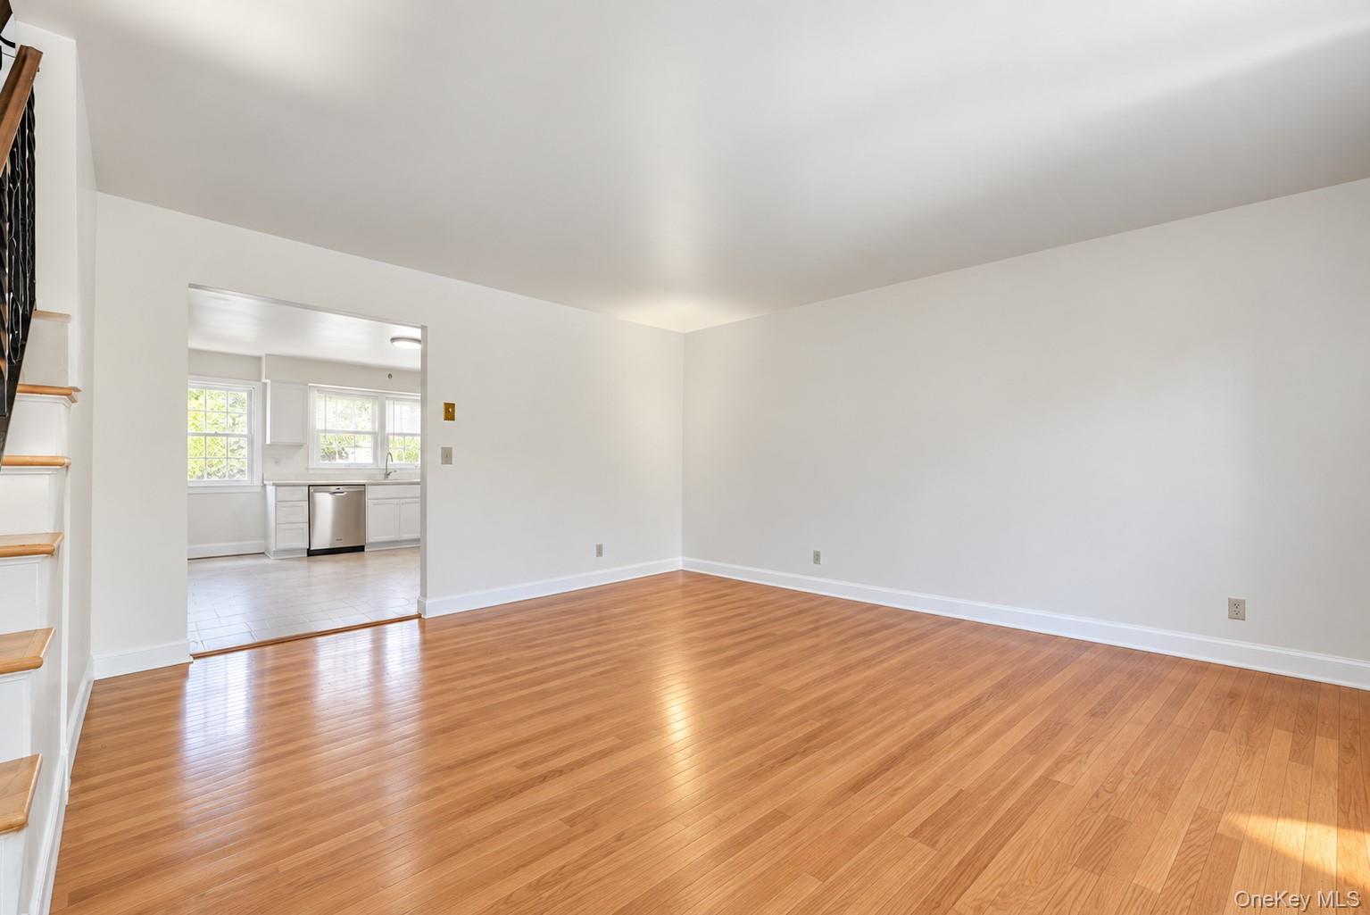
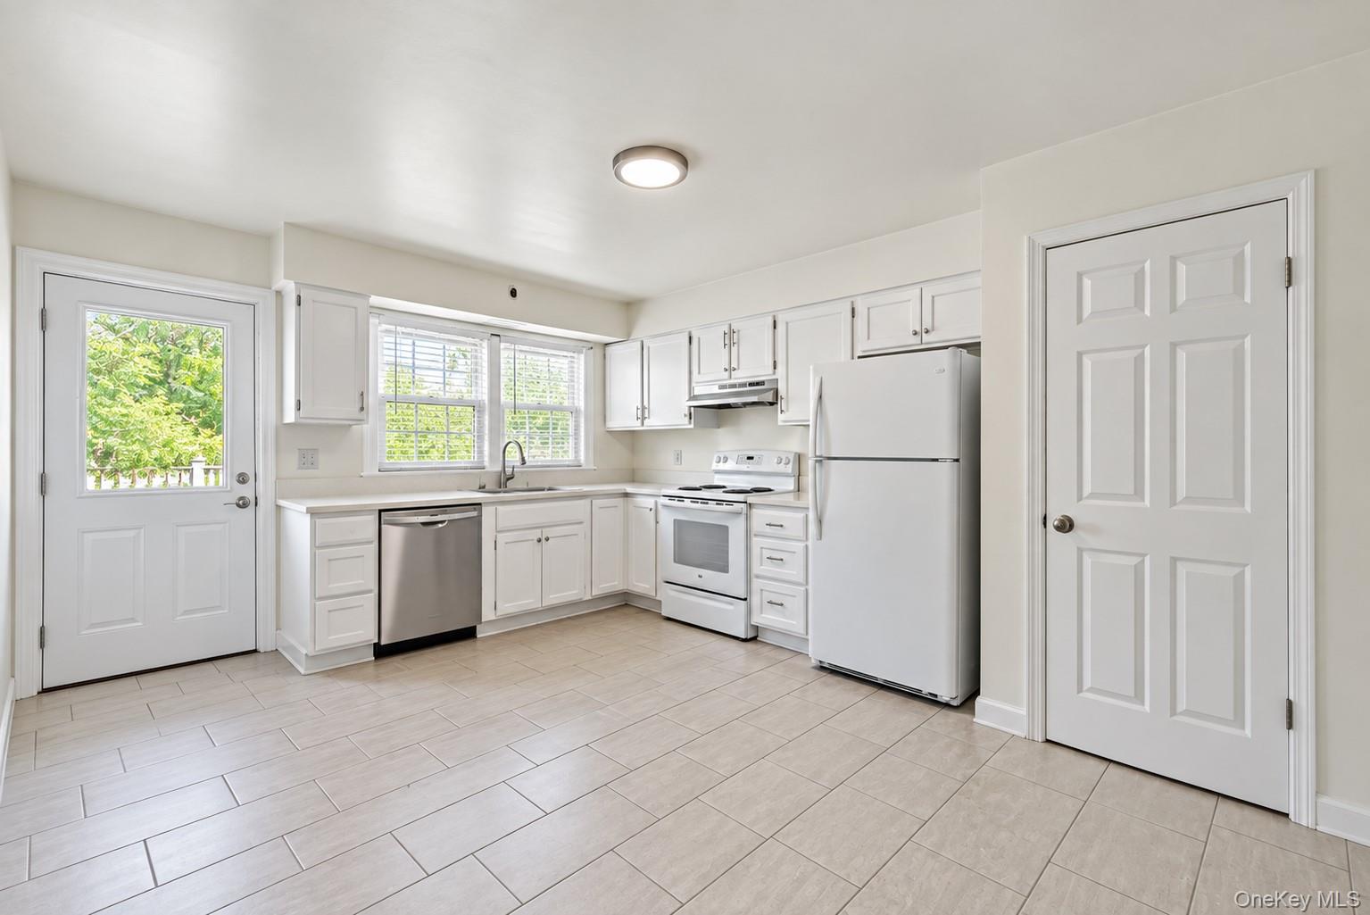
Side-by-side two-family with value-add potential in the Byram neighborhood of Greenwich. The property features two mirror-image units, each with 2 bedrooms, 1.5 baths, private laundry, its own garage, storage, and outdoor deck. The side-by-side layout offers a single-family feel with no neighbors above or below. Currently occupied by great tenants, with the option to be delivered vacant, giving the next owner flexibility to renovate and reset rents, live in one side and rent the other, or reposition as an investment. Projected market rents of approximately $3,000/month per unit. Additional FAR may be available, subject to zoning requirements and approvals.
Save
Ask
Tour
Hide
Listing Snapshot
Price
$995,000
Days On Site
3 Days
Bedrooms
4
Inside Area (SqFt)
2,142 sqft
Total Baths
4
Full Baths
4
Partial Baths
N/A
Lot Size
N/A
Year Built
1973
MLS® Number
1052013
Status
Active
Property Tax
$5,493
HOA/Condo/Coop Fees
N/A
Sq Ft Source
N/A
Friends & Family
Recent Activity
| 3 days ago | Listing first seen on site | |
| 3 days ago | Listing updated with changes from the MLS® |
General Features
Garage
Yes
Garage Spaces
2
Parking
Driveway
Parking Spaces
4
Property Sub Type
Duplex
Sewer
Public Sewer
SqFt Total
2142
Utilities
Natural Gas AvailableCable ConnectedElectricity ConnectedPhone ConnectedSewer ConnectedWater Connected
Water Source
Public
Interior Features
Basement
Unfinished
Cooling
Wall/Window Unit(s)
Heating
Baseboard
Interior
Eat-in Kitchen
Save
Ask
Tour
Hide
Exterior Features
Construction Details
Frame
Community Features
School District
Contact Agent
Schools
School District
Contact Agent
Elementary School
Contact Agent
Middle School
Call Listing Agent
High School
Contact Agent
Listing courtesy of Mike Parelli Real Estate LLC Mike@MikeParelliGreenwichRealEstate.com

Based on information submitted to the MLS GRID as of 2026-09-20 10:08 AM EDT. All data is obtained from various sources and may not have been verified by broker or MLS GRID. Supplied Open House Information is subject to change without notice. All information should be independently reviewed and verified for accuracy. Properties may or may not be listed by the office/agent presenting the information.
Based on information submitted to the MLS GRID as of 2026-09-20 10:08 AM EDT. All data is obtained from various sources and may not have been verified by broker or MLS GRID. Supplied Open House Information is subject to change without notice. All information should be independently reviewed and verified for accuracy. Properties may or may not be listed by the office/agent presenting the information.
Neighborhood & Commute
Source: Walkscore
Disclosure: Community information and market data powered by Constellation Data Labs. Information is deemed reliable but not guaranteed.
Save
Ask
Tour
Hide