
Save
Ask
Tour
Hide
$579,900
3 Days On Site
311 Tallwood Drive 311Hartsdale, NY 10530
For Sale|Condominium|Active
3
Beds
2
Total Baths
2
Full Baths
1,348
SqFt
$430
/SqFt
1967
Built
County:
Westchester
Listing courtesy of Houlihan Lawrence Inc. nkennedy@houlihanlawrence.com
Call Now: 914-682-1799
Is this the listing for you? We can help make it yours.
914-682-1799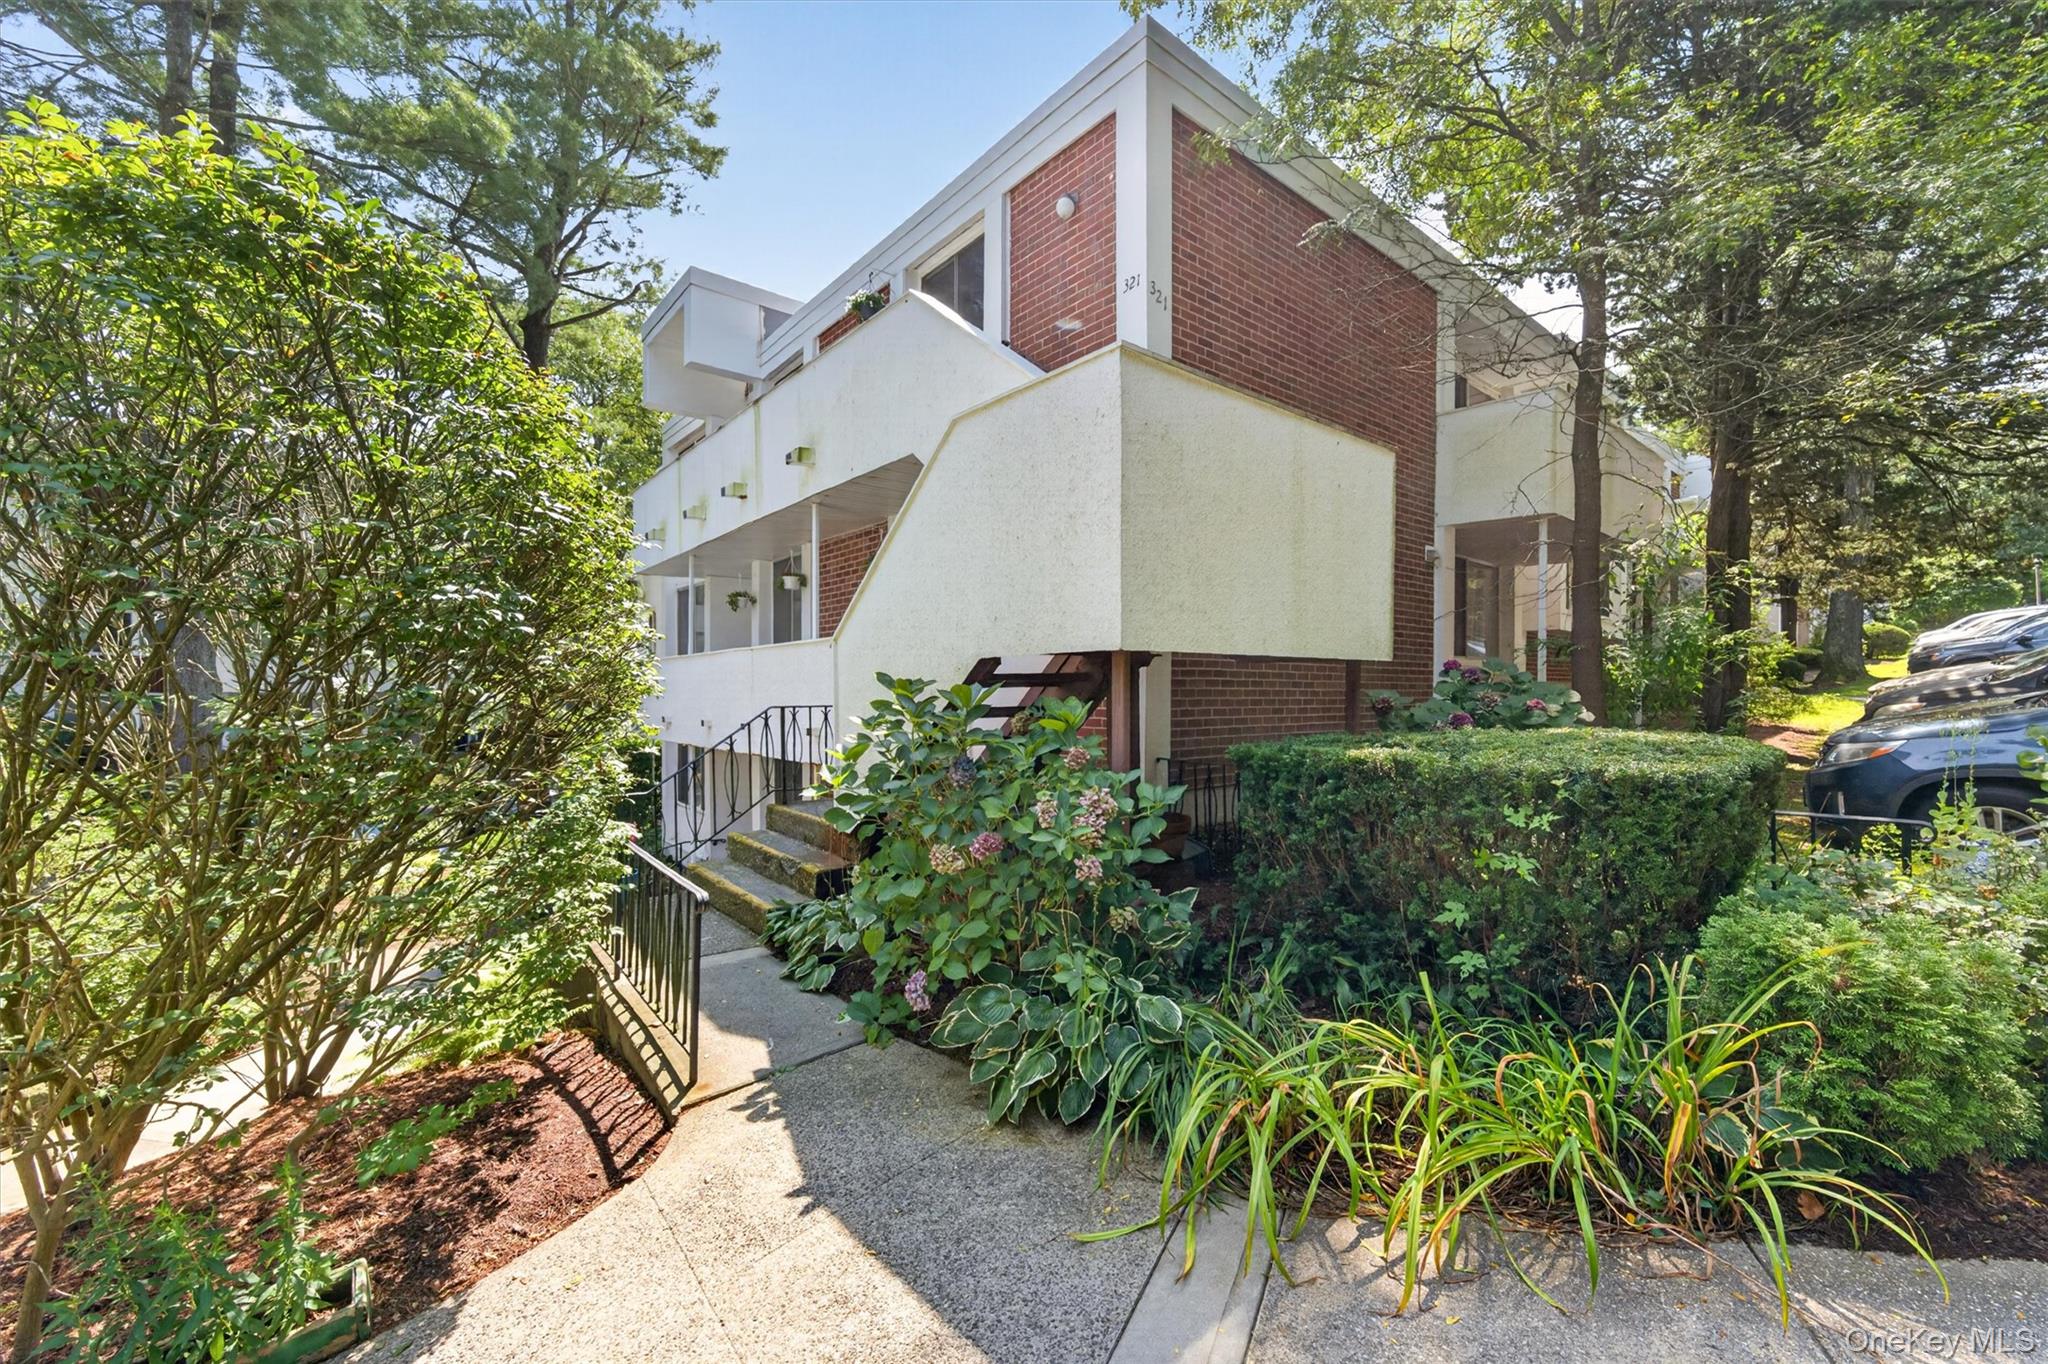
Save
Ask
Tour
Hide
Mortgage Calculator
Monthly Payment (Est.)
$2,646Calculator powered by Showcase IDX, a Constellation1 Company. Copyright ©2026 Information is deemed reliable but not guaranteed.
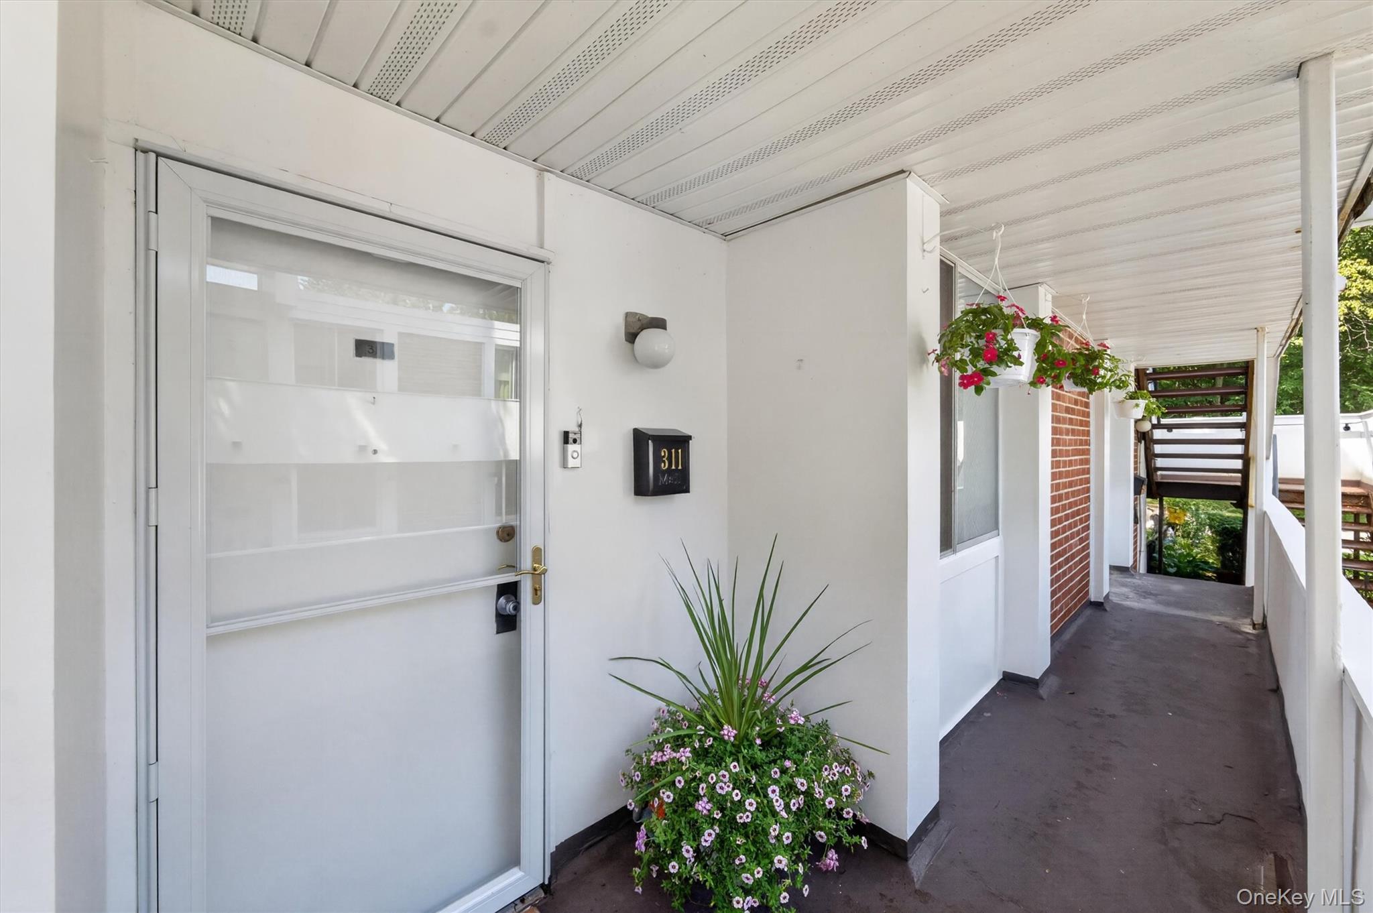
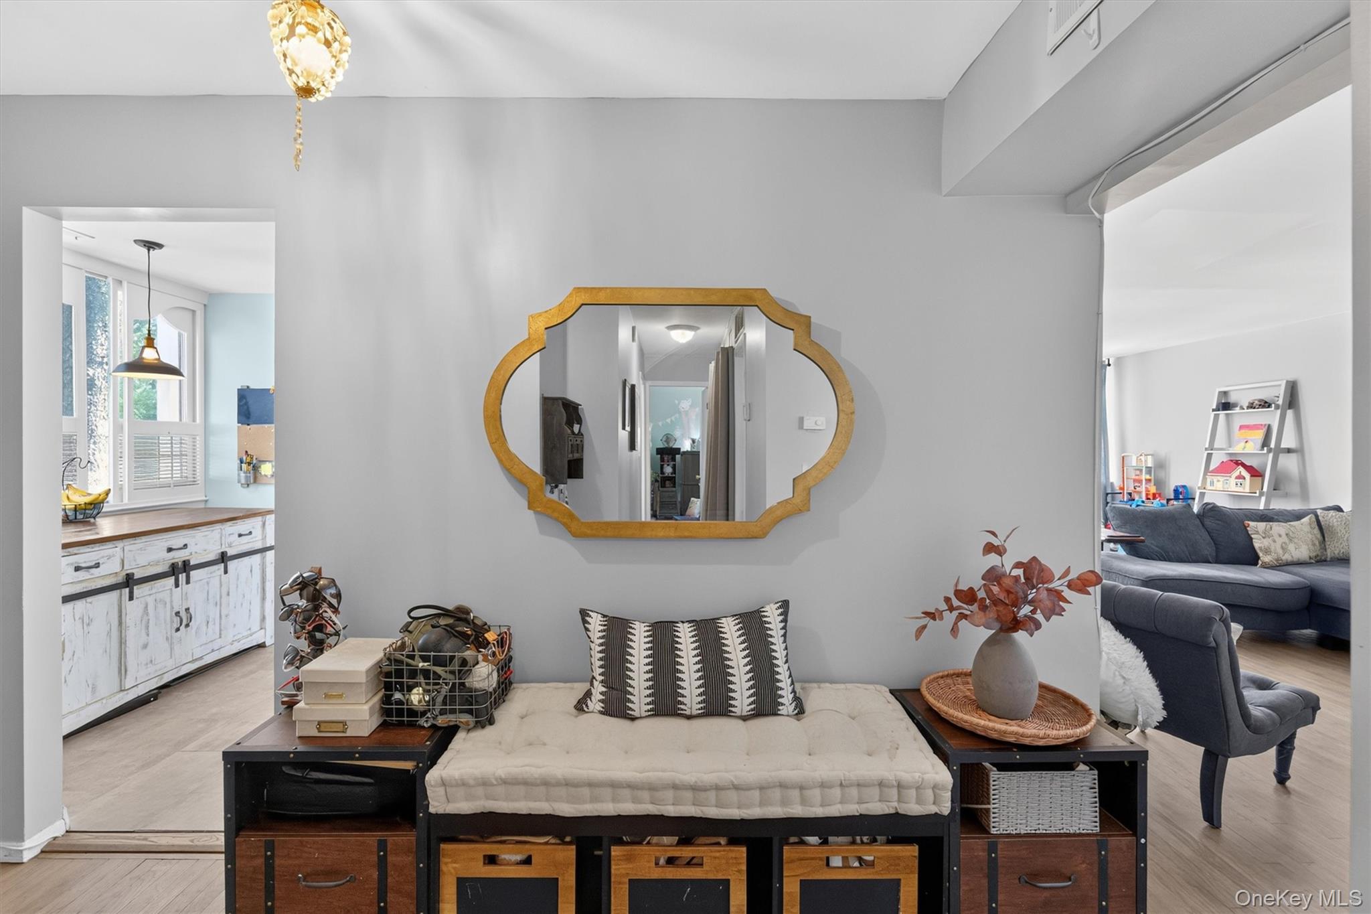
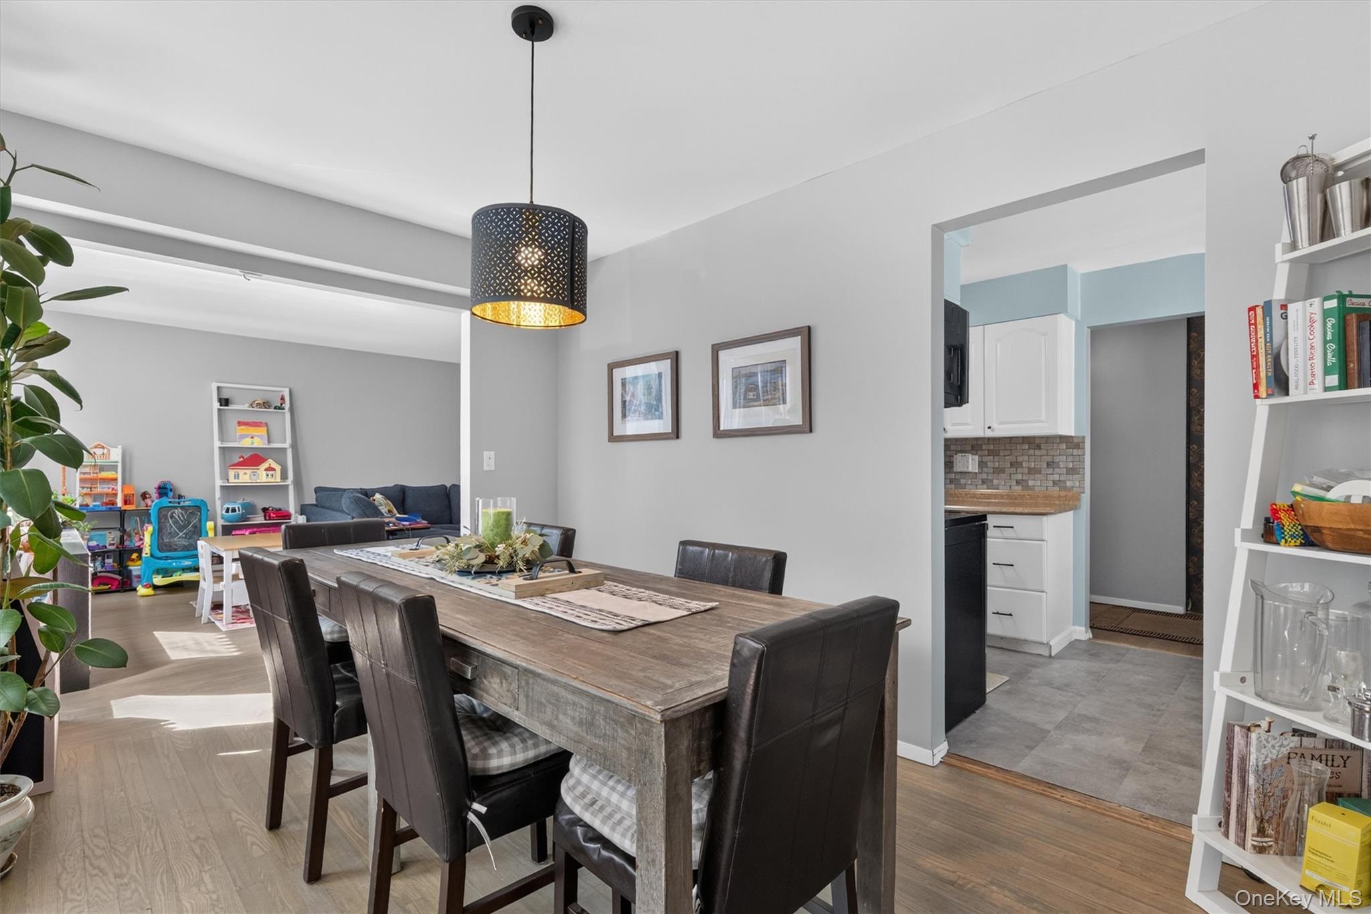
Welcome Home to The Colony! Spacious 3 bedroom, 2 bath home on lower level but perfectly sited on the 1st level. Every convenience at your finger tips - located between Hartsdale village and vibrant downtown White Plains. Minutes from restaurants, shopping, farmers markets trails, hiking, parks and Metro North stations - 35 minutes to Grand Central. Once you step inside the entry you will know you are home. Oversized living room flows into the dining room with sliders out to the covered balcony. Eat-in-Kitchen, 3 large bedrooms. Primary ensuite with great closets. Storage room, Beautiful community pool and playgrounds. This is everything you are looking for. Come see it today
Save
Ask
Tour
Hide
Listing Snapshot
Price
$579,900
Days On Site
3 Days
Bedrooms
3
Inside Area (SqFt)
1,348 sqft
Total Baths
2
Full Baths
2
Partial Baths
N/A
Lot Size
N/A
Year Built
1967
MLS® Number
1052047
Status
Active
Property Tax
$7,189
HOA/Condo/Coop Fees
$731 monthly
Sq Ft Source
N/A
Friends & Family
Recent Activity
| 3 days ago | Listing first seen on site | |
| 3 days ago | Listing updated with changes from the MLS® |
General Features
Number Of Stories
2
Parking
Assigned
Parking Spaces
2
Pets
Number Limit
Property Sub Type
Condominium
Sewer
Public Sewer
Style
Mid Rise
Utilities
Cable ConnectedElectricity ConnectedSewer ConnectedUnderground UtilitiesWater Connected
Water Source
Public
Interior Features
Appliances
DryerRangeRefrigeratorWasher
Cooling
Central Air
Interior
Entrance FoyerStorage
Save
Ask
Tour
Hide
Exterior Features
Construction Details
FrameStucco
Exterior
Balcony
Pool Features
Community
Community Features
Association Fee
$731.0
Association Fee Frequency
Monthly
School District
Greenburgh Central
Schools
School District
Greenburgh Central
Elementary School
EARLY CHILDHOOD PROGRAM
Middle School
Woodlands Middle/High School
High School
Woodlands Middle/High School
Listing courtesy of Houlihan Lawrence Inc. nkennedy@houlihanlawrence.com

Based on information submitted to the MLS GRID as of 2026-09-20 10:08 AM EDT. All data is obtained from various sources and may not have been verified by broker or MLS GRID. Supplied Open House Information is subject to change without notice. All information should be independently reviewed and verified for accuracy. Properties may or may not be listed by the office/agent presenting the information.
Based on information submitted to the MLS GRID as of 2026-09-20 10:08 AM EDT. All data is obtained from various sources and may not have been verified by broker or MLS GRID. Supplied Open House Information is subject to change without notice. All information should be independently reviewed and verified for accuracy. Properties may or may not be listed by the office/agent presenting the information.
Neighborhood & Commute
Source: Walkscore
Disclosure: Community information and market data powered by Constellation Data Labs. Information is deemed reliable but not guaranteed.
Save
Ask
Tour
Hide