
173 Spruce LaneClinton Corners, NY 12514
Mortgage Calculator
Monthly Payment (Est.)
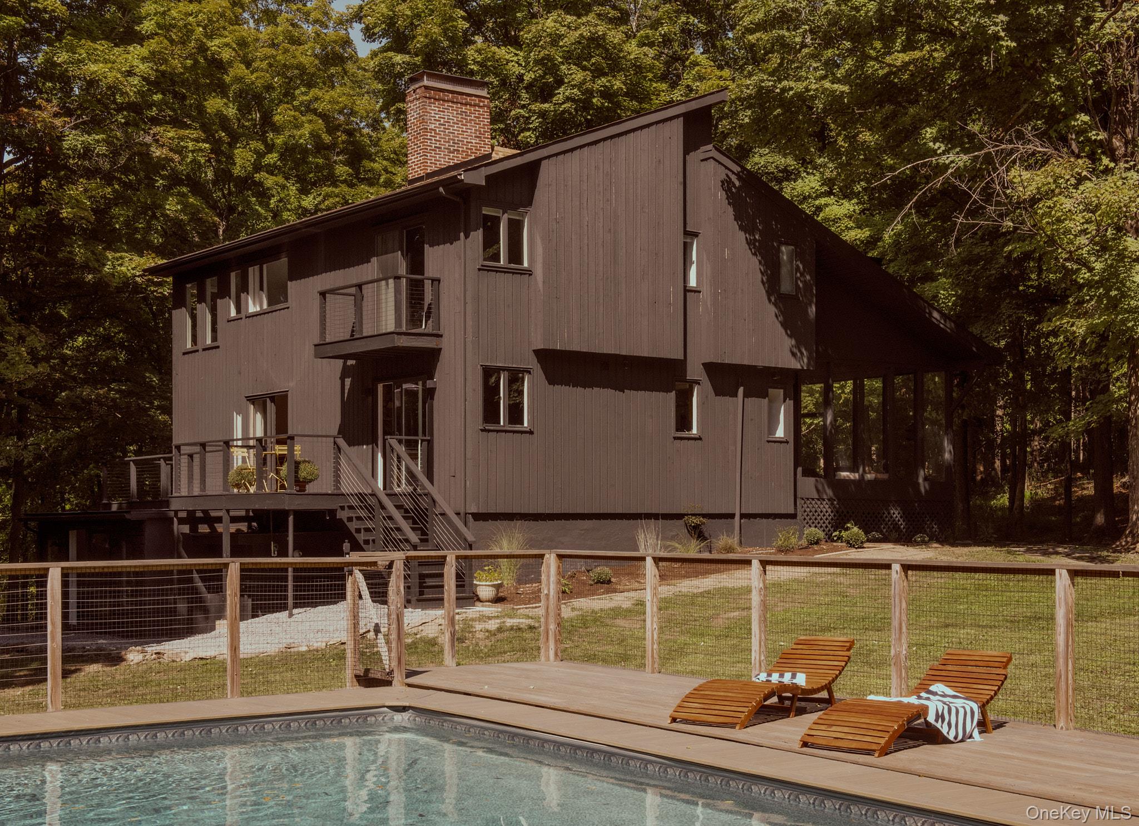
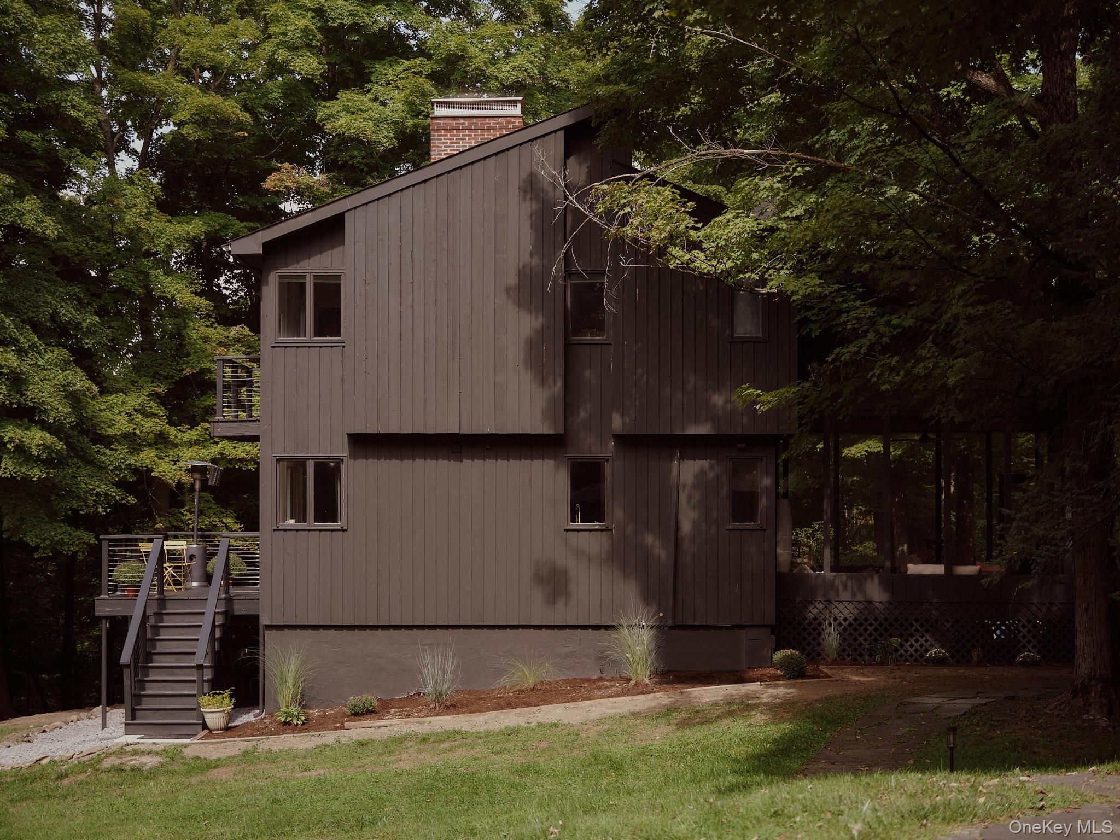
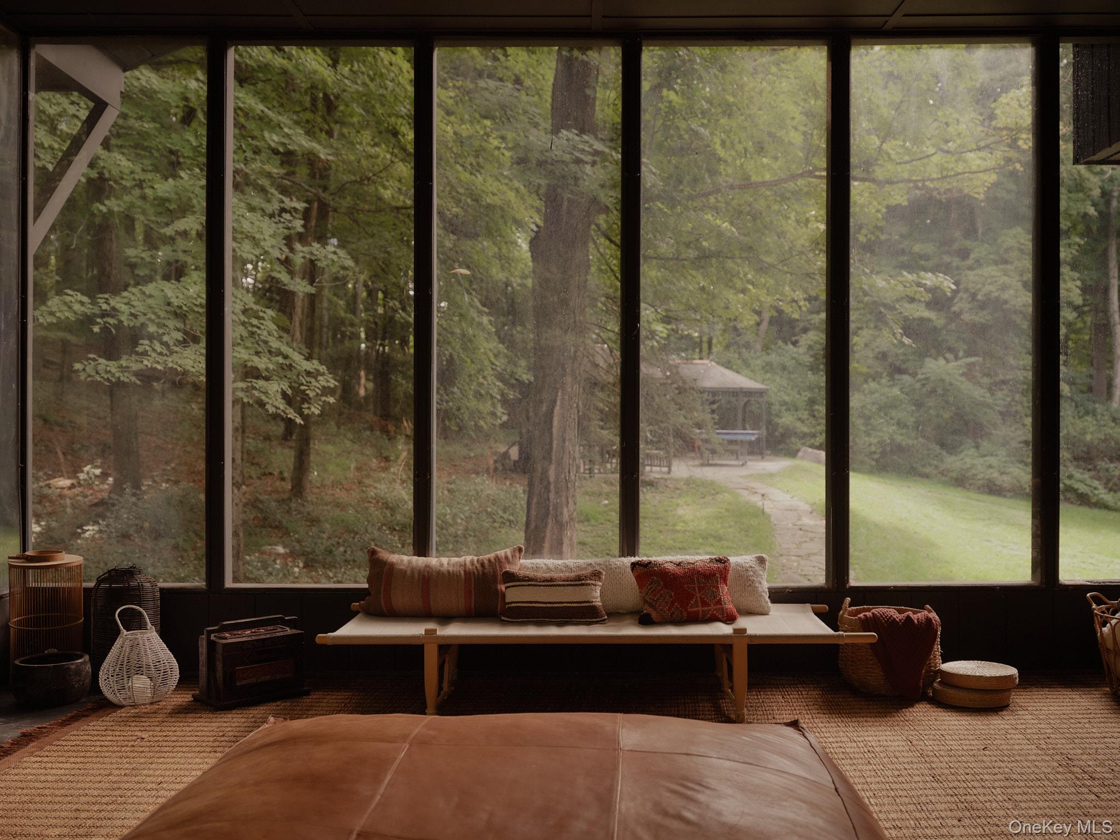
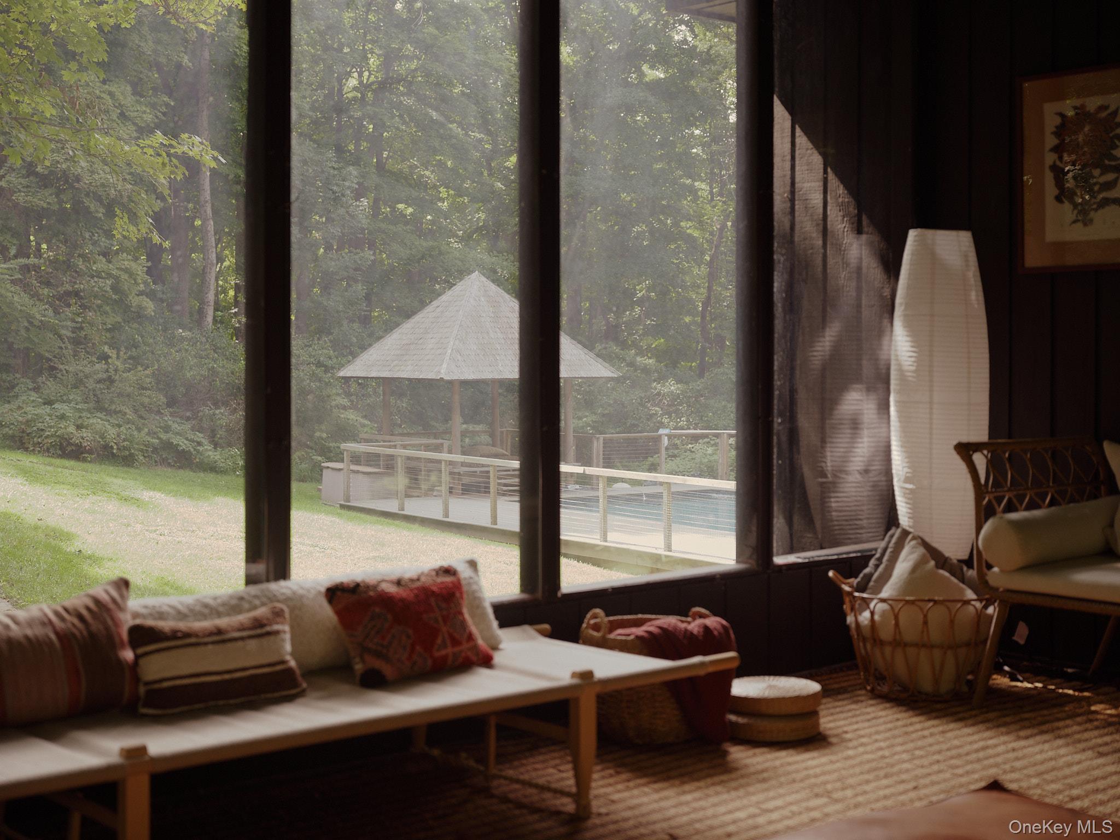
$6,821Hidden at the end of a long, winding drive, The Sprucewood sits within 6.95 acres of mature woodland in the rolling countryside of Dutchess County. The approach is part of the experience: the road narrows, the trees close in, and somewhere along the way the outside world seems to fall away. Then the home appears, completely private, surrounded by forest and without another home in sight. Recently renovated from top to bottom, the four-bedroom, three-and-a-half-bath house has the easy, unstudied character of a place meant to be lived in. Warm woods, natural textures, and a quiet palette give the interiors a sense of calm, but it is the scale and flow of the rooms that make the house especially great for gathering. At its heart is an expansive eat-in kitchen with room to comfortably seat twelve or more around the table. A massive fieldstone fireplace forms the backdrop, opening on both sides to connect the kitchen with the sunken living room beyond. Firelight moves between the two spaces, creating a natural center of gravity for the house, whether dinner is for two or every seat at the table is taken. The sunken living room is generous and relaxed, with the fieldstone hearth lending a sense of permanence and character that feels particularly at home in the Hudson Valley. Upstairs, the primary suite has a fireplace of its own, a quieter counterpoint to the one below and a lovely luxury in a room designed to feel removed from the rest of the house. Two additional bedrooms, a full bath, and an office complete the second level. Downstairs, the house shifts gears entirely. The lower level has been transformed into a private wellness sanctuary, with a gym, sauna, separate shower, and lounge: an entire floor devoted to slowing down and switching off. A guest room with its own en suite bath occupies this level as well, giving visitors a private part of the house entirely their own. Outside, life gathers around the pool. A broad deck stretches along the house, surrounded by mature trees and the deep green of the woods, while a custom outdoor grill pavilion makes the transition from kitchen to long lunches and dinners outside an easy one. With nearly seven acres and no neighboring houses in sight, the feeling is remarkably secluded. Behind all of this atmosphere is a house that has been extensively renewed. Recent renovations included a new roof, high-efficiency boiler, HVAC condenser, and pool liner alongside the interior work, leaving very little for its next owners to do beyond arrive. For all its privacy, The Sprucewood is exceptionally well placed for life in this part of the Hudson Valley. Millbrook and Rhinebeck are both within easy reach, putting restaurants, markets, shops, farms, and some of Dutchess County’s best-loved destinations nearby. Spend the morning at Innisfree, stop at a farm stand on the way home, head into Millbrook for the afternoon or Rhinebeck for dinner. And with the Taconic State Parkway just minutes away, popping up from the city for the weekend feels refreshingly uncomplicated. Offered fully furnished, The Sprucewood is ready from day one: a place for twelve around the table, a fire burning on either side of the hearth, a house full of friends when you want them, and nearly seven wooded acres of quiet when you don’t.
| yesterday | Listing first seen on site | |
| yesterday | Listing updated with changes from the MLS® |

Based on information submitted to the MLS GRID as of 2026-09-20 10:08 AM EDT. All data is obtained from various sources and may not have been verified by broker or MLS GRID. Supplied Open House Information is subject to change without notice. All information should be independently reviewed and verified for accuracy. Properties may or may not be listed by the office/agent presenting the information.
Did you know? You can invite friends and family to your search. They can join your search, rate and discuss listings with you.