Save
Ask
Tour
Hide
Share
$329,999
New Listing

107 Vista Drive
Highland, NY 12528

For Sale|Single Family Residence|Active
2
Beds
2
Total Baths
1
Full Bath
1
Partial Bath
1,120
SqFt
$295
/SqFt
1974
Built
Subdivision:
Sunnybrook
County:
Ulster
Listing courtesy of Hudson Dwellings Realty shelleyhdre@gmail.com
Call Now: 914-682-1799
Is this the listing for you? We can help make it yours.
914-682-1799
107 Vista Drive107 Vista Drive107 Vista Drive107 Vista Drive
Save
Ask
Tour
Hide
Share

Mortgage Calculator

Monthly Payment (Est.)

$1,506
Calculator powered by Showcase IDX, a Constellation1 Company. Copyright ©2026 Information is deemed reliable but not guaranteed.

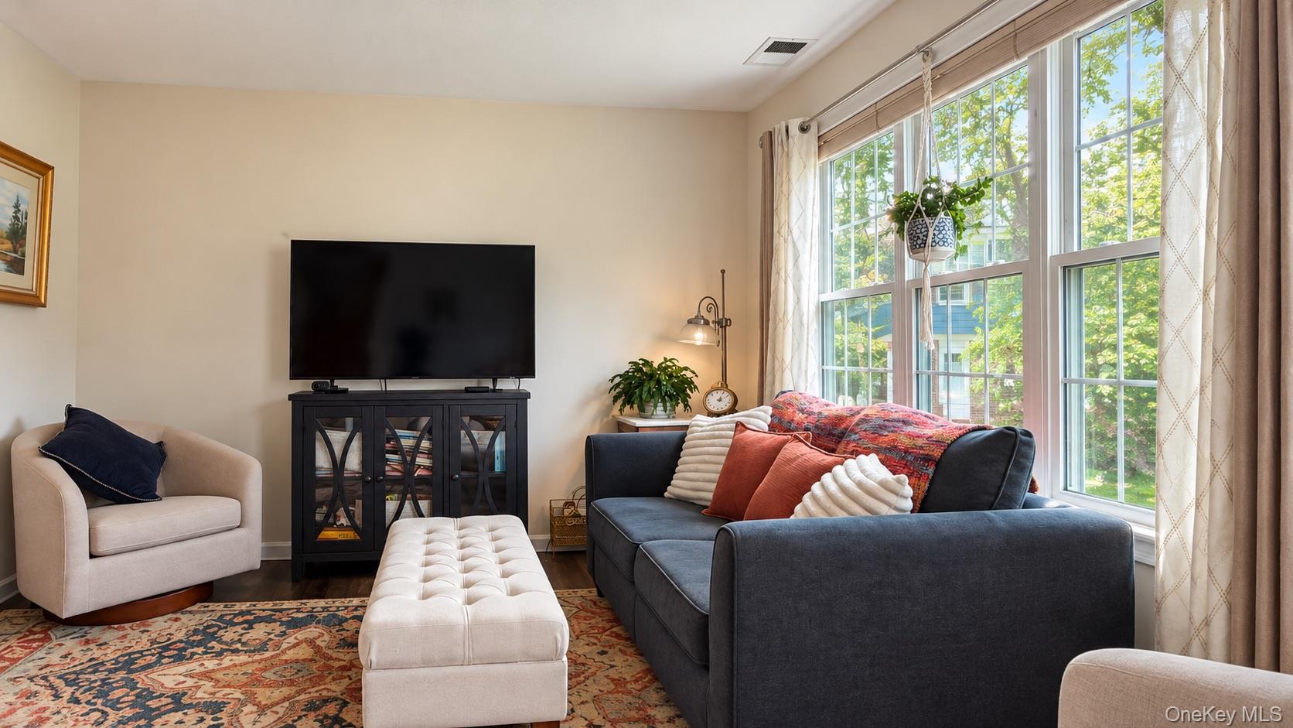
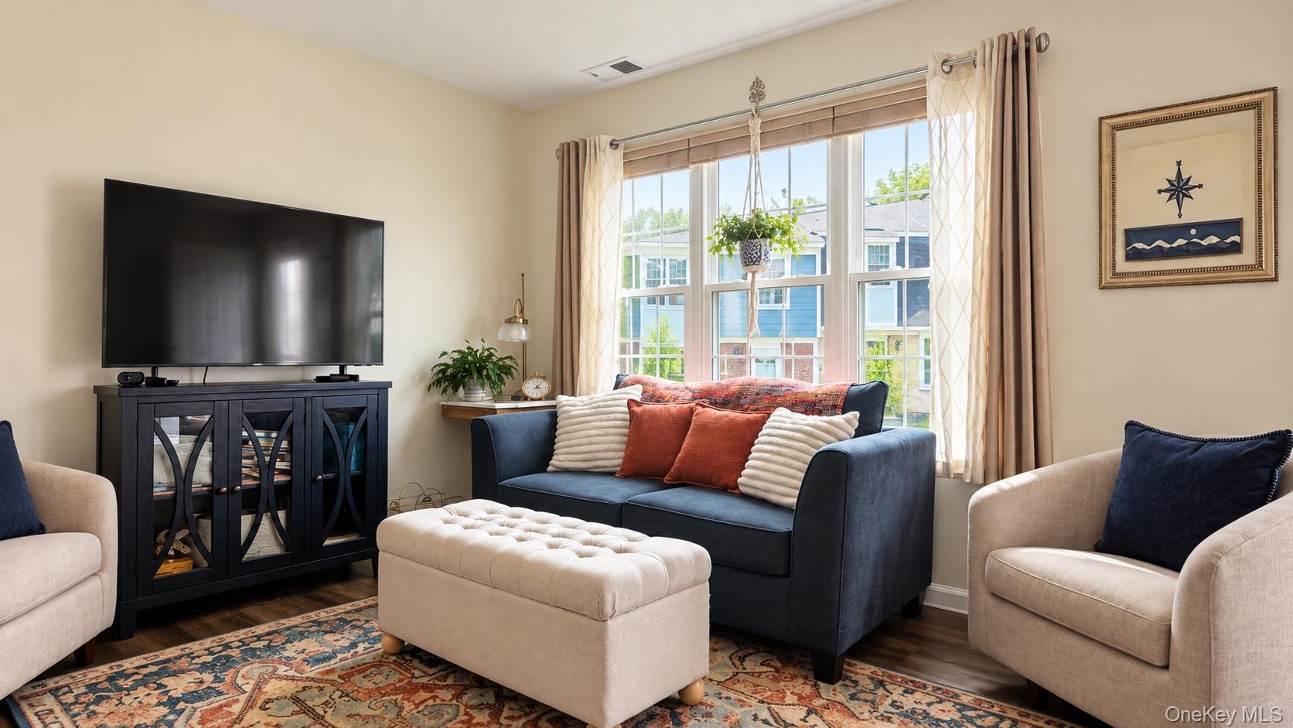
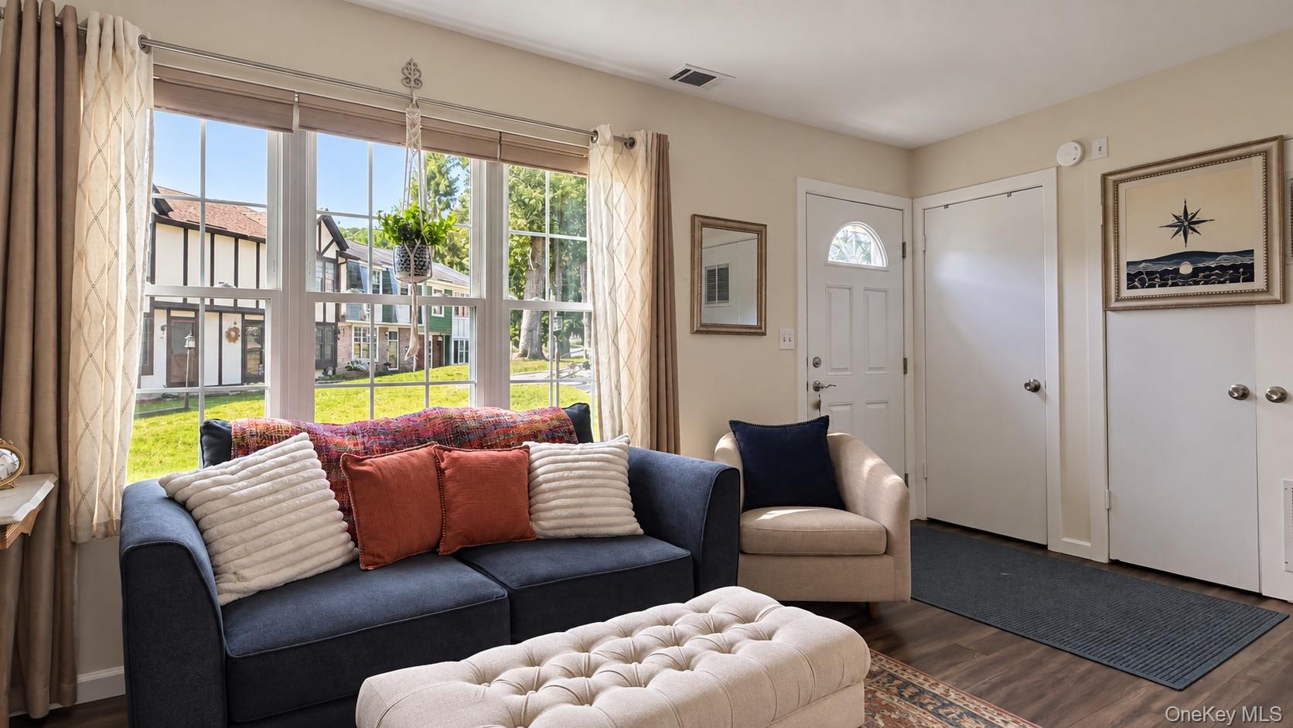
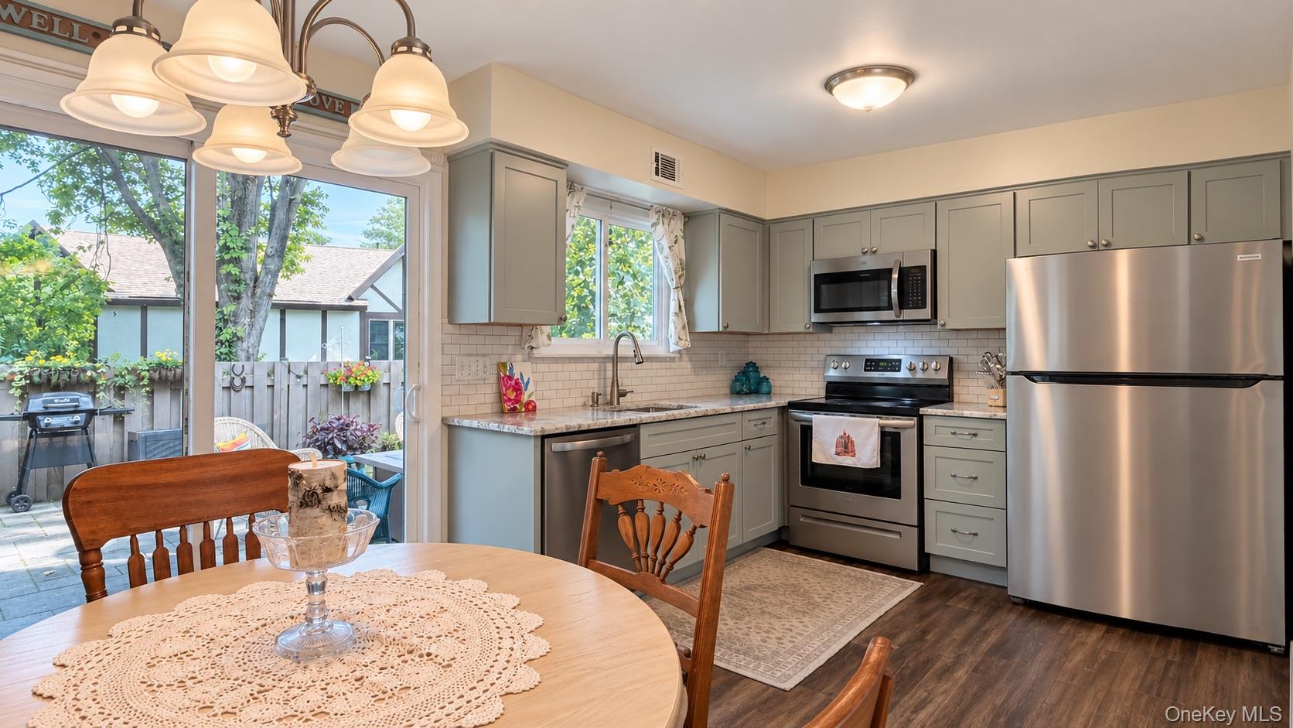
Location , lifestyle, and effortless living come together in this beautifully reimagined two bedroom, one-and-a-half-bath townhouse.Thoughtfully remodeled with major updates completed within the last three years, this turnkey home features an updated eat-in kitchen with granite countertops and stainless steel appliances, an open dining area, a spacious primary bedroom with a walk-in closet, and a versatile second floor loft ideal for a home office, gym or sitting area. Enjoy the private back patio, community pool, and low maintenance living. Ideally located near the rail trail, town amenities, and approximately 4 miles from Poughkeepsie Metro-North station, offering convenient access to New York City while tucked away in a quiet neighborhood.

Save
Ask
Tour
Hide
Share
Listing Snapshot
Price 
$329,999
Days On Site 
0 Days
Bedrooms 
2
Inside Area (SqFt) 
1,120 sqft
Total Baths 
2
Full Baths 
1
Partial Baths 
1
Lot Size 
0.05 Acres
Year Built 
1974
MLS® Number 
1052932
Status 
Active
Property Tax 
$5,736.84
HOA/Condo/Coop Fees 
$315 monthly
Sq Ft Source 
N/A
Friends & Family
Recent Activity
23 hours agoListing first seen on site
23 hours agoListing updated with changes from the MLS®
General Features
Acres 
0.05
Levels 
Two
Parking 
Assigned
Parking Spaces 
2
Property Condition 
Updated/Remodeled
Property Sub Type 
Single Family Residence
Security 
OtherSecurity LightsSmoke Detector(s)
Sewer 
Public Sewer
Utilities 
Cable ConnectedElectricity ConnectedSewer ConnectedWater Connected
Water Source 
Public
Interior Features
Appliances 
DishwasherDryerElectric RangeMicrowaveRefrigeratorStainless Steel Appliance(s)WasherGas Water Heater
Cooling 
Central Air
Flooring 
CarpetVinyl
Heating 
Natural Gas
Interior 
Ceiling Fan(s)Eat-in KitchenGranite CountersWalk-In Closet(s)
Laundry Features 
In Kitchen
Window Features 
Double Pane Windows
Bedroom 1 
Level - SecondDescription - Spacious primary bedroom with walk-in closet.
Bedroom 2 
Level - Second
Kitchen 
Level - FirstDescription - Updated eat-in kitchen with granite countertops and stainless steel appliances, open to the dining room area.
Living Room 
Level - First
Save
Ask
Tour
Hide
Share
Exterior Features
Construction Details 
Vinyl Siding
Exterior 
Rain Gutters
Fencing 
Wood
Lot Features 
Corner LotCul-De-SacLandscaped
Other Structures 
Shed(s)
Patio And Porch 
Patio
Pool Features 
Community
Windows/Doors 
Double Pane Windows
Community Features
Association Fee 
$315.0
Association Fee Frequency 
Monthly
Community Features 
ClubhousePlaygroundPool
School District 
Highland
Schools
School District
Highland
Elementary School
Highland Elementary School
Middle School
Highland Middle School
High School
Highland Park Community School
Listing courtesy of Hudson Dwellings Realty shelleyhdre@gmail.com


Based on information submitted to the MLS GRID as of 2026-09-20 10:08 AM EDT. All data is obtained from various sources and may not have been verified by broker or MLS GRID. Supplied Open House Information is subject to change without notice. All information should be independently reviewed and verified for accuracy. Properties may or may not be listed by the office/agent presenting the information.

Neighborhood & Commute
Source: Walkscore
Disclosure: Community information and market data powered by Constellation Data Labs. Information is deemed reliable but not guaranteed.
Save
Ask
Tour
Hide
Share