Save
Ask
Tour
Hide
Share
$299,000
13 Days On Site

27 N Central Avenue 5D
Hartsdale, NY 10530

For Sale|Stock Cooperative|Active
2
Beds
1
Total Bath
1
Full Bath
1,200
SqFt
$249
/SqFt
1927
Built
Subdivision:
Hartsdale Garden
County:
Westchester
Listing courtesy of Houlihan-Parnes Properties bsullivan@HPRealEstate.com
Call Now: 914-682-1799
Is this the listing for you? We can help make it yours.
914-682-1799
27 N Central Avenue 5D27 N Central Avenue 5D27 N Central Avenue 5D27 N Central Avenue 5D
Save
Ask
Tour
Hide
Share

Mortgage Calculator

Monthly Payment (Est.)

Enter an interest rate to see your estimated monthly payment.
Calculator powered by Showcase IDX, a Constellation1 Company. Copyright ©2026 Information is deemed reliable but not guaranteed.

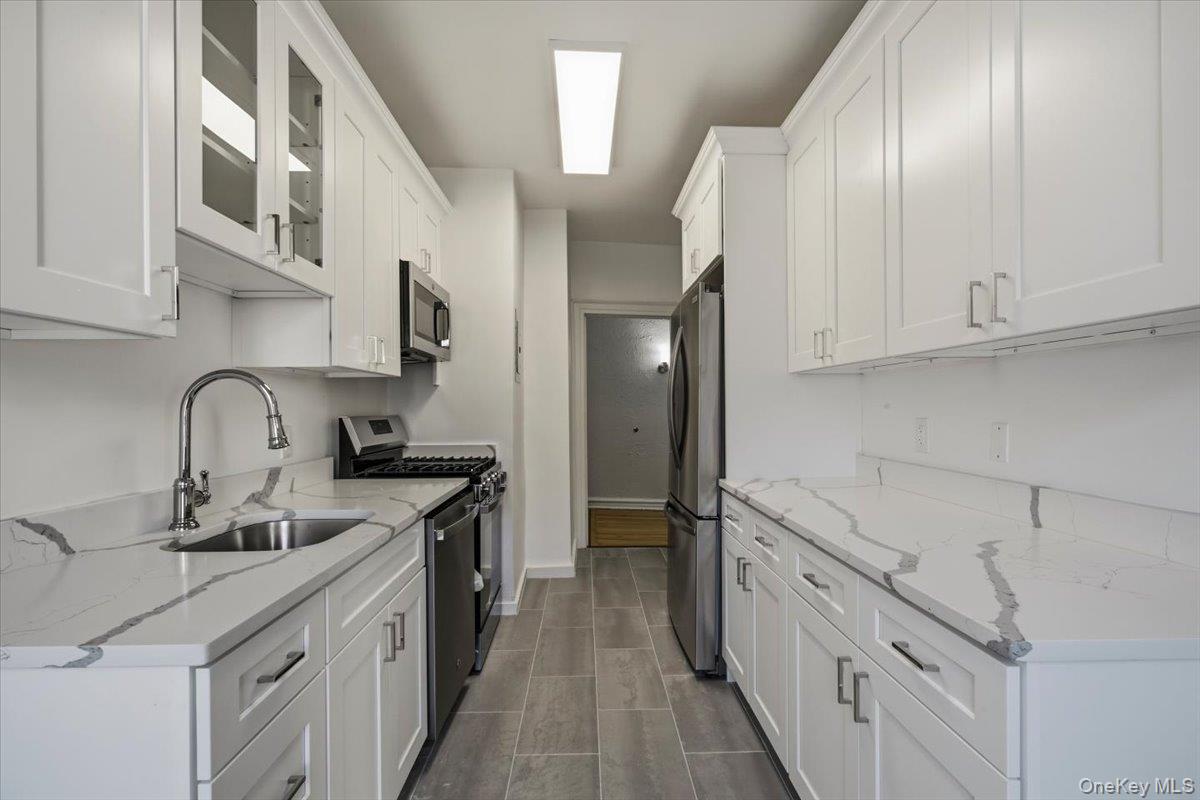
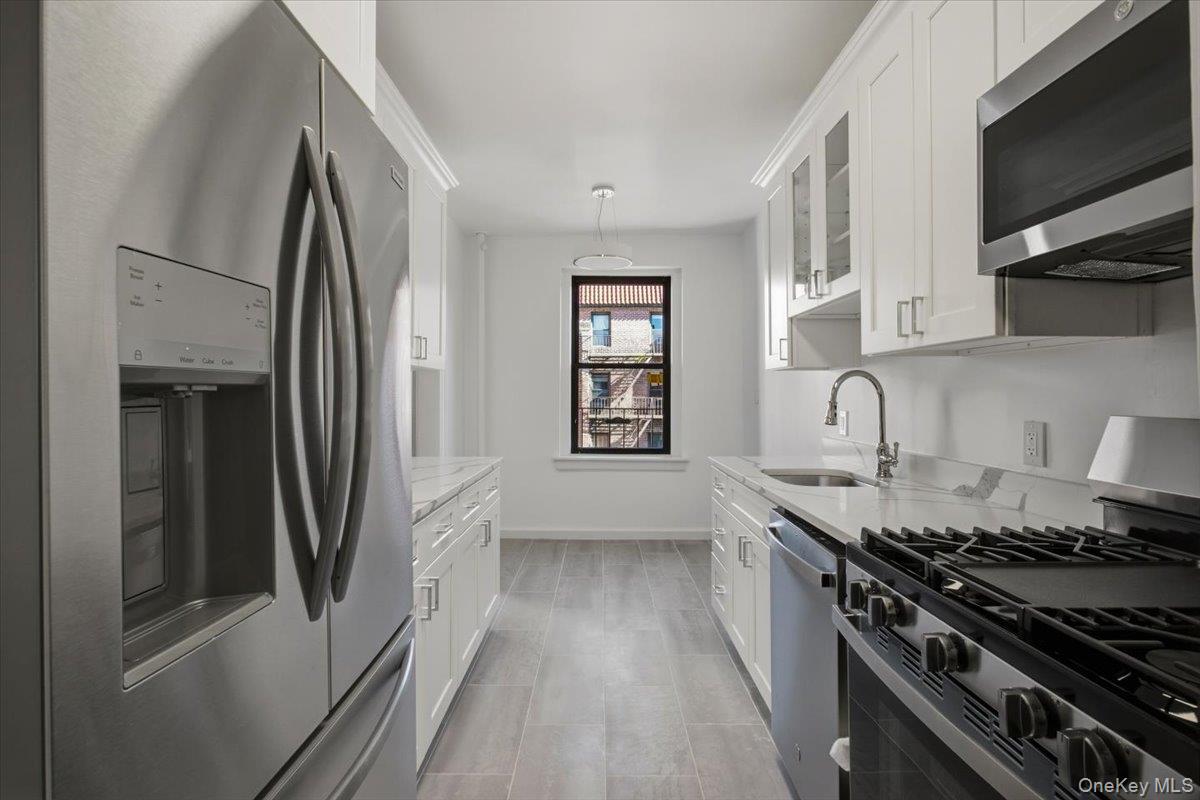
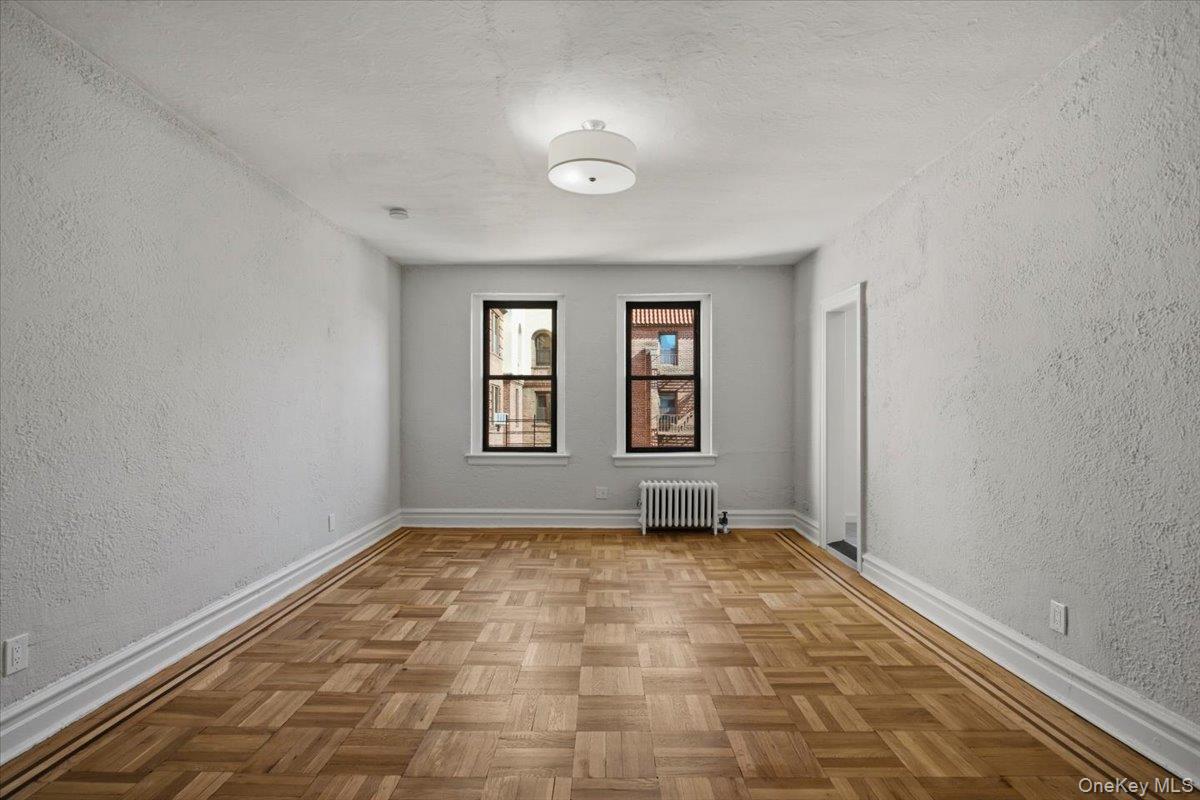
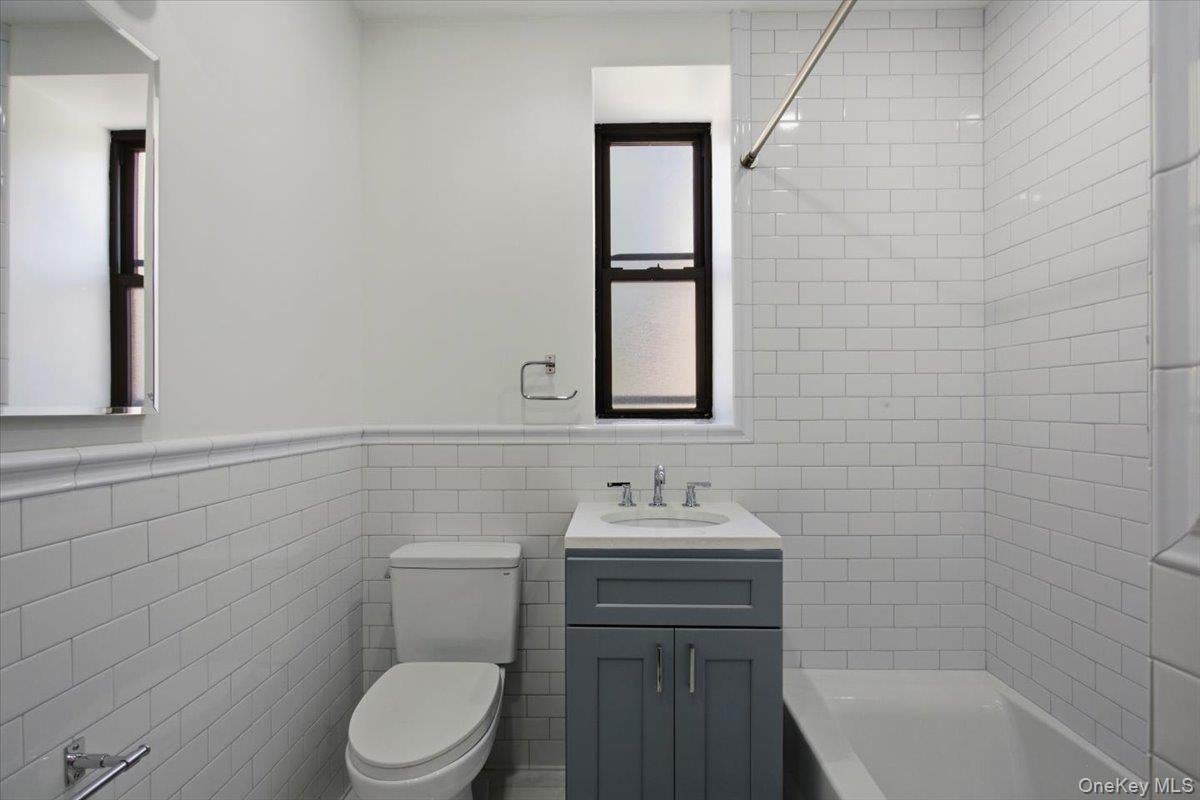
Sponsor Direct, No Board Approval. 2-bedroom, 1 bathroom completely renovated located in Hartsdale Gardens Cooperative. Features windowed kitchen with dining alcove, new white shaker cabinets with crown molding and beautiful quartz countertops, 4 stainless appliances with dishwasher and new porcelain tiled flooring. New bathrooms complete with all new white subway tiling, marble flooring, plumbing and polished chrome Kohler fixtures, includes new tub. 2 large bedrooms with plenty of closet space. All walls and ceilings painted throughout, beautifully refinished hardwood floors. Electric upgrade throughout with all new fixtures. Parking spot comes with unit at $45 per month, maintenance doesn't include Star credit, buildings has live in super, BBQ area, basketball court, playground and is walkable to Hartsdale downtown and Metro North to Grand Central, shopping and restaurants.

Save
Ask
Tour
Hide
Share
Listing Snapshot
Price 
$299,000
Days On Site 
13 Days
Bedrooms 
2
Inside Area (SqFt) 
1,200 sqft
Total Baths 
1
Full Baths 
1
Partial Baths 
N/A
Lot Size 
N/A
Year Built 
1927
MLS Number 
1060843
Status 
Active
Property Tax 
N/A
HOA/Condo/Coop Fees 
N/A
Sq Ft Source 
N/A
Friends & Family
Recent Activity
2 weeks agoListing first seen on site
2 weeks agoListing updated with changes from the MLS
General Features
Garage 
Yes
Levels 
One
Number Of Stories 
6
Parking 
Assigned
Parking Spaces 
1
Property Sub Type 
Stock Cooperative
Sewer 
Public Sewer
Style 
Mid Rise
Water Source 
Public
Interior Features
Appliances 
Stainless Steel Appliance(s)DishwasherMicrowaveRefrigerator
Flooring 
Hardwood
Heating 
Natural GasRadiant
Interior 
Eat-in KitchenWalk-In Closet(s)
Laundry Features 
Common Area
Window Features 
Screens
Save
Ask
Tour
Hide
Share
Exterior Features
Construction Details 
Brick
Exterior 
Basketball CourtCourtyardPlayground
Lot Features 
Near Public Transit
Windows/Doors 
Screens
Community Features
Association Amenities 
Basketball CourtPark
School District 
Greenburgh Central
Schools
School District
Greenburgh Central
Elementary School
Highview School
Middle School
Woodlands Middle/High School
High School
Woodlands Middle/High School
Listing courtesy of Houlihan-Parnes Properties bsullivan@HPRealEstate.com


Based on information submitted to the MLS GRID as of 2026-10-22 10:56 PM EDT. All data is obtained from various sources and may not have been verified by broker or MLS GRID. Supplied Open House Information is subject to change without notice. All information should be independently reviewed and verified for accuracy. Properties may or may not be listed by the office/agent presenting the information.

Neighborhood & Commute
Source: Walkscore
Disclosure: Community information and market data powered by Constellation Data Labs. Information is deemed reliable but not guaranteed.
Save
Ask
Tour
Hide
Share