Save
Ask
Tour
Hide
Share
$365,000
3 Days On Site

35 Rockledge Road 2A
Hartsdale, NY 10530

For Sale|Stock Cooperative|Active
2
Beds
2
Total Baths
2
Full Baths
1,150
SqFt
$317
/SqFt
1947
Built
Subdivision:
Country Club Ridge
County:
Westchester
Listing courtesy of Houlihan Lawrence Inc. Rtedone@houlihanlawrence.com
Call Now: 914-682-1799
Is this the listing for you? We can help make it yours.
914-682-1799
35 Rockledge Road 2A35 Rockledge Road 2A35 Rockledge Road 2A35 Rockledge Road 2A
Save
Ask
Tour
Hide
Share

Mortgage Calculator

Monthly Payment (Est.)

Enter an interest rate to see your estimated monthly payment.
Calculator powered by Showcase IDX, a Constellation1 Company. Copyright ©2026 Information is deemed reliable but not guaranteed.

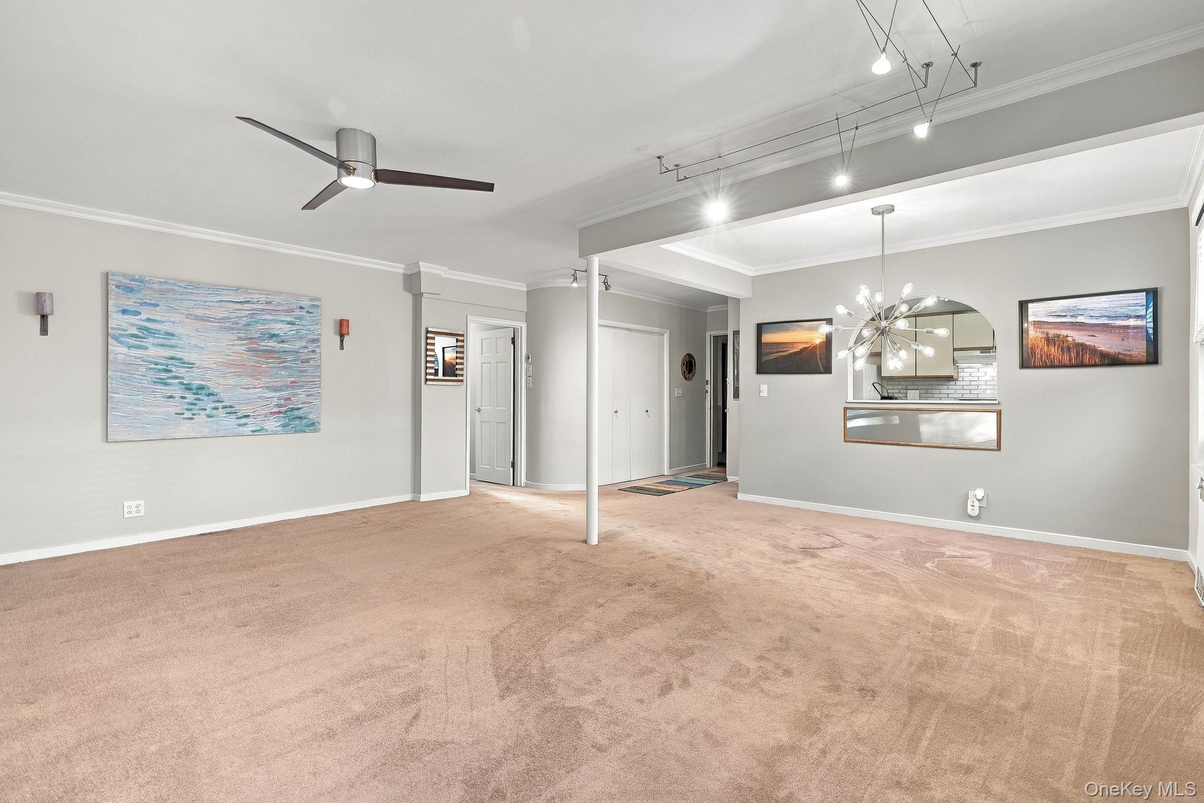
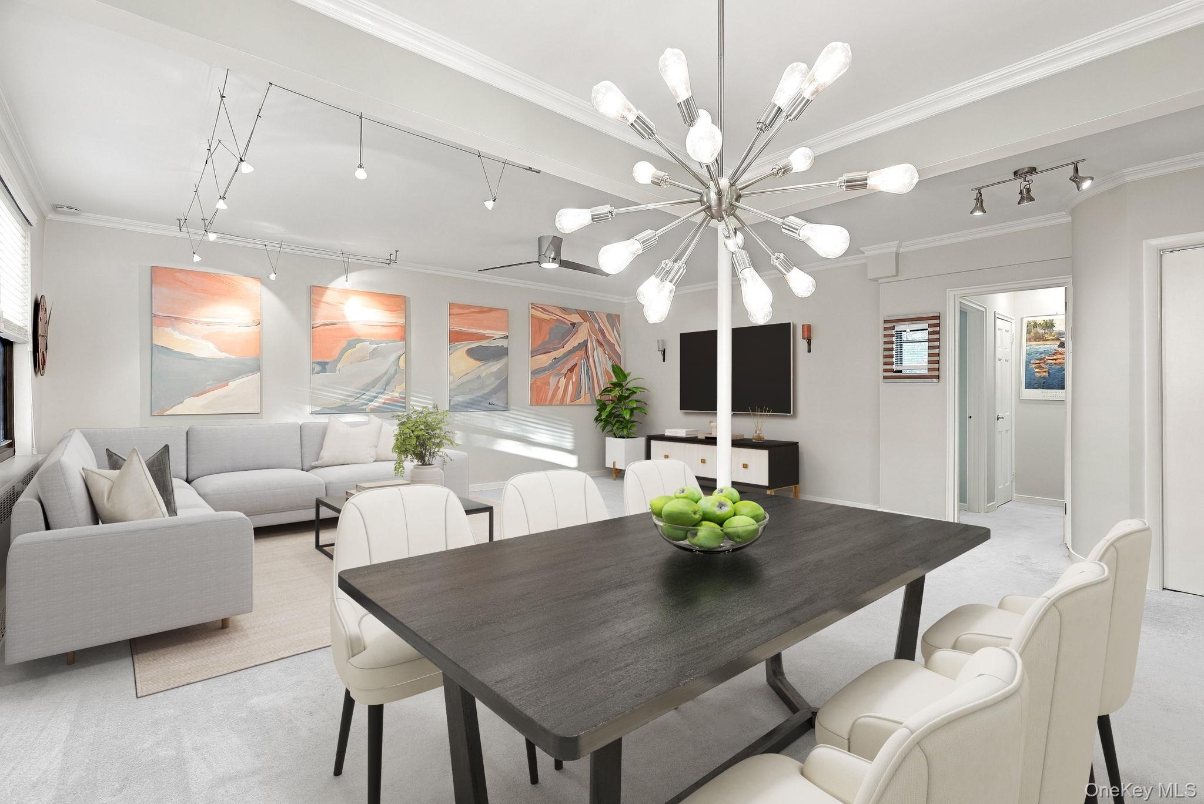
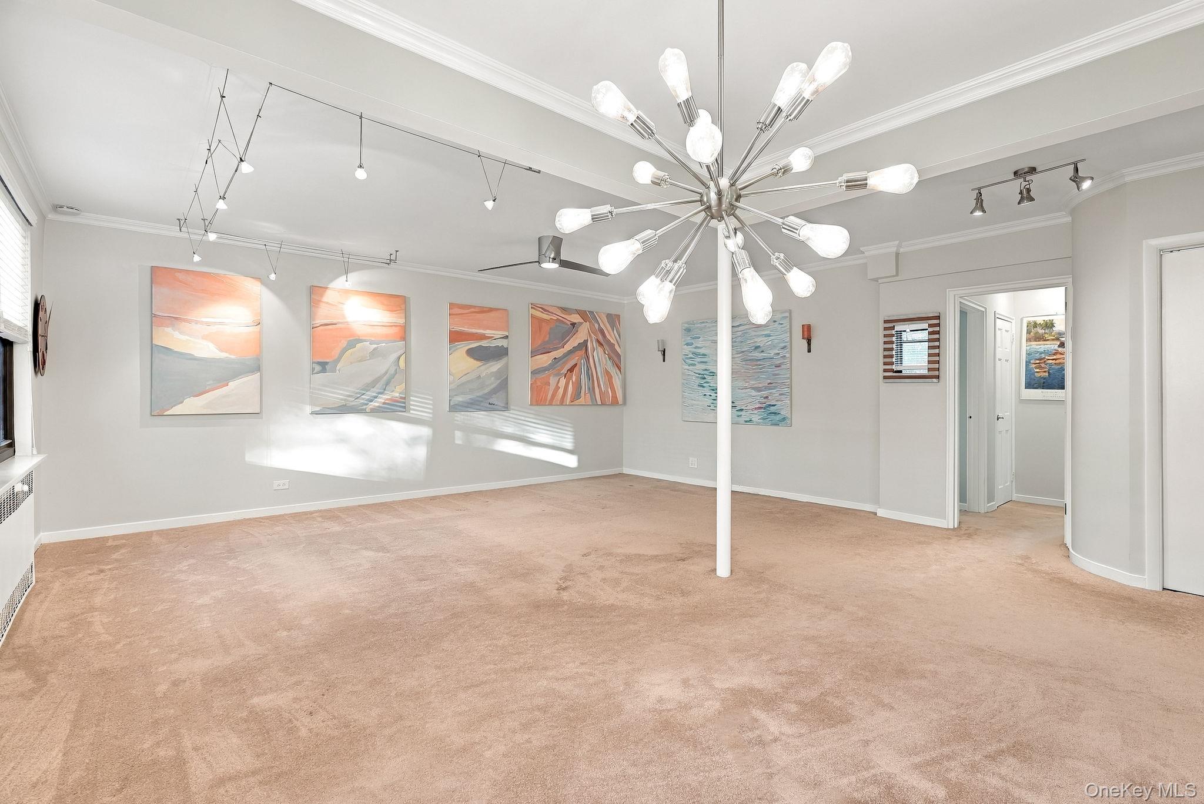
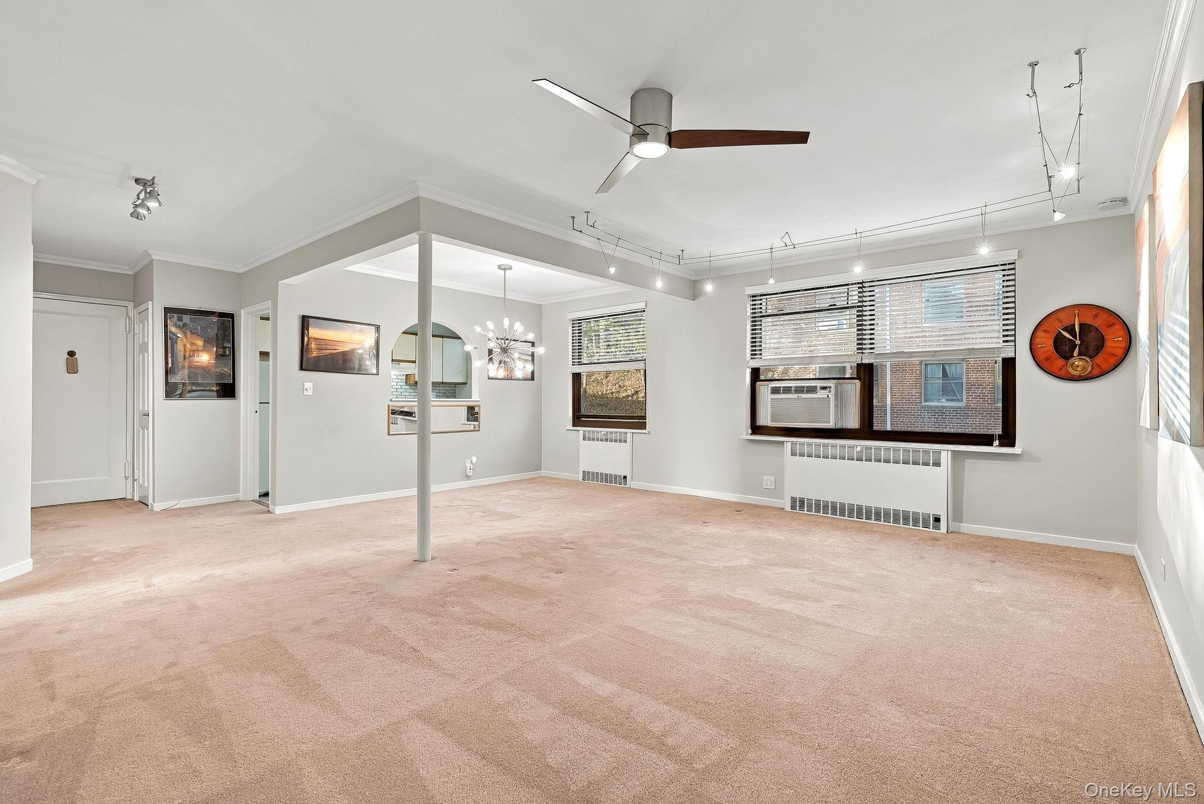
Set among mature trees and rolling lawns, Country Club Ridge is one of Hartsdale’s most established garden-style co-op communities, offering a peaceful, park-like setting close to everyday conveniences. This unit offers approximately 1,150 square feet with an open layout that suits both relaxed evenings and entertaining. The two bedrooms are thoughtfully positioned for added privacy, with two full bathrooms, including one en-suite to the primary bedroom, offering added comfort and convenience. Community amenities include an outdoor pool, barbecue areas, a playground, community garden plots, and resident parking plus storage, when available, at an additional fee. Laundry is in the building, and the community provides door-to-door garbage pickup and winter walkway care. The monthly maintenance covers property taxes, heat, and hot water. Metro-North’s Hartsdale station is a short distance away, with trains to Grand Central in about 35 minutes, and shops and restaurants are close by.

Save
Ask
Tour
Hide
Share
Listing Snapshot
Price 
$365,000
Days On Site 
3 Days
Bedrooms 
2
Inside Area (SqFt) 
1,150 sqft
Total Baths 
2
Full Baths 
2
Partial Baths 
N/A
Lot Size 
N/A
Year Built 
1947
MLS Number 
1072430
Status 
Active
Property Tax 
N/A
HOA/Condo/Coop Fees 
$1,420 monthly
Sq Ft Source 
N/A
Friends & Family
Recent Activity
4 days agoListing first seen on site
4 days agoListing updated with changes from the MLS
General Features
Number Of Stories 
2
Parking 
Garage
Pets 
No
Property Sub Type 
Stock Cooperative
Sewer 
Public Sewer
Style 
Garden
Utilities 
Natural Gas AvailableElectricity ConnectedNatural Gas ConnectedSewer ConnectedWater Connected
Water Source 
Public
Interior Features
Appliances 
DishwasherGas RangeRefrigerator
Cooling 
Wall/Window Unit(s)
Flooring 
Carpet
Heating 
Hot Water
Interior 
Ceiling Fan(s)Crown Molding
Laundry Features 
Common AreaIn Basement
Window Features 
Blinds
Save
Ask
Tour
Hide
Share
Exterior Features
Construction Details 
Brick
Pool Features 
CommunityIn GroundOutdoor Pool
Windows/Doors 
Blinds
Community Features
Association Amenities 
PlaygroundPool
Association Fee 
$1420.0
Association Fee Frequency 
Monthly
School District 
Greenburgh Central
Schools
School District
Greenburgh Central
Elementary School
EARLY CHILDHOOD PROGRAM
Middle School
Woodlands Middle/High School
High School
Woodlands Middle/High School
Listing courtesy of Houlihan Lawrence Inc. Rtedone@houlihanlawrence.com


Based on information submitted to the MLS GRID as of 2026-11-21 05:53 AM EST. All data is obtained from various sources and may not have been verified by broker or MLS GRID. Supplied Open House Information is subject to change without notice. All information should be independently reviewed and verified for accuracy. Properties may or may not be listed by the office/agent presenting the information.

Neighborhood & Commute
Source: Walkscore
Disclosure: Community information and market data powered by Constellation Data Labs. Information is deemed reliable but not guaranteed.
Save
Ask
Tour
Hide
Share