Save
Ask
Tour
Hide
Share
$6,975
4 Days On Site

204 Cherry Hill Road Main House
Carmel, NY 10512

For Rent|Single Family Residence|Active
4
Beds
3
Total Baths
3
Full Baths
3,200
SqFt
$2
/SqFt
1977
Built
County:
Putnam
Listing courtesy of Jefferson Valley Realty hansmannk@gmail.com
Call Now: 914-682-1799
Is this the listing for you? We can help make it yours.
914-682-1799
204 Cherry Hill Road Main House204 Cherry Hill Road Main House204 Cherry Hill Road Main House204 Cherry Hill Road Main House
Save
Ask
Tour
Hide
Share

Mortgage Calculator

Monthly Payment (Est.)

Enter an interest rate to see your estimated monthly payment.
Calculator powered by Showcase IDX, a Constellation1 Company. Copyright ©2026 Information is deemed reliable but not guaranteed.

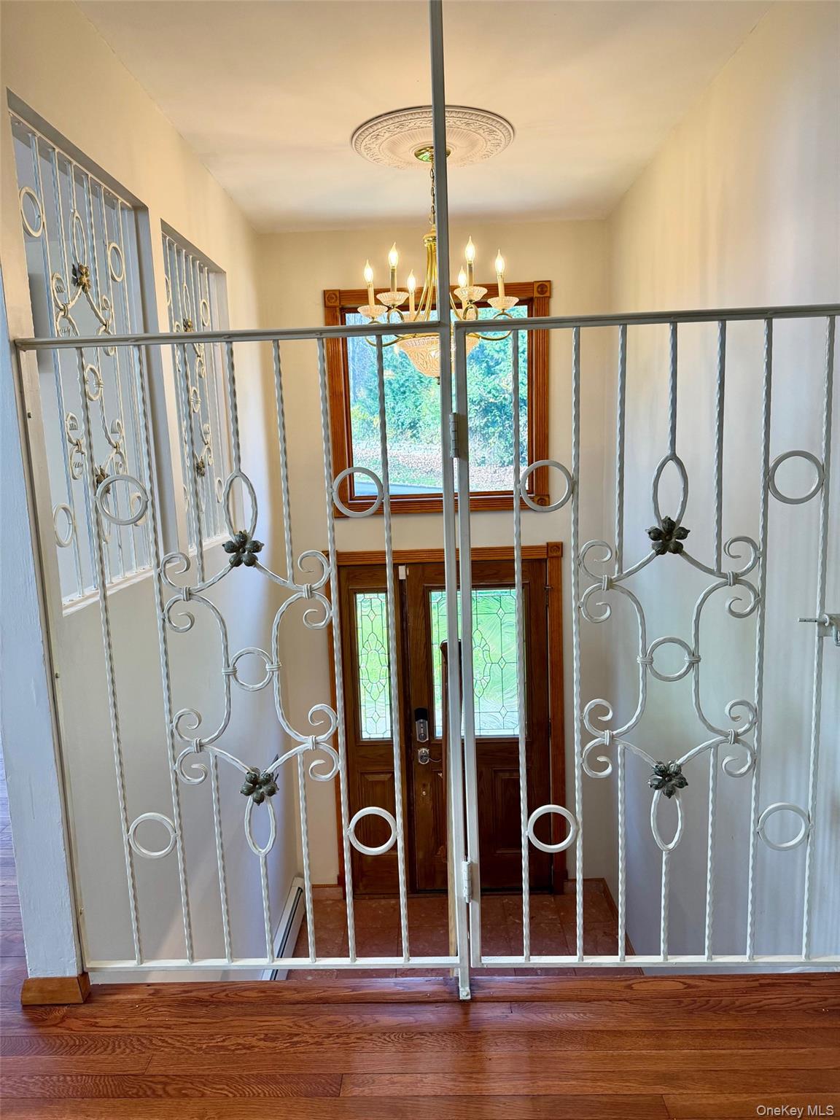
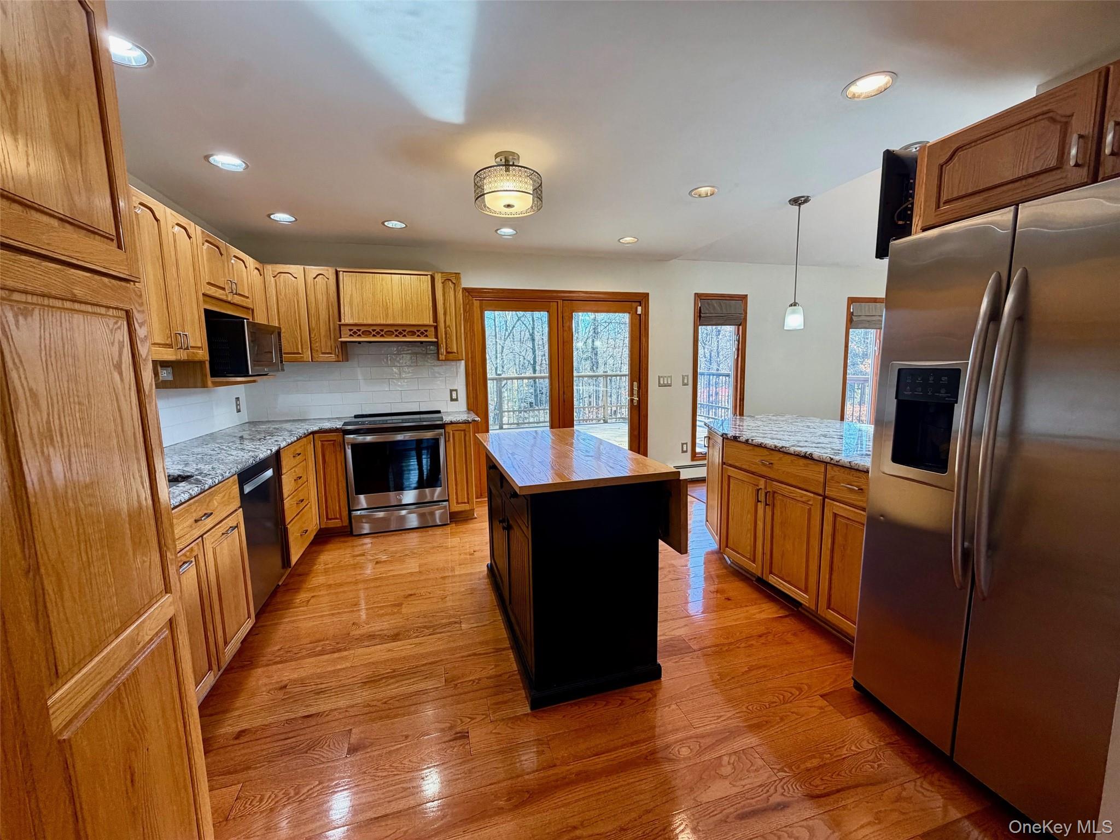
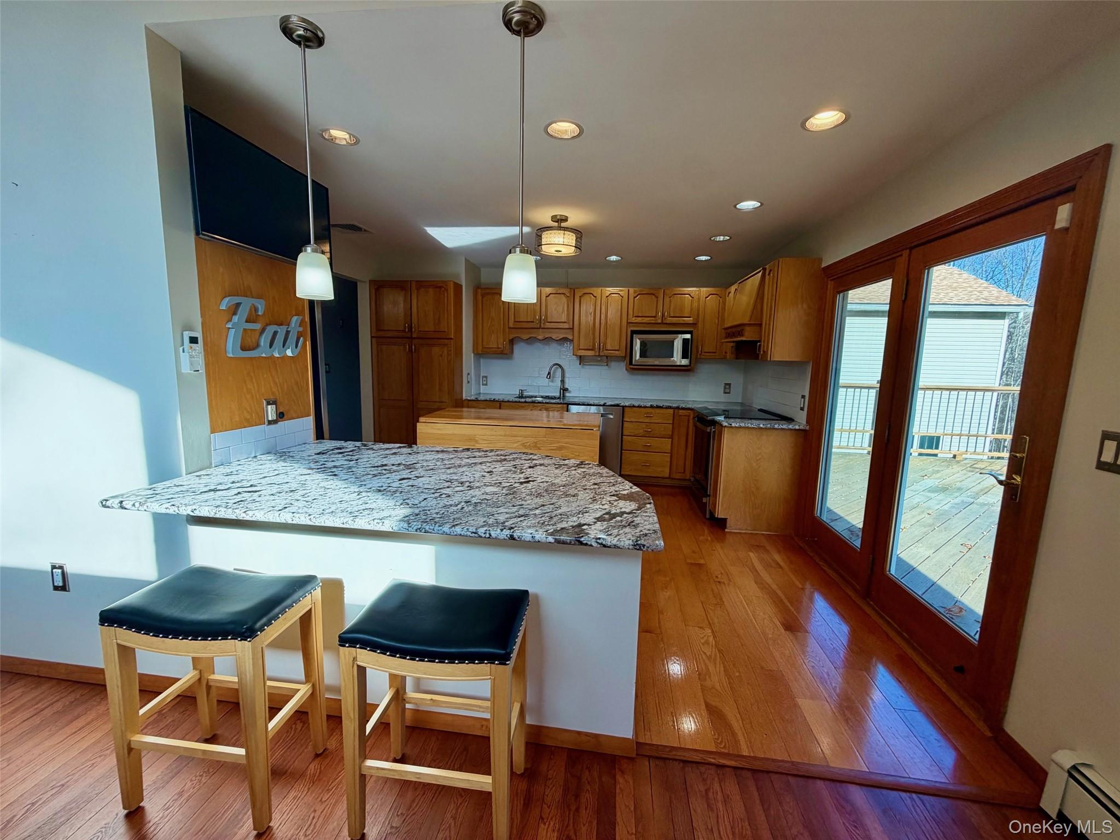
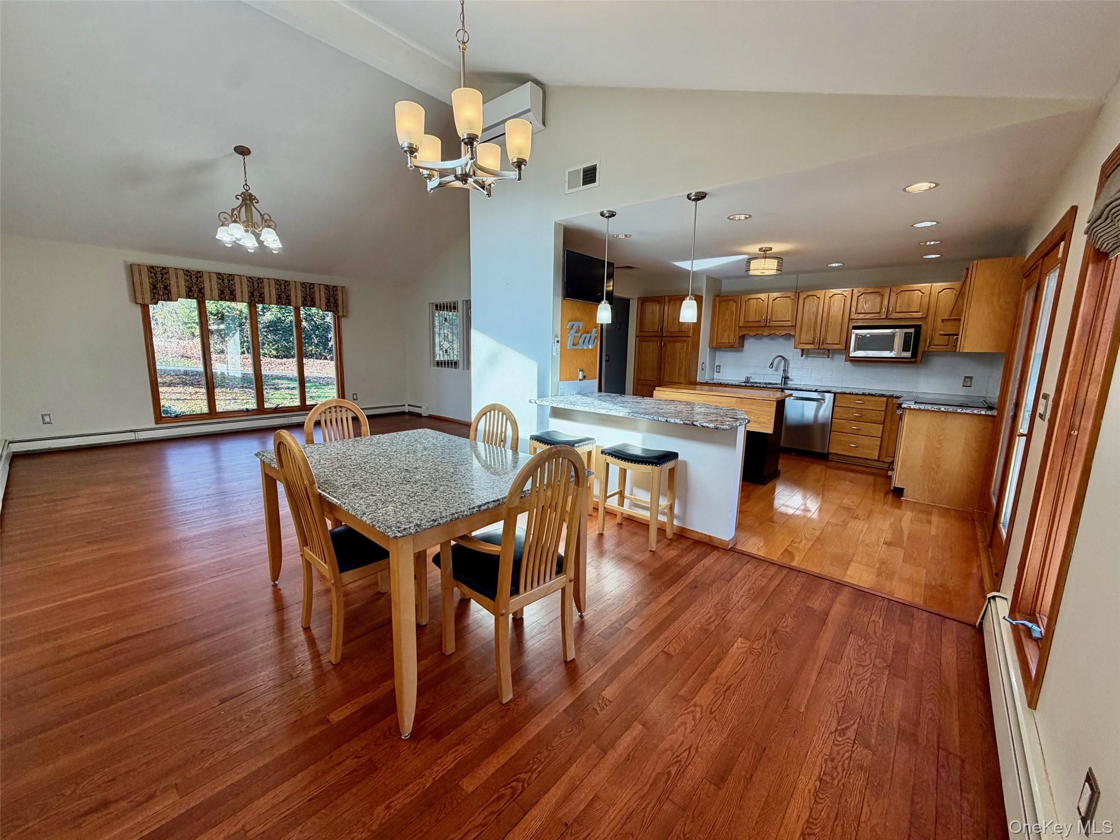
A WONDERFUL OPPORTUNITY TO RENT A BEAUTIFUL, SPACIOUS HOME IN CARMEL WITH MAHOPAC SCHOOLS! Enjoy the comfort, space, and amenities of this stunning 3,200-square-foot duplex home, privately situated on 1.5 picturesque acres. Offering 4 bedrooms, 3 full baths, and its own separate entrance, this exceptional residence combines generous living space with an inviting setting and an ideal commuter location. An impressive open floor plan welcomes you with soaring ceilings, skylights, and beautiful hardwood floors throughout. The spacious living room flows effortlessly into the formal dining room and an inviting eat-in kitchen featuring granite countertops, stainless steel appliances, and sliding glass doors leading to an expansive 500-square-foot mahogany deck overlooking the private backyard. The main living level offers three generously sized bedrooms, a full hall bath, and an impressive primary bedroom suite featuring two walk-in closets and a beautiful private bath complete with double sinks, a Jacuzzi tub, and a separate walk-in shower. The finished lower level provides even more living and entertaining space, featuring a large family room, full bath, laundry room, playroom, and abundant storage. Step outside to your private patio and enjoy the spectacular 16' x 40' heated saltwater swimming pool, perfect for summer relaxation, entertaining, and enjoying the beautiful outdoor setting. The property is shared with the owner, who resides in a separate accessory apartment with family. Both residences enjoy separate entrances, their own designated outdoor living areas, and a one-car garage. Pool use is shared with the owner and subject to mutually established pool rules. Conveniently located just 3 miles from the train station and minutes to I-684, I-84, major commuter routes, shopping, and wonderful restaurants. A rare opportunity to enjoy the space and amenities of a beautiful private home, with the convenience of renting instead of owning! Heat and hot water included. Tenant pays their own electric and gas. Mahopac School District. Make your appointment today !

Save
Ask
Tour
Hide
Share
Listing Snapshot
Price 
$6,975
Days On Site 
4 Days
Bedrooms 
4
Inside Area (SqFt) 
3,200 sqft
Total Baths 
3
Full Baths 
3
Partial Baths 
N/A
Lot Size 
1.48 Acres
Year Built 
1977
MLS Number 
1072882
Status 
Active
Property Tax 
N/A
HOA/Condo/Coop Fees 
N/A
Sq Ft Source 
N/A
Friends & Family
Recent Activity
5 days agoListing first seen on site
5 days agoListing updated with changes from the MLS
General Features
Acres 
1.48
Available on 
2026-12-01
Cross Street 
Weber
Garage 
Yes
Garage Spaces 
1
Levels 
Two
Number Of Stories 
2
Parking 
DrivewayGarage
Parking Spaces 
4
Pets 
Breed RestrictionsSize LimitYes
Property Condition 
Updated/Remodeled
Property Sub Type 
Single Family Residence
Sewer 
Septic Tank
SqFt Total 
4798
Style 
ContemporaryRaised Ranch
Utilities 
Electricity ConnectedPhone ConnectedPropaneWater Connected
Water Source 
PublicPrivateWell
Interior Features
Appliances 
DishwasherDryerElectric CooktopElectric OvenMicrowaveRefrigeratorStainless Steel Appliance(s)Washer
Basement 
FinishedFullStorage SpaceWalk-Out Access
Cooling 
Central AirWall/Window Unit(s)
Flooring 
CarpetHardwoodTile
Furnished 
Unfurnished
Heating 
OilOther
Interior 
ChandelierEat-in KitchenEntrance FoyerGranite CountersHis and Hers ClosetsKitchen IslandOpen FloorplanOtherRecessed LightingStorageWalk-In Closet(s)
Laundry Features 
In BasementLaundry Room
Bathroom 1 
Level - FirstDescription - Hallway Full Bath
Bathroom 3 
Level - LowerDescription - #3 Full Bathroom in the lower level
Bedroom 1 
Level - FirstDescription - Plenty of natural light, beautiful hard wood floors
Bedroom 2 
Level - FirstDescription - Carpeted bedroom with painted mural walls
Bedroom 3 
Level - FirstDescription - Gleaming Hardwood Floors
Den 
Level - LowerDescription - Also used as an extension to the Family Room
Dining Room 
Level - FirstDescription - Open flow from kitchen to living room, hard wood floors
Family Room 
Level - Lower
Kitchen 
Level - FirstDescription - Plenty of counter space, stainless steel appliances
Living Room 
Level - FirstDescription - Spacious, wall of windows, hard wood floors
Primary Bathroom 
Level - FirstDescription - Beautiful En Suite with Jacuzzi, double vanity and walk in shower
Primary Bedroom 
Level - FirstDescription - Huge Bedroom with Chandelier
Save
Ask
Tour
Hide
Share
Exterior Features
Construction Details 
Vinyl Siding
Exterior 
Lighting
Lot Features 
Back YardClearedFront YardLandscapedLevel
Patio And Porch 
DeckPatio
Pool Features 
Above GroundPrivate
Private Pool 
Yes
Community Features
School District 
Mahopac
Schools
School District
Mahopac
Elementary School
Fulmar Road Elementary School
Middle School
Mahopac Middle School
High School
Mahopac High School
Listing courtesy of Jefferson Valley Realty hansmannk@gmail.com


Based on information submitted to the MLS GRID as of 2026-11-21 05:53 AM EST. All data is obtained from various sources and may not have been verified by broker or MLS GRID. Supplied Open House Information is subject to change without notice. All information should be independently reviewed and verified for accuracy. Properties may or may not be listed by the office/agent presenting the information.

Neighborhood & Commute
Source: Walkscore
Disclosure: Community information and market data powered by Constellation Data Labs. Information is deemed reliable but not guaranteed.
Save
Ask
Tour
Hide
Share