
1501 Eagles Ridge RoadBrewster, NY 10509
Mortgage Calculator
Monthly Payment (Est.)
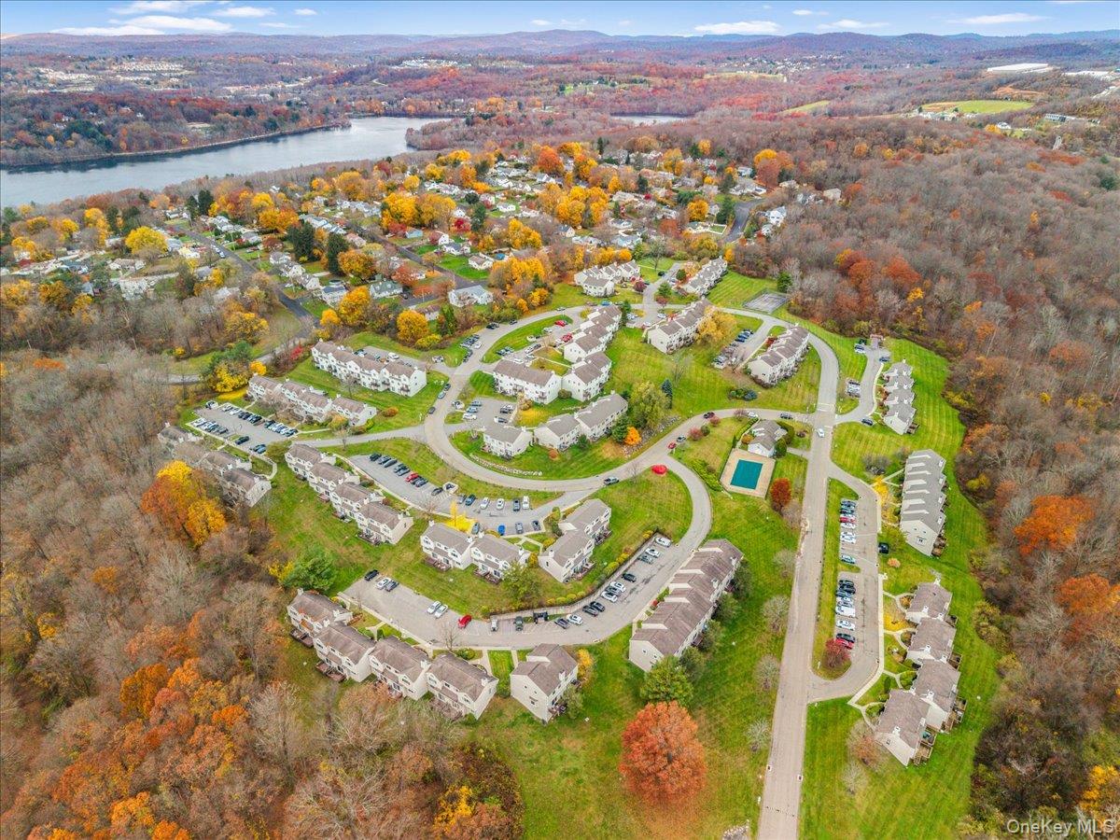
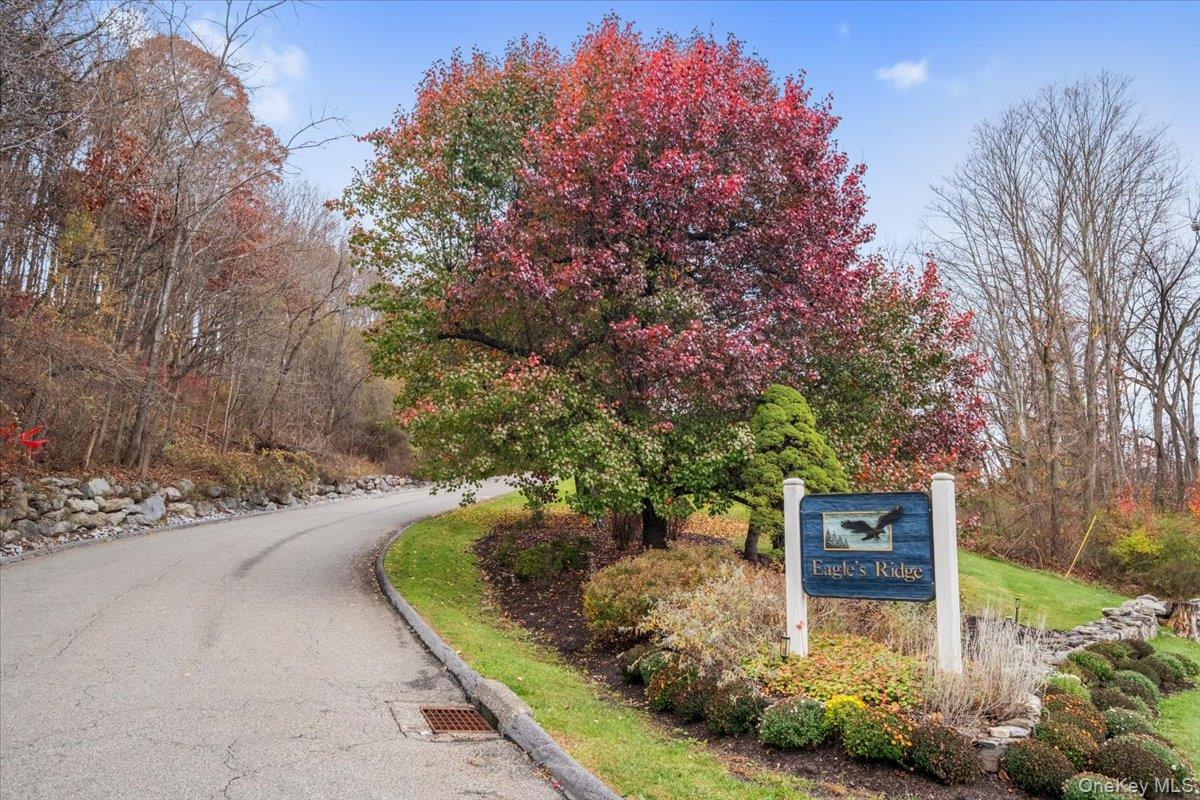
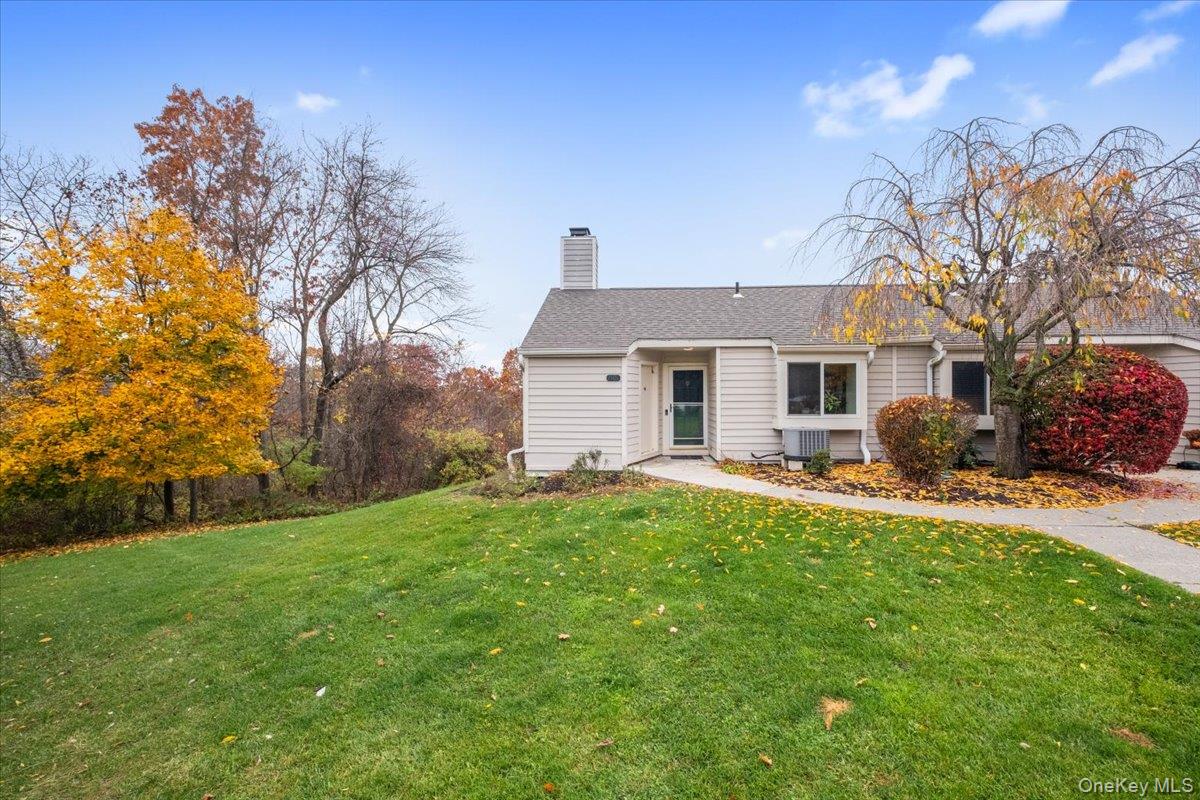
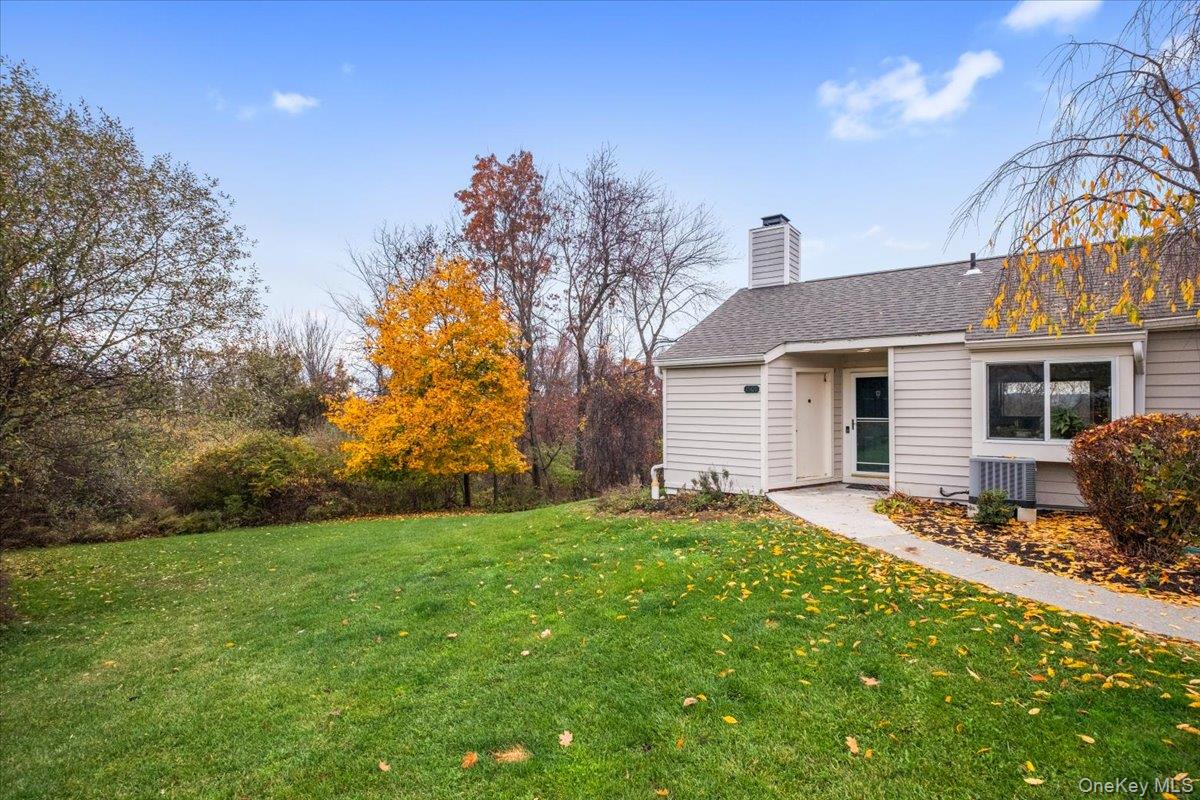
Enter an interest rate to see your estimated monthly payment.WHY SPEND YOUR WEEKENDS MAINTAINING A HOME WHEN YOU COULD BE ENJOYING LIFE INSTEAD? Welcome to Eagle's Ridge, where affordability, scenic surroundings, and everyday convenience come together! This sought-after community offers so much more than a place to call home. The grounds are beautifully landscaped and meticulously maintained, complete with a sparkling inground pool, tennis courts, and clubhouse. Best of all, leave the snow shoveling, leaf cleanup, and lawn care to someone else! Whether you're buying your first home, ready to downsize, or simply looking for fewer responsibilities, this could be exactly what you've been waiting for! And this isn't just any townhouse. It's a desirable CORNER UNIT with an incredible layout, abundant natural light, and gorgeous mountain views! Step inside to an impressive living room with soaring ceilings, oversized windows, and a striking white stone wood-burning fireplace that adds warmth and character. The room flows effortlessly into the dining area, creating an open, airy setting that's equally appealing for quiet evenings or entertaining family and friends. Expansive windows frame the picturesque landscape, adding to the charm of this inviting interior. The spacious kitchen offers plenty of cabinet and counter space, along with a stainless steel refrigerator, stove, and microwave. Head downstairs and discover a peaceful retreat! The generously sized primary suite features ample closets, a separate vanity area, its own full bathroom, and direct access to a private deck. Imagine waking up, stepping outside in your robe, and taking in the mountain scenery before the day even begins. What a way to start your morning! A second large bedroom, another full bathroom, and a convenient laundry area complete this level. Both bedrooms offer a relaxing atmosphere with lovely outlooks of the surrounding landscape. Freshly painted and absolutely immaculate, this home is ready for you to unpack and settle right in! Additional highlights include a washer just six months old, an efficient heat pump and central air system approximately six years young, TWO assigned parking spaces, and the convenience of public water and sewer. And let's talk about location! With Metro-North, major highways, shopping, restaurants, and everyday essentials nearby, commuting and running errands couldn't be easier. Spend less time on household chores and more time doing the things you love. Take a dip in the pool, play a game of tennis, or simply relax knowing the exterior maintenance is taken care of. Priced to impress and offering so much for your money! From the dramatic ceilings and cozy fireplace to the private deck and scenic setting, there's plenty to fall in love with. WHY PAY MORE AND WORK HARDER WHEN YOU CAN LIVE THIS WELL FOR LESS?
| 2 days ago | Status changed to Active | |
| 2 days ago | Listing updated with changes from the MLS | |
| 4 days ago | Listing first seen on site |

Based on information submitted to the MLS GRID as of 2026-11-21 05:53 AM EST. All data is obtained from various sources and may not have been verified by broker or MLS GRID. Supplied Open House Information is subject to change without notice. All information should be independently reviewed and verified for accuracy. Properties may or may not be listed by the office/agent presenting the information.