
344 Sprain RoadScarsdale, NY 10583
Mortgage Calculator
Monthly Payment (Est.)
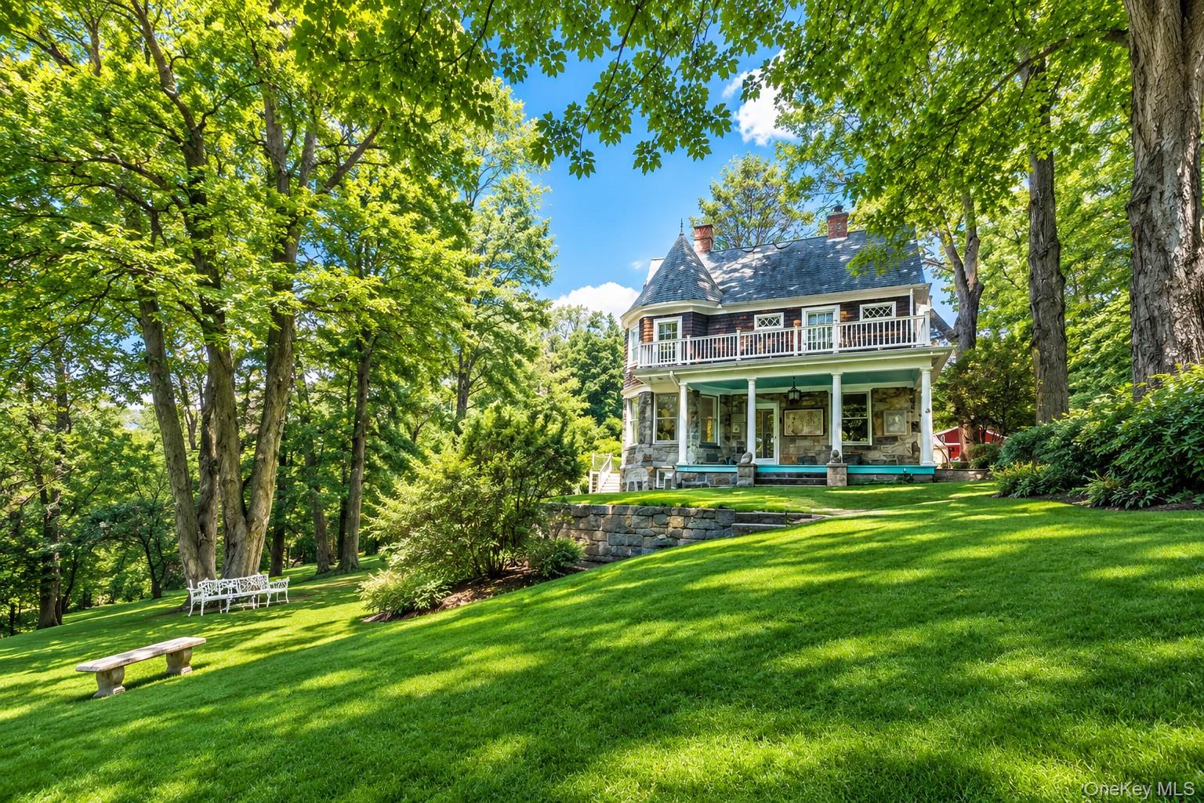
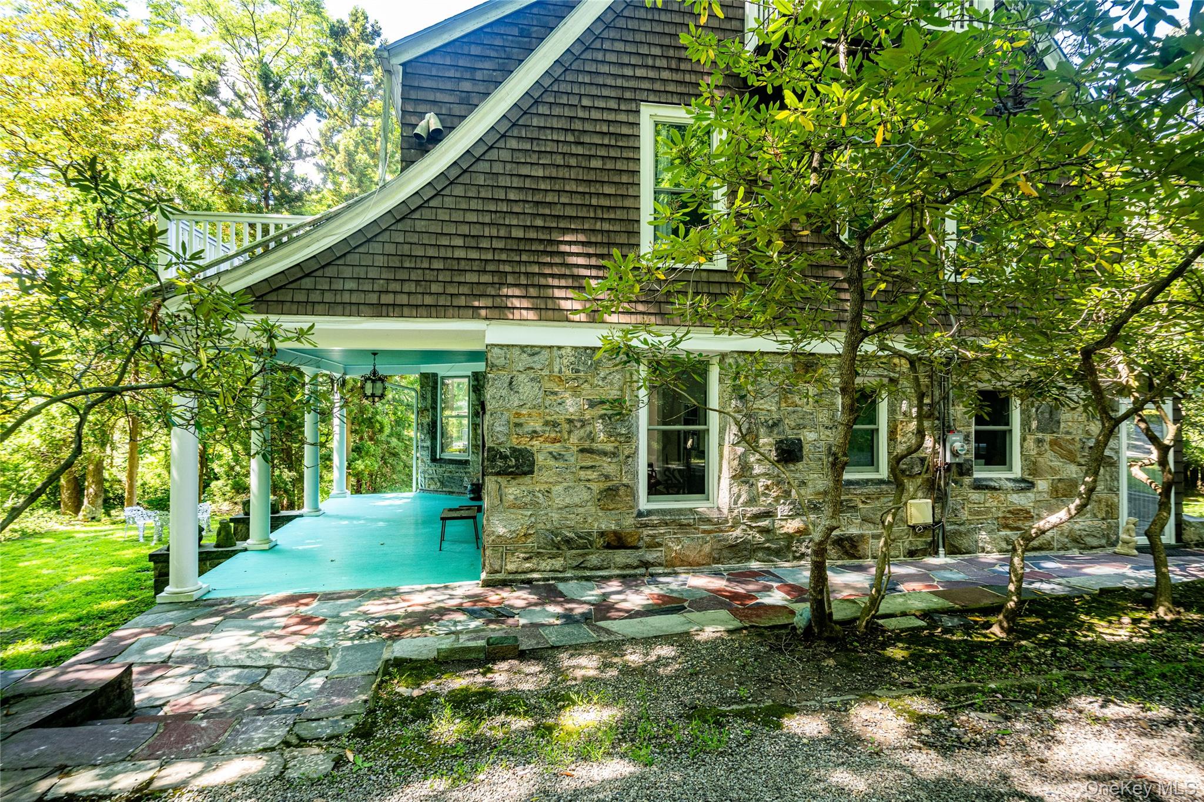
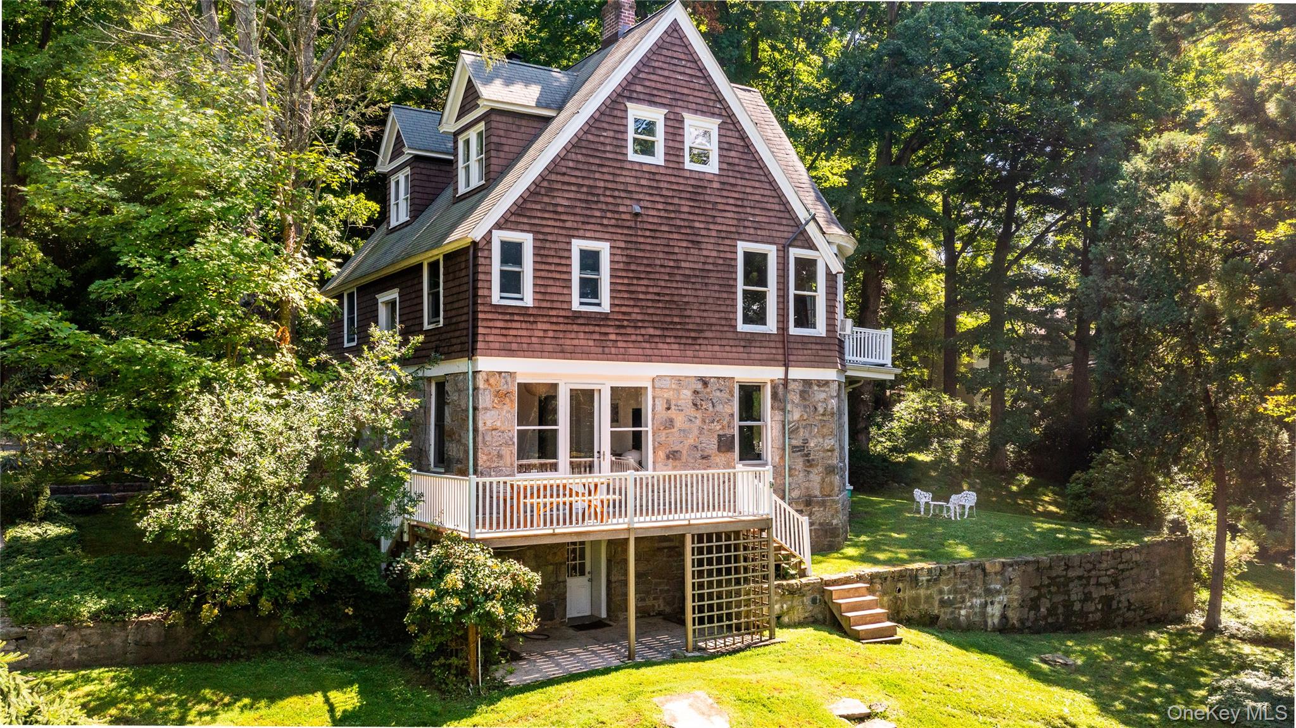
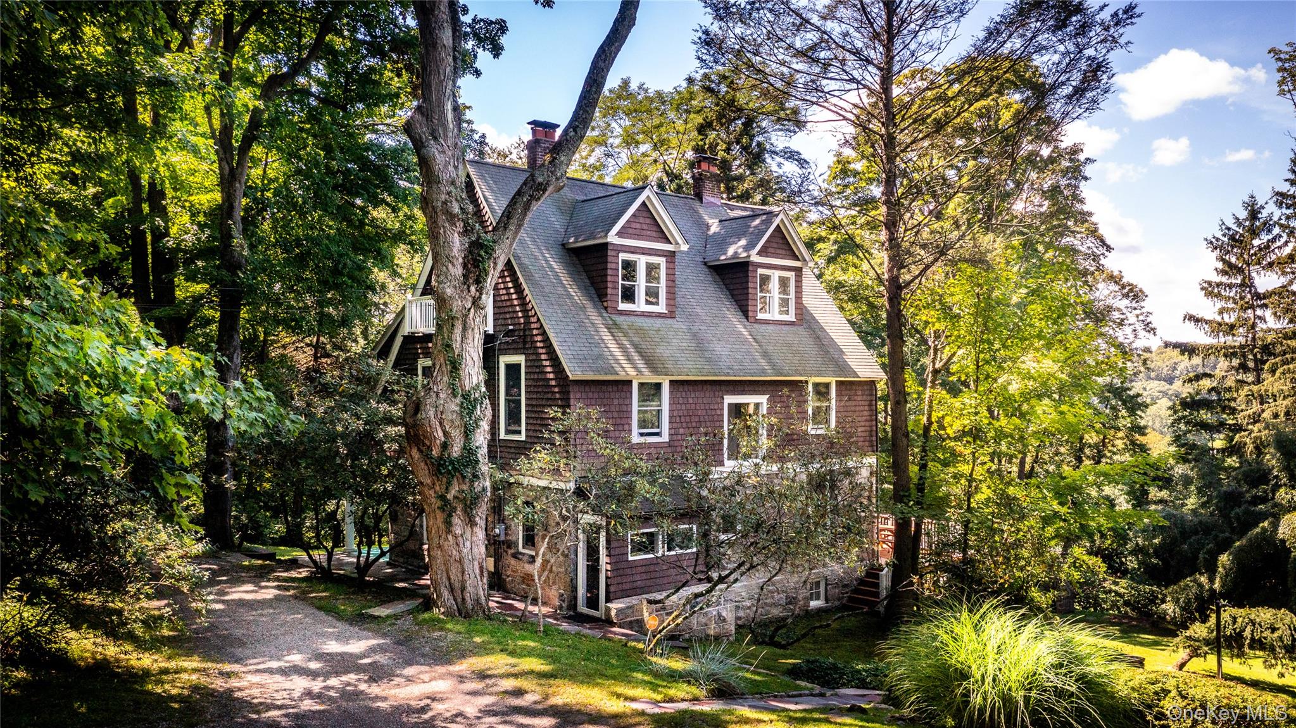
Enter an interest rate to see your estimated monthly payment.A Home Where Art, History and Extraordinary People Came Together There are beautiful homes, and then there are homes that seem to have a life and story of their own. Dating to the early 1900s, this remarkable property was once part of an extraordinary artistic and intellectual circle, a place where artists, sculptors, thinkers and notable personalities gathered, exchanged ideas and created. At the heart of the property is cottage, which once served as an artist’s studio. It was more than simply a working space—it was part of a creative world that unfolded throughout the property. Among the artists associated with the home were renowned sculptor and designer Isamu Noguchi, sculptor Stanley Brandon Kearl, mosaic artist Jean Reynel, and others connected to New York’s vibrant artistic community. The property also carries a remarkable connection to the Holbrooke family. Richard Holbrooke, who grew up in Scarsdale and would later become one of America’s most influential diplomats, was part of this family history. His father, Dan Holbrooke, was a physician and a friend of Isamu Noguchi, while his mother, Trudi Kearl, was a potter—further weaving art, intellect and creativity into the story of this extraordinary place. The artistic connection continues today. Andrew Holbrooke, who currently calls the property home, is himself a renowned photographer, carrying forward a creative tradition that has been woven into the fabric of the property for generations. There is something particularly poetic about that continuity—a home that once inspired artists and served as a working studio continuing to be inhabited by an artist today. The artistic pedigree is particularly compelling. Stanley Brandon Kearl was an accomplished sculptor whose work was exhibited at the Whitney Museum of American Art and whose career included teaching at Pratt Institute and an artist residency abroad. It is easy to imagine the conversations that took place here—the artists gathered in the cottage, works taking shape in the studio, ideas being exchanged late into the evening, and friendships forming among people whose lives would ultimately touch the worlds of art, culture and history. Today, the property offers something increasingly rare: not simply a beautiful historic home, but a tangible connection to another time and to an extraordinary group of people who passed through its doors. And perhaps most remarkably, its story is still being written. This is more than a historic house. It is a place with an artistic legacy, a remarkable family connection, and a creative spirit that continues to this day.
| 4 days ago | Listing first seen on site | |
| 4 days ago | Listing updated with changes from the MLS |

Based on information submitted to the MLS GRID as of 2026-11-21 05:53 AM EST. All data is obtained from various sources and may not have been verified by broker or MLS GRID. Supplied Open House Information is subject to change without notice. All information should be independently reviewed and verified for accuracy. Properties may or may not be listed by the office/agent presenting the information.