Save
Ask
Tour
Hide
Share
$1,299,000
94 Days On Site

20 High Point Lane
Scarsdale, NY 10583

Single Family Residence|Pending
5
Beds
4
Total Baths
3
Full Baths
1
Partial Bath
3,941
SqFt
$330
/SqFt
1979
Built
County:
Westchester
Listing courtesy of Mary Jane Pastor Realty dean@mjpastorrealty.com
Call Now: 914-682-1799
Is this the listing for you? We can help make it yours.
914-682-1799
20 High Point Lane20 High Point Lane20 High Point Lane20 High Point Lane
Save
Ask
Tour
Hide
Share

Mortgage Calculator

Monthly Payment (Est.)

$5,927
Calculator powered by Showcase IDX, a Constellation1 Company. Copyright ©2026 Information is deemed reliable but not guaranteed.

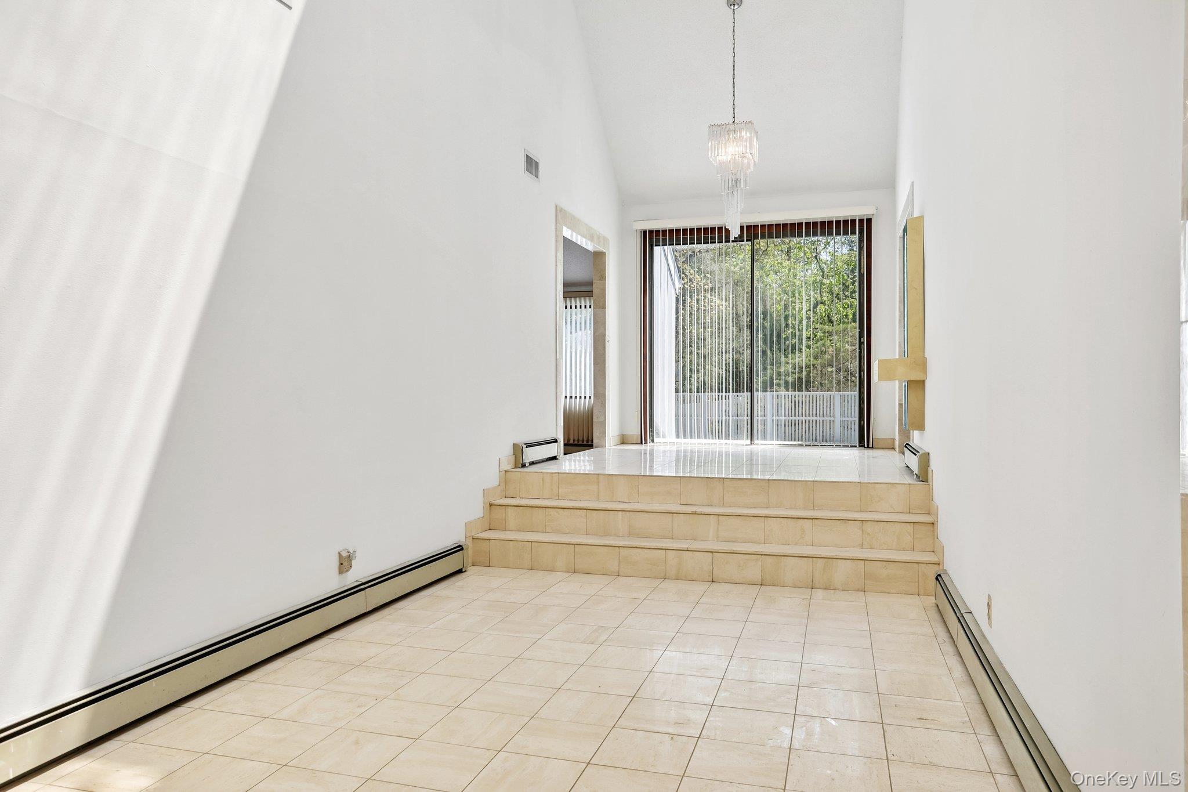
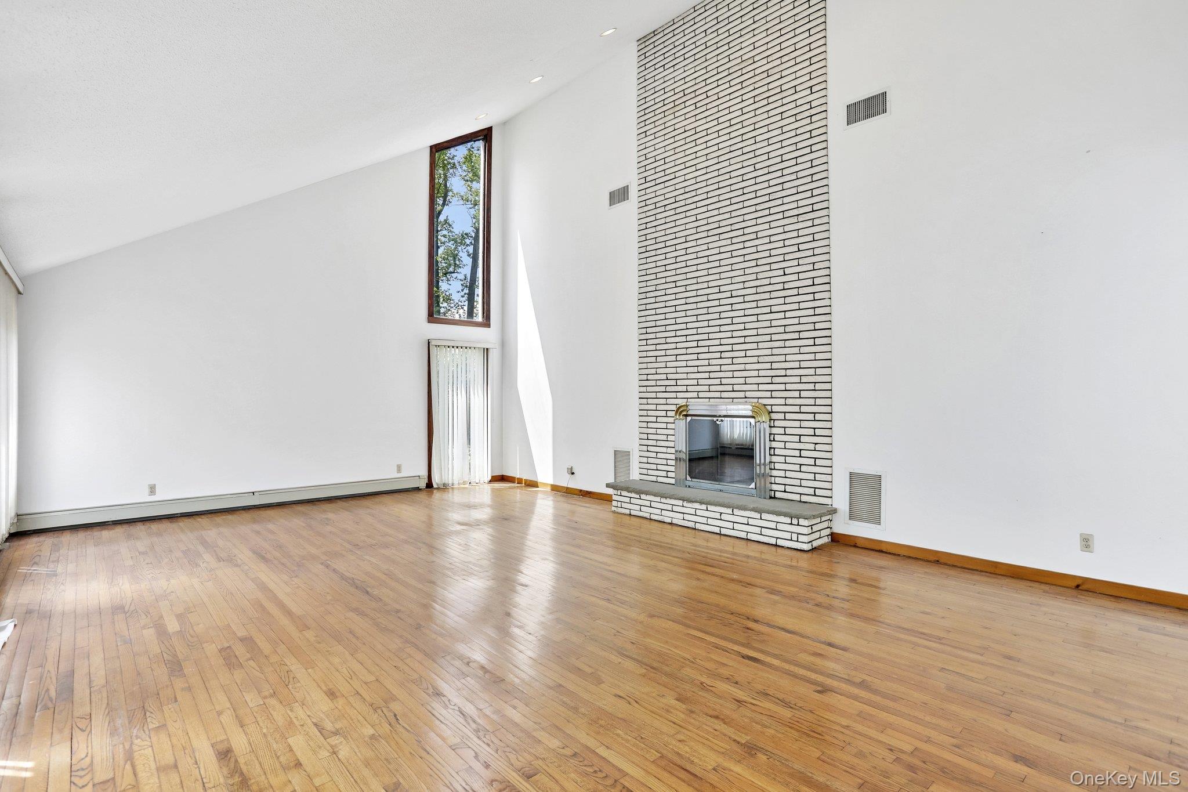
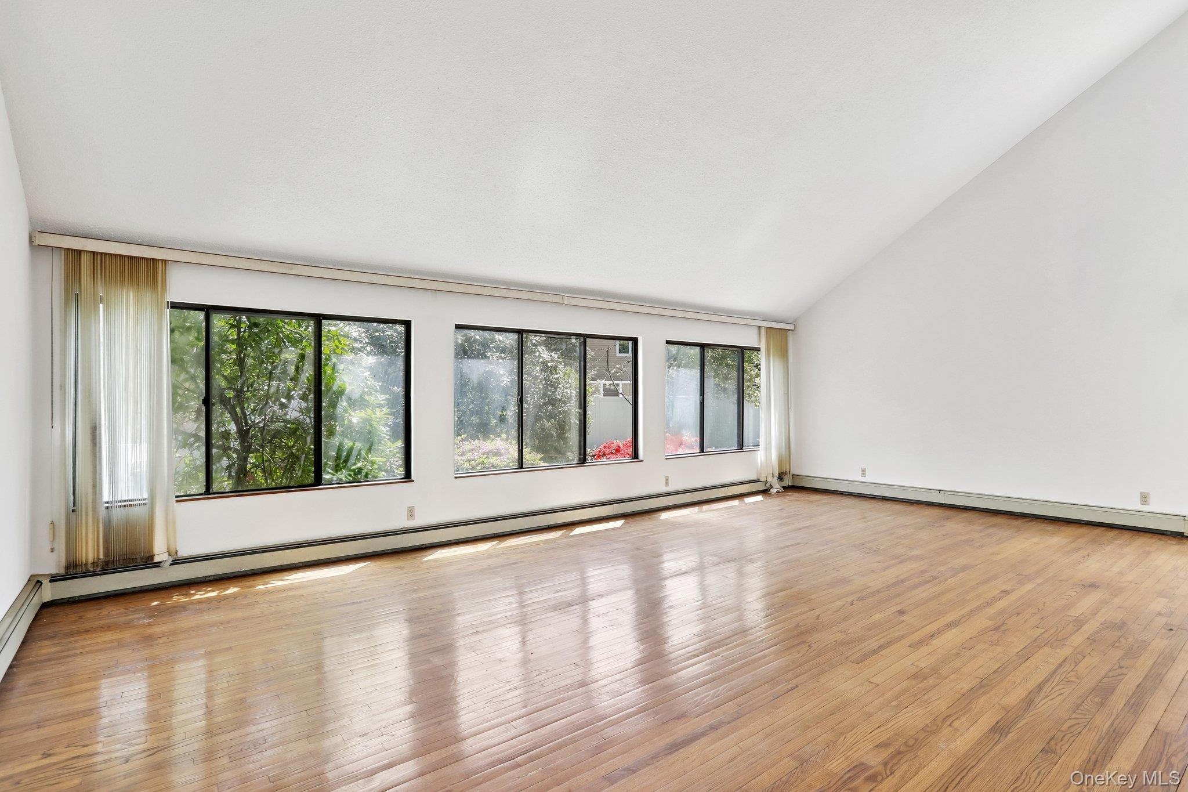
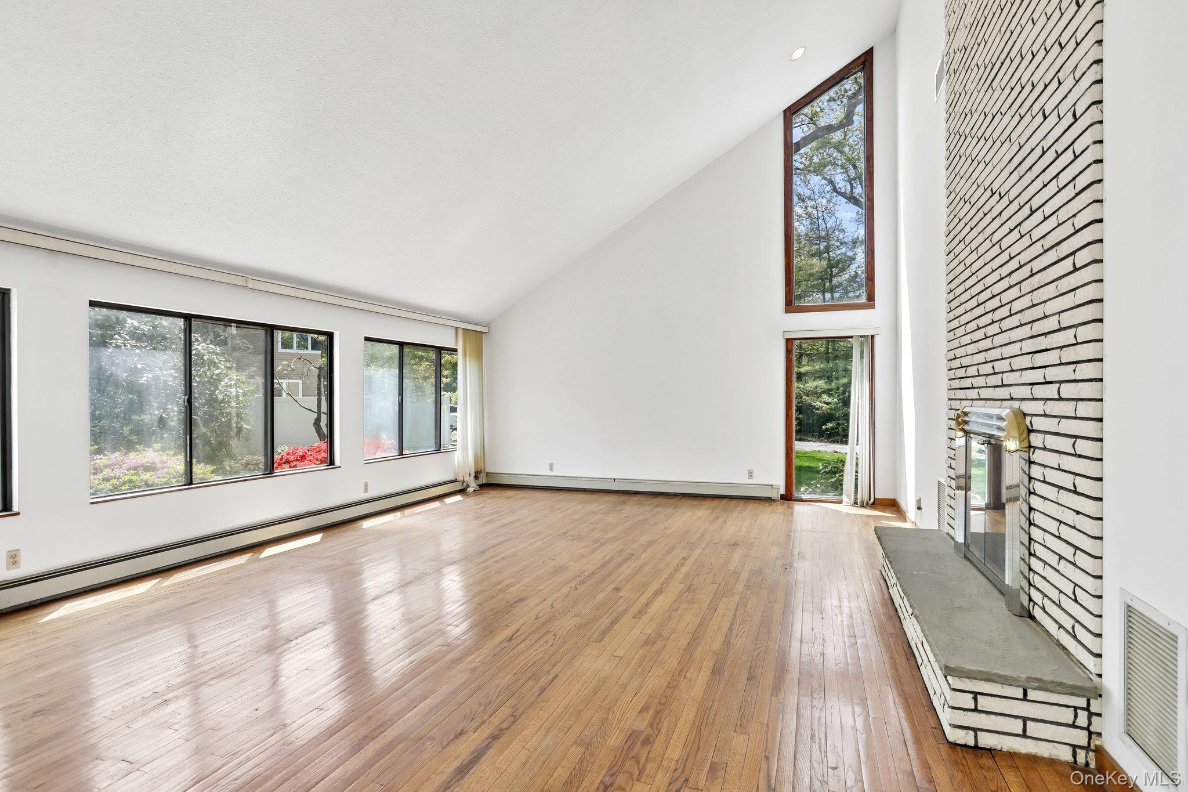
Welcome to 20 High Point Lane, a spacious 5-bedroom, 3.5-bath Contemporary home offering 3,710 square feet of light-filled living space in the highly sought-after Edgemont School District. Designed with clean lines and an open, airy layout, this home perfectly blends modern style with everyday comfort. The main level features expansive living and entertaining spaces, including a sun-drenched living room, formal dining area, and a well-appointed kitchen with ample cabinetry and workspace. Large windows and an easy flow create a bright and inviting atmosphere throughout. The home offers five generously sized bedrooms, including a comfortable primary suite, along with 3.5 baths to accommodate family and guests. Flexible living areas provide endless possibilities for a home office, recreation space, or guest quarters. Set on a beautiful property, the outdoor space is ideal for relaxing or entertaining, with plenty of room to enjoy the natural surroundings. Located in the desirable Edgemont School District and just minutes from parks, shopping, dining, and transportation, this home offers both convenience and a true sense of community.

Save
Ask
Tour
Hide
Share
Listing Snapshot
Price 
$1,299,000
Days On Site 
94 Days
Bedrooms 
5
Inside Area (SqFt) 
3,941 sqft
Total Baths 
4
Full Baths 
3
Partial Baths 
1
Lot Size 
0.43 Acres
Year Built 
1979
MLS® Number 
981833
Status 
Pending
Property Tax 
$52,202
HOA/Condo/Coop Fees 
N/A
Sq Ft Source 
N/A
Friends & Family
Recent Activity
a month agoStatus changed to Pending
a month agoListing updated with changes from the MLS®
3 months agoListing first seen on site
General Features
Acres 
0.43
Garage 
Yes
Garage Spaces 
2
Parking 
DrivewayGarageOff Street
Parking Spaces 
5
Property Sub Type 
Single Family Residence
Sewer 
Public Sewer
Style 
Contemporary
Utilities 
Underground Utilities
Water Source 
Public
Interior Features
Appliances 
DishwasherDryerOvenRangeRefrigeratorWasher
Basement 
Crawl Space
Cooling 
Central Air
Fireplace 
Yes
Fireplaces 
1
Heating 
BaseboardHot WaterOil
Interior 
Cathedral Ceiling(s)Eat-in KitchenEntrance FoyerStorage
Save
Ask
Tour
Hide
Share
Exterior Features
Construction Details 
FrameWood Siding
Patio And Porch 
Deck
Community Features
School District 
Edgemont
Schools
School District
Edgemont
Elementary School
Greenville
Middle School
Edgemont Junior-Senior High School
High School
Edgemont Junior-Senior High School
Listing courtesy of Mary Jane Pastor Realty dean@mjpastorrealty.com


Based on information submitted to the MLS GRID as of 2026-09-20 09:28 AM EDT. All data is obtained from various sources and may not have been verified by broker or MLS GRID. Supplied Open House Information is subject to change without notice. All information should be independently reviewed and verified for accuracy. Properties may or may not be listed by the office/agent presenting the information.

Neighborhood & Commute
Source: Walkscore
Disclosure: Community information and market data powered by Constellation Data Labs. Information is deemed reliable but not guaranteed.
Save
Ask
Tour
Hide
Share