
Save
Ask
Tour
Hide
$338,500
17 Days On Site
Riverbank Crossing55 Cross Street C3Danbury, CT 06810
For Sale|Condominium|Active
2
Beds
2
Total Baths
1
Full Bath
1
Partial Bath
1,924
SqFt
$176
/SqFt
1984
Built
County:
Fairfield
Listing courtesy of Robert Morey of RE/MAX Right Choice Office Phone: (203) 426-4004
Broker Contact: (203) 512-1785
Call Now: 914-682-1799
Is this the listing for you? We can help make it yours.
914-682-1799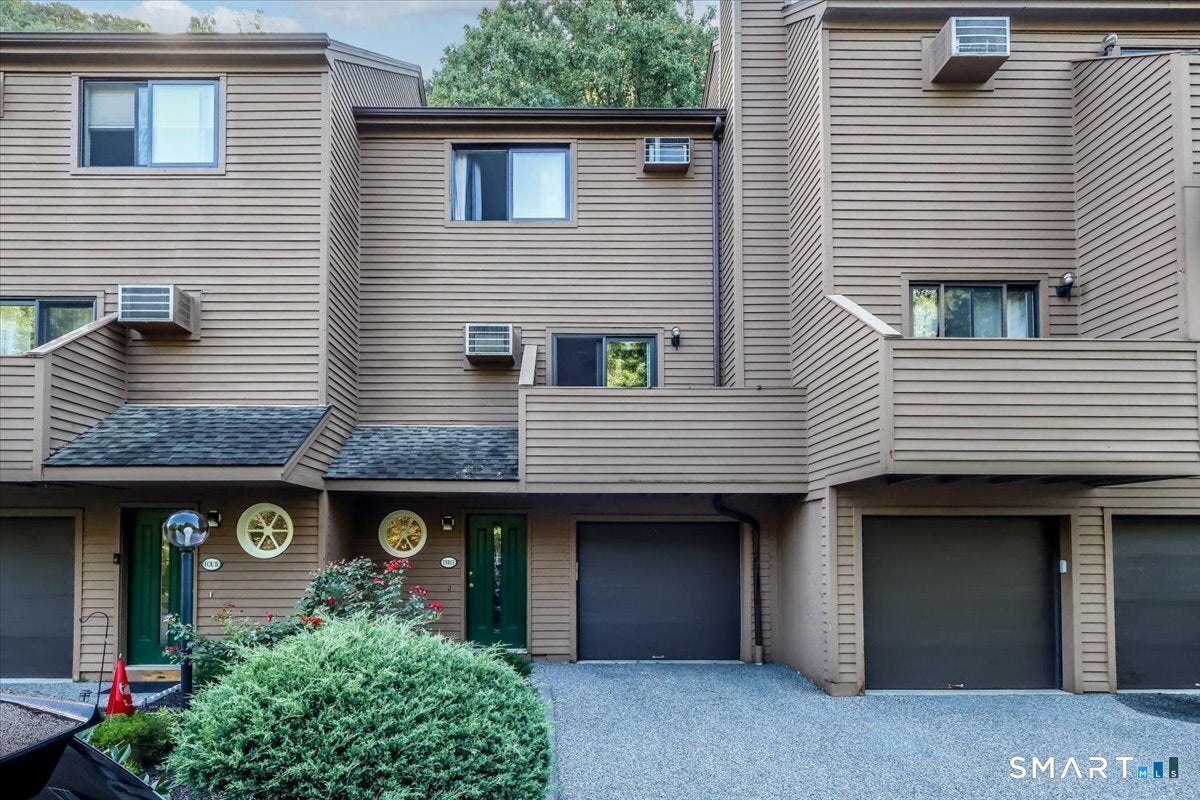
Save
Ask
Tour
Hide
Mortgage Calculator
Monthly Payment (Est.)
$1,544Calculator powered by Showcase IDX, a Constellation1 Company. Copyright ©2026 Information is deemed reliable but not guaranteed.
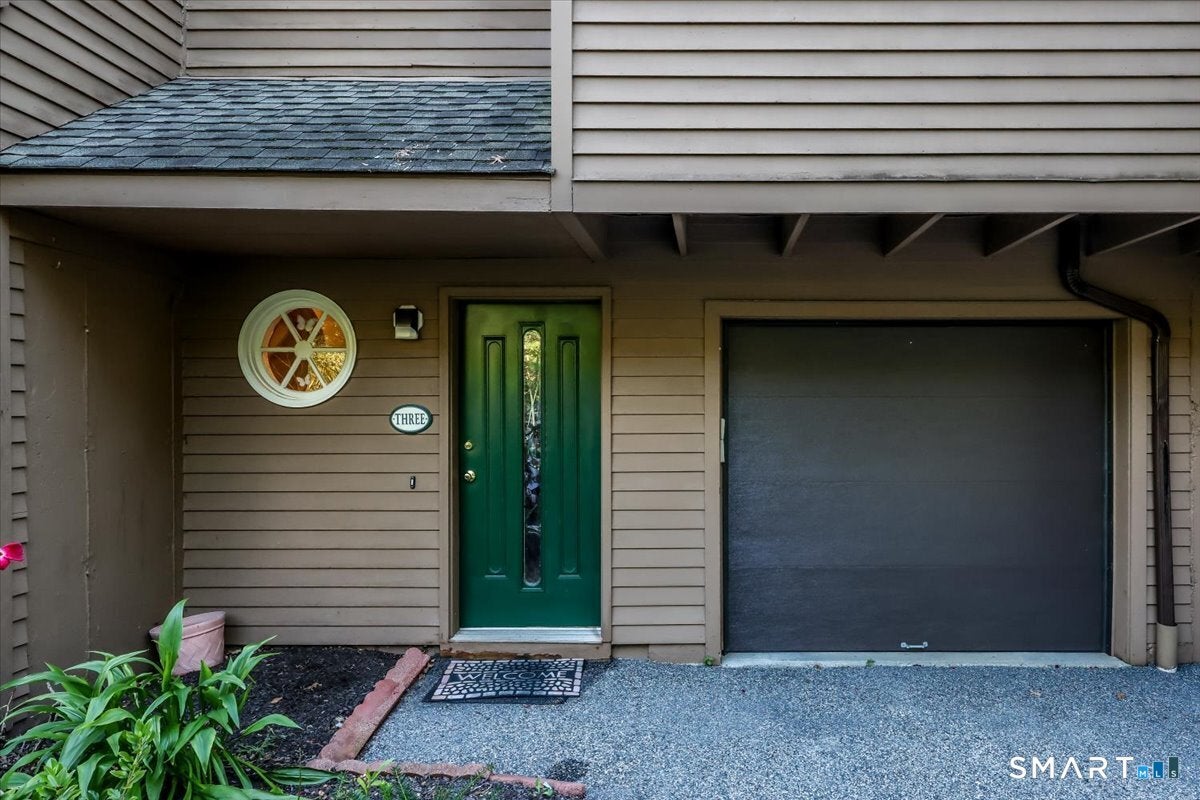
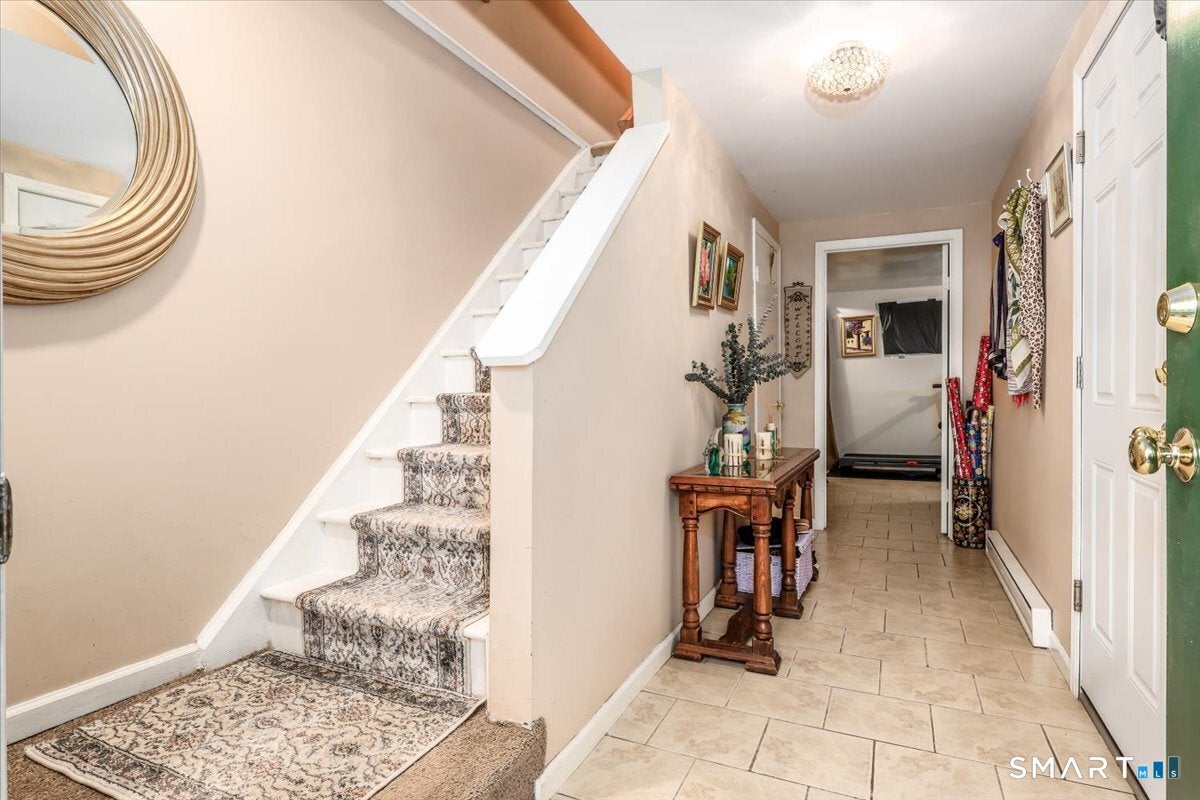
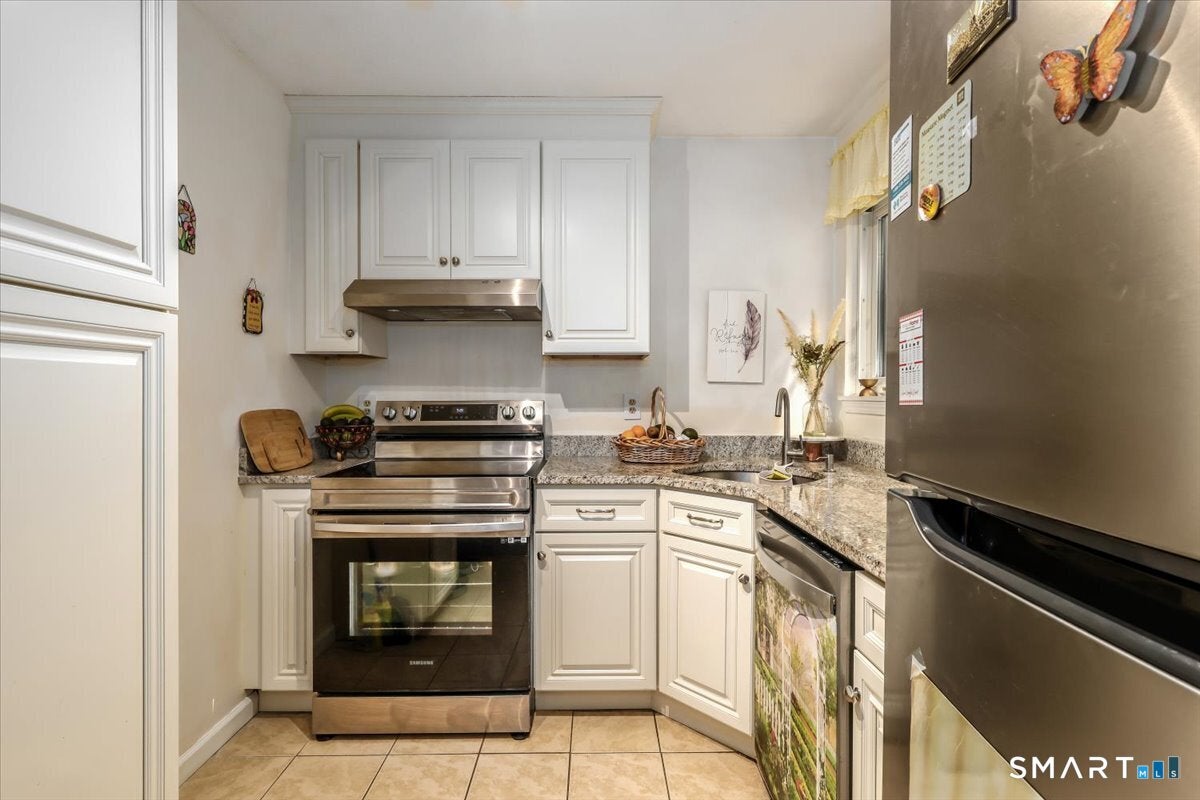
A River Runs Through It! You'll love this spacious townhome in one of Danbury's Best Kept Secrets: Riverbank Crossing! This community offers the soothing views and sounds of the river to residents and visitors alike! This home offers you 2 bedrooms, 1-1/2 baths, and updated kitchen with granite and breakfast bar, fireplace, multiple AC units, a finished lower level, a garage, 2 decks, and more! This lovingly cared for unit offers you everything you've been looking for. Just move right in and enjoy!
Save
Ask
Tour
Hide
Listing Snapshot
Price
$338,500
Days On Site
17 Days
Bedrooms
2
Inside Area (SqFt)
1,924 sqft
Total Baths
2
Full Baths
1
Partial Baths
1
Lot Size
N/A
Year Built
1984
MLS® Number
24204200
Status
Active
Property Tax
$4,608
HOA/Condo/Coop Fees
$553 monthly
Sq Ft Source
N/A
Friends & Family
Recent Activity
| 2 days ago | Listing updated with changes from the MLS® | |
| 2 days ago | Status changed to Active | |
| 2 days ago | Price changed to $338,500 | |
| 3 weeks ago | Listing first seen on site |
General Features
Attached Garage
Yes
Garage
Yes
Garage Spaces
1
Levels
Three Or More
Parking
Garage Door OpenerDrivewayAttached
Parking Spaces
2
Property Sub Type
Condominium
Sewer
Public Sewer
SqFt Total
1924
Style
Townhouse
Water Source
Public
Zoning
RA8
Interior Features
Appliances
DishwasherDryerMicrowaveRangeOvenRefrigeratorWasherElectric Water HeaterRange Hood
Basement
FullPartially Finished
Cooling
Window Unit(s)Wall Unit(s)
Fireplace
Yes
Fireplaces
1
Heating
ElectricForced Air
Laundry Features
Laundry Room
Family Room
Dimensions - 19.3 x 13.2Level - Lower
Save
Ask
Tour
Hide
Exterior Features
Construction Details
Wood SidingFrame
Exterior
Balcony
Lot Features
LevelWaterfront
Patio And Porch
Deck
View
Water
Waterfront
Yes
Waterview
Water
Community Features
Association Fee
$553.0
Association Fee Frequency
Monthly
Schools
School District
Unknown
Elementary School
Shelter Rock
Middle School
Rogers Park
High School
Danbury
Listing courtesy of Robert Morey of RE/MAX Right Choice Office Phone: (203) 426-4004
Broker Contact: (203) 512-1785

The data relating to real estate for sale on this website appears in part through the SMARTMLS Internet Data Exchange program, a voluntary cooperative exchange of property listing data between licensed real estate brokerage firms, and is provided by SMARTMLS through a licensing agreement. Listing information is from various brokers who participate in the SMARTMLS IDX program and not all listings may be visible on the site. The property information being provided on or through the website is for the personal, non-commercial use of consumers and such information may not be used for any purpose other than to identify prospective properties consumers may be interested in purchasing. Some properties which appear for sale on the website may no longer be available because they are for instance, under contract, sold or are no longer being offered for sale. Property information displayed is deemed reliable but is not guaranteed. Copyright 2026 SmartMLS, Inc.
Last checked: 2026-09-20 02:54 PM UTC.
The data relating to real estate for sale on this website appears in part through the SMARTMLS Internet Data Exchange program, a voluntary cooperative exchange of property listing data between licensed real estate brokerage firms, and is provided by SMARTMLS through a licensing agreement. Listing information is from various brokers who participate in the SMARTMLS IDX program and not all listings may be visible on the site. The property information being provided on or through the website is for the personal, non-commercial use of consumers and such information may not be used for any purpose other than to identify prospective properties consumers may be interested in purchasing. Some properties which appear for sale on the website may no longer be available because they are for instance, under contract, sold or are no longer being offered for sale. Property information displayed is deemed reliable but is not guaranteed. Copyright 2026 SmartMLS, Inc.
Last checked: 2026-09-20 02:54 PM UTC.
Neighborhood & Commute
Source: Walkscore
Disclosure: Community information and market data powered by Constellation Data Labs. Information is deemed reliable but not guaranteed.
Save
Ask
Tour
Hide