
Rivendell16 Rivendell Drive 16Shelton, CT 06484
Mortgage Calculator
Monthly Payment (Est.)
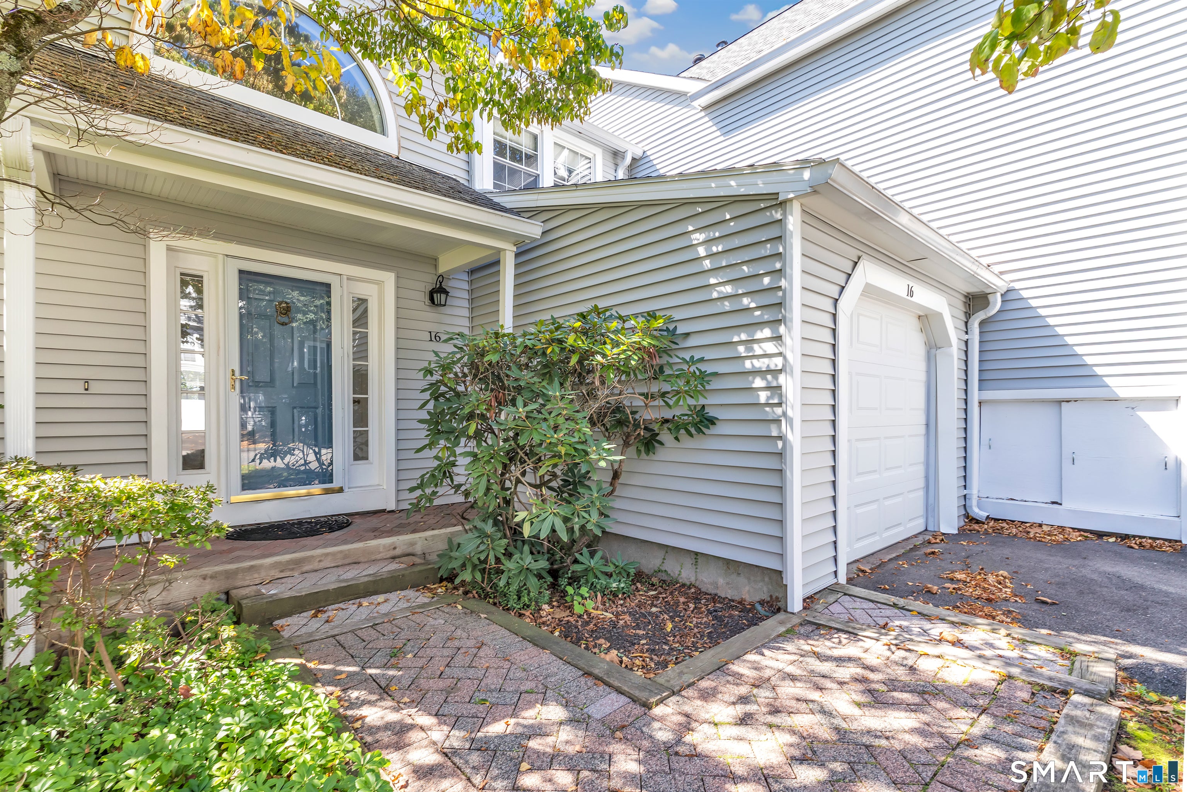
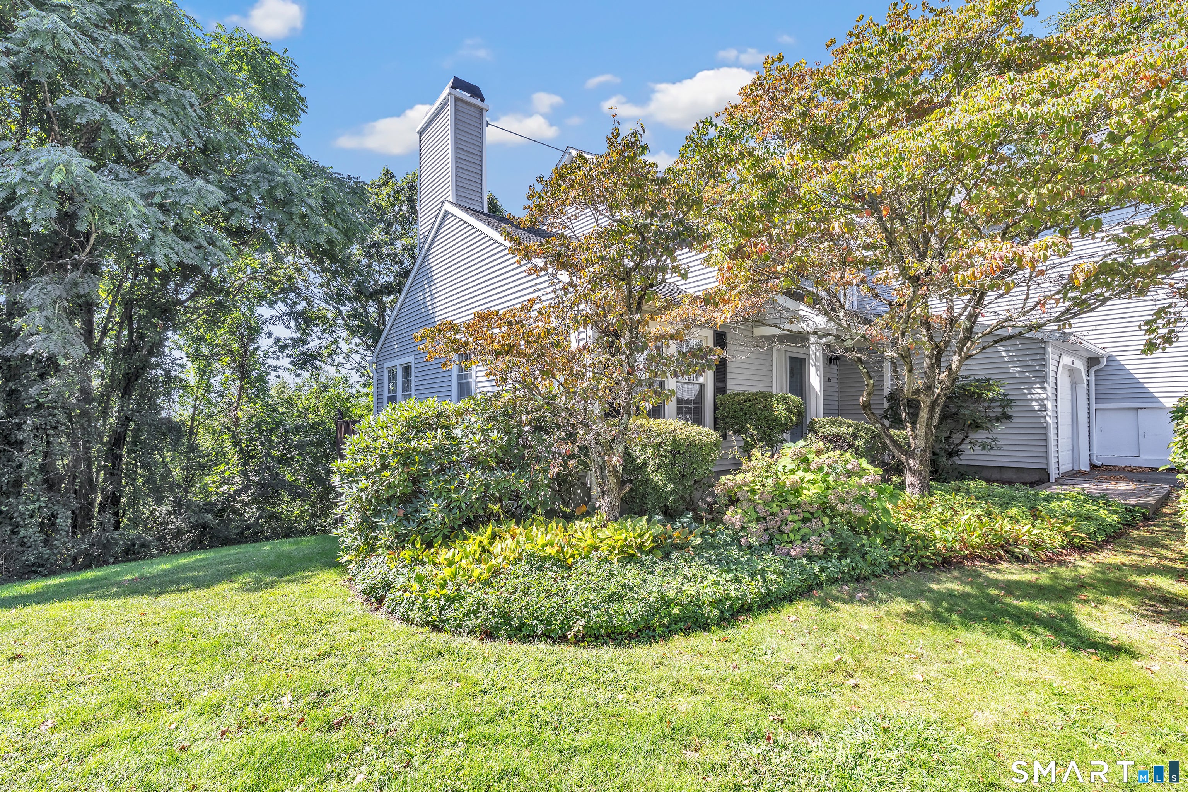
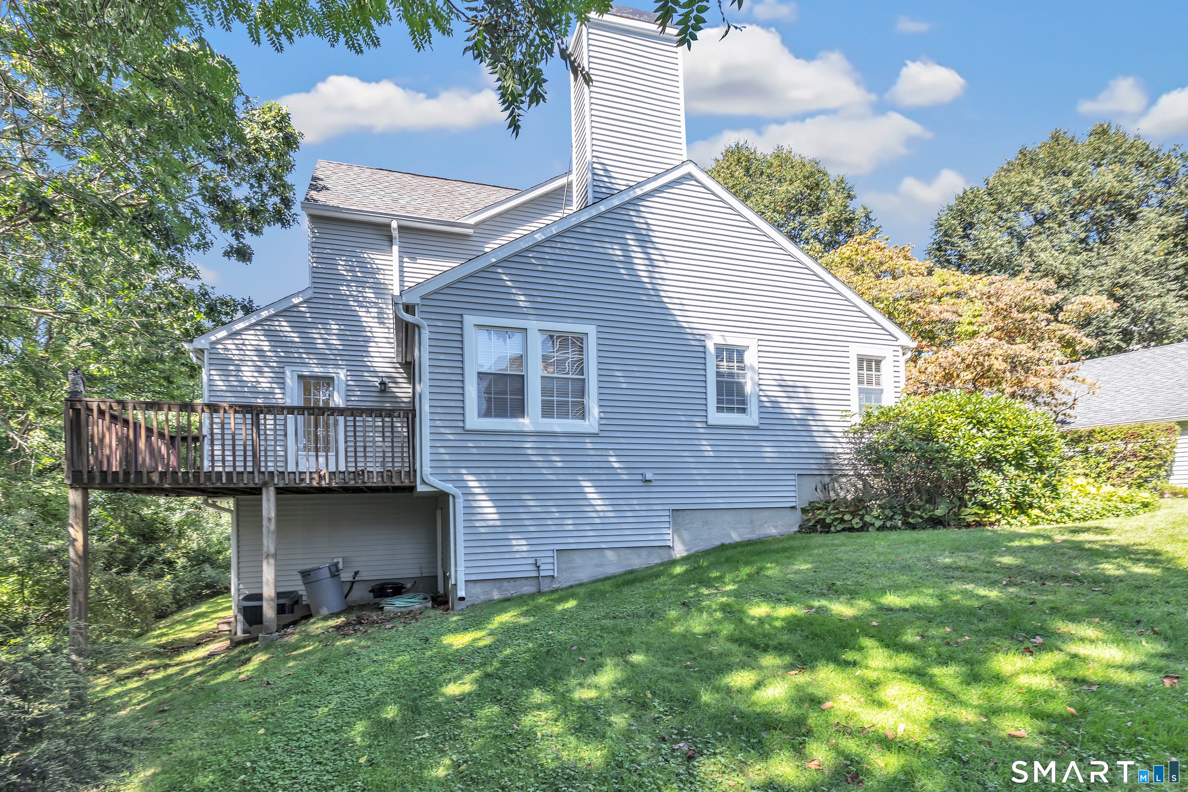
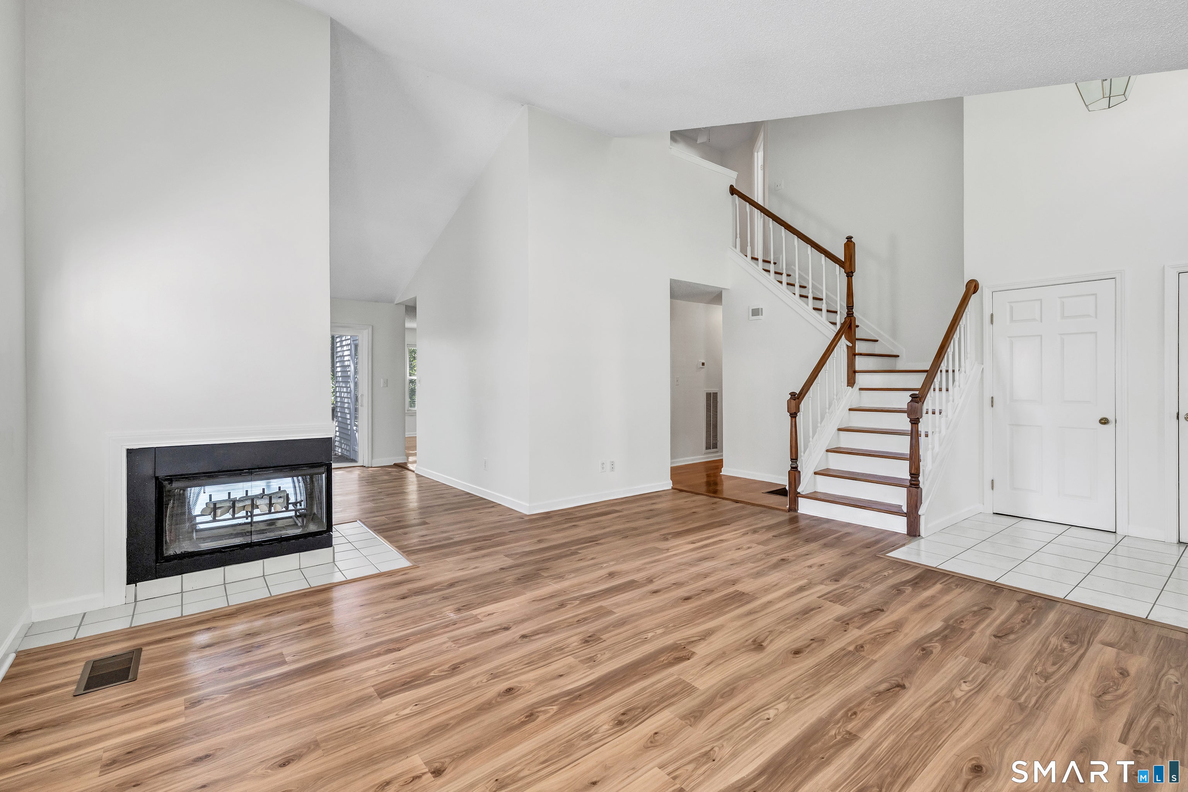
$2,642Welcome to desirable Rivendell in Shelton! This spacious, beautifully maintained end-unit condo offers comfort and convenience with a primary bedroom suite on main level. The open-concept features a spacious living room and dining area with a wood-burning fireplace and sliders leading to deck. The eat-in kitchen includes a charming breakfast nook surrounded by windows that showcase beautiful views and fill the space with natural light. The private deck is perfect for morning coffee, outdoor dining, gathering or relaxation. The primary bedroom suite features a walk-in closet and a spacious en-suite bath complete with a stall shower and soaking tub. A conveniently located laundry area and powder room for guests complete the main level. Upstairs, you'll find two generously sized bedrooms and a full bath, providing comfortable accommodations for family and guests. A standout feature of this home is the expansive finished walk-out lower level complete with a full bath. This versatile space is ideal for a home gym, recreation room, media room, guest suite, office, or any combination of uses to fit your lifestyle. Additional highlights include gas heat, central air conditioning, an attached one-car garage, and ample storage. Rivendell is a pet-friendly community; residents enjoy outstanding amenities, including two swimming pools and a clubhouse. Conveniently located near shopping, dining, parks, and major commuter routes. Don't miss this opportunity! Make your appointment to
| 3 days ago | Listing updated with changes from the MLS® | |
| 3 days ago | Listing first seen on site |

The data relating to real estate for sale on this website appears in part through the SMARTMLS Internet Data Exchange program, a voluntary cooperative exchange of property listing data between licensed real estate brokerage firms, and is provided by SMARTMLS through a licensing agreement. Listing information is from various brokers who participate in the SMARTMLS IDX program and not all listings may be visible on the site. The property information being provided on or through the website is for the personal, non-commercial use of consumers and such information may not be used for any purpose other than to identify prospective properties consumers may be interested in purchasing. Some properties which appear for sale on the website may no longer be available because they are for instance, under contract, sold or are no longer being offered for sale. Property information displayed is deemed reliable but is not guaranteed. Copyright 2026 SmartMLS, Inc.
Last checked: 2026-09-20 01:23 PM UTC.
Did you know? You can invite friends and family to your search. They can join your search, rate and discuss listings with you.