
9 Carleton StreetGreenwich, CT 06830
Mortgage Calculator
Monthly Payment (Est.)
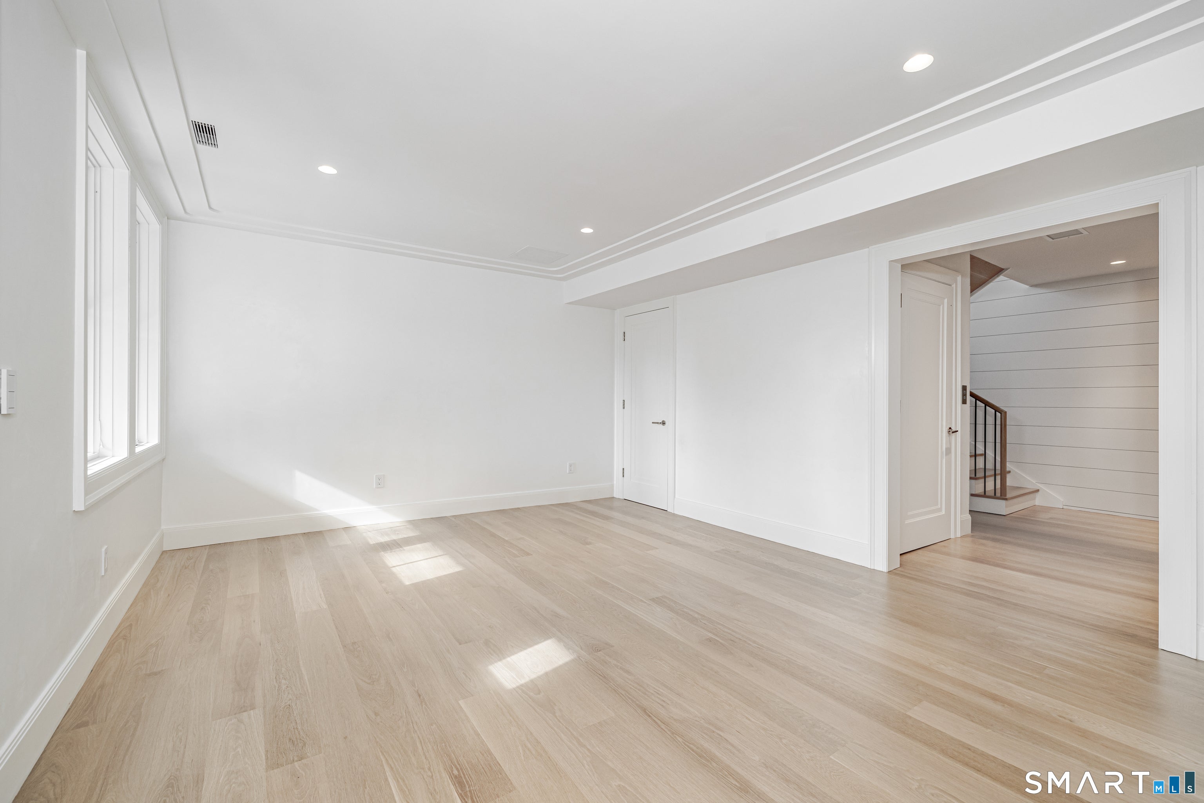
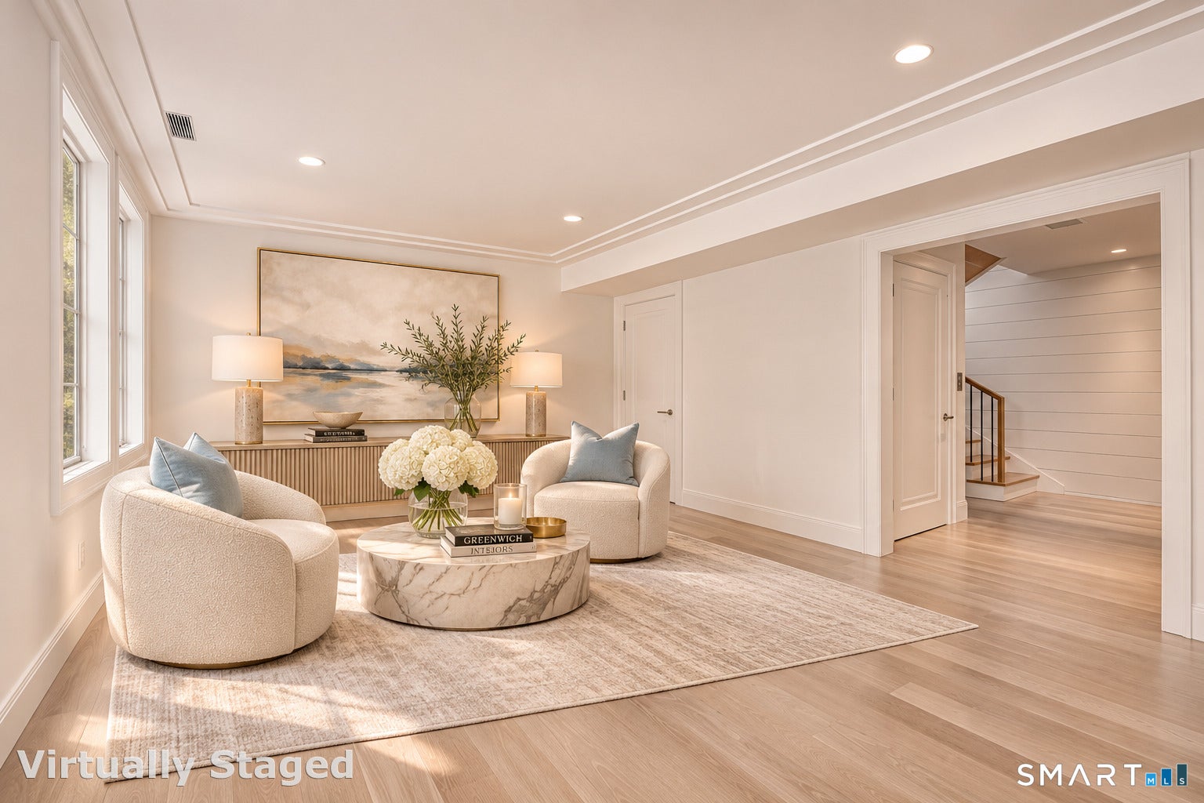
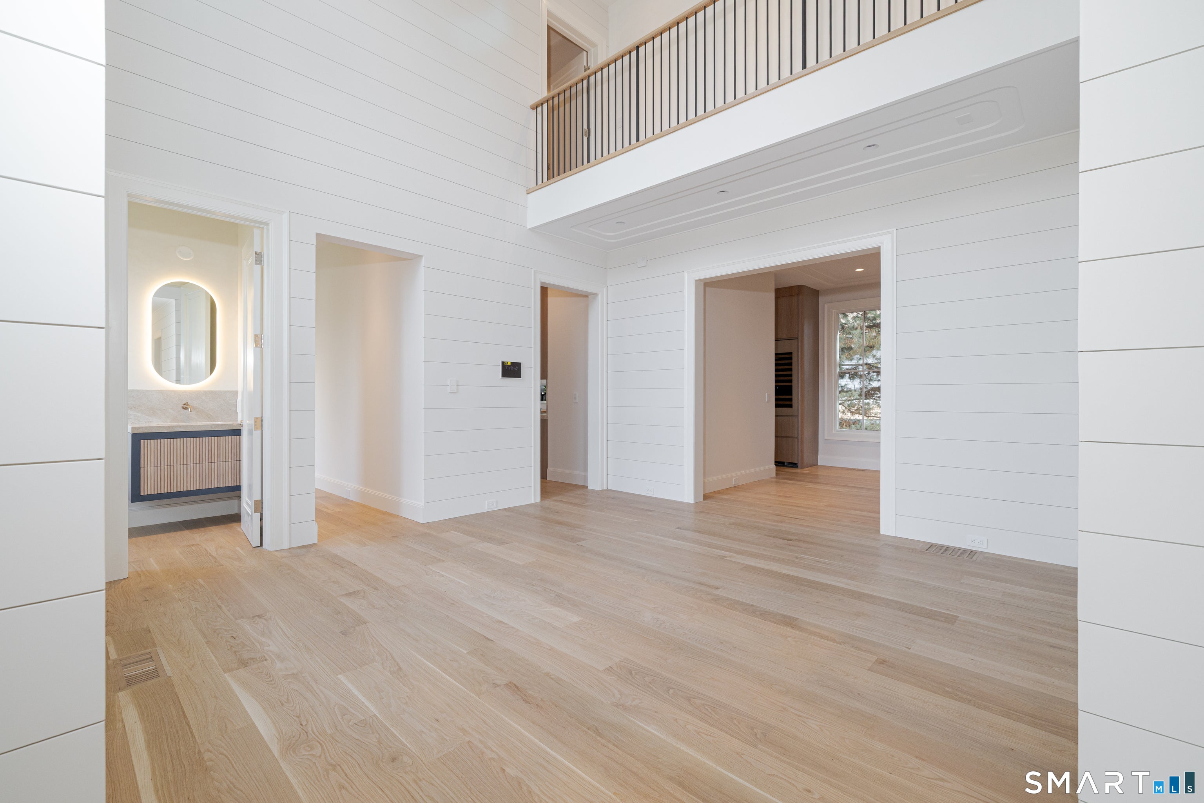
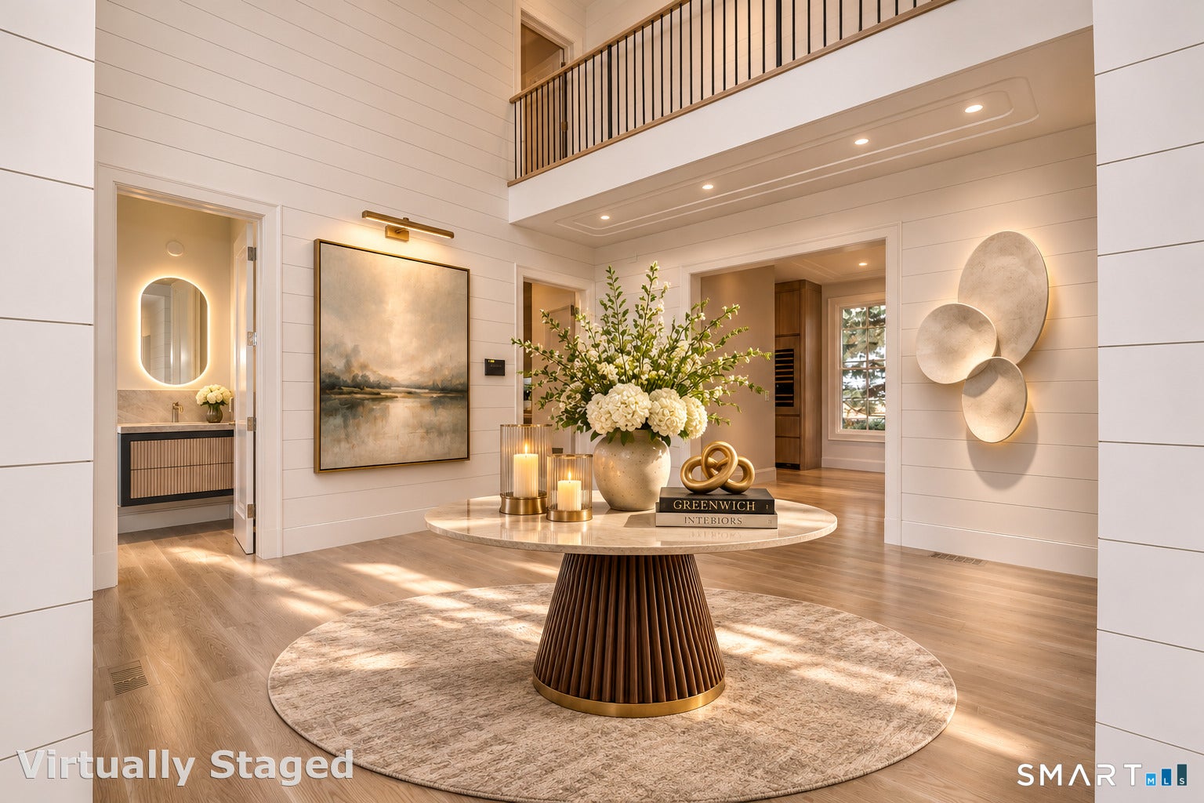
Enter an interest rate to see your estimated monthly payment.Introducing 9 Carleton Street, an extraordinary new-construction residence by a 2026 HOBI Award-winning builder, where timeless New England architecture meets refined modern luxury. Just moments from Greenwich Avenue, this exceptional home showcases impeccable craftsmanship, thoughtfully curated materials, and sophisticated spaces designed for elegant entertaining and everyday living. Soaring 10-foot main-level ceilings, 9-foot upper-level ceilings, wide-plank white oak flooring, exquisite custom white oak millwork, and refined interior plaster veneer wall finishes create an atmosphere of understated elegance. The spectacular living room is anchored by a striking fireplace wall clad in polished Calacatta Fabbricotti marble. At the heart of the home, a beautifully appointed chef's kitchen showcases custom white oak cabinetry, exquisite 2-inch honed Taj Mahal quartzite countertops, and premium Sub-Zero and Wolf appliances. The luxurious primary suite offers a spa-inspired bath, generous walk-in closet, and private glass-railed deck overlooking the beautifully landscaped grounds. All six full bathrooms feature elegant marble flooring and countertops, complemented by radiant-heated floors for exceptional comfort. Additional highlights include six bedrooms, two powder rooms, a private elevator, and a heated four-car garage. Outdoors, beautifully landscaped grounds surround a heated saltwater swimming pool, creating a private retreat for relaxation and sophisticated entertaining. An exceptional opportunity to experience remarkable craftsmanship, sophisticated design, and the convenience of Greenwich Avenue's celebrated boutiques, fine dining, and nearby train service to New York City.
| 5 days ago | Listing updated with changes from the MLS | |
| 2 weeks ago | Status changed to Active | |
| 3 weeks ago | Listing first seen on site |

The data relating to real estate for sale on this website appears in part through the SMARTMLS Internet Data Exchange program, a voluntary cooperative exchange of property listing data between licensed real estate brokerage firms, and is provided by SMARTMLS through a licensing agreement. Listing information is from various brokers who participate in the SMARTMLS IDX program and not all listings may be visible on the site. The property information being provided on or through the website is for the personal, non-commercial use of consumers and such information may not be used for any purpose other than to identify prospective properties consumers may be interested in purchasing. Some properties which appear for sale on the website may no longer be available because they are for instance, under contract, sold or are no longer being offered for sale. Property information displayed is deemed reliable but is not guaranteed. Copyright 2026 SmartMLS, Inc.
Last checked: 2026-11-22 01:19 PM UTC.
Did you know? You can invite friends and family to your search. They can join your search, rate and discuss listings with you.